5132 Thackeray Drive, Fayetteville, NC 28306
Local realty services provided by:CENTURY 21 Total Real Estate Solutions
5132 Thackeray Drive,Fayetteville, NC 28306
$208,000
- 3 Beds
- 2 Baths
- - sq. ft.
- Multi-family
- Sold
Listed by: yai rosario
Office: dream factory realty
MLS#:LP763343
Source:RD
Sorry, we are unable to map this address
Price summary
- Price:$208,000
About this home
Welcome! This beautifully updated 3-bedroom, 2-bath home offers comfort and style throughout. Enjoy upgraded bathrooms featuring custom tiled showers, LVP flooring in the main living areas, and cozy carpet in the guest bedrooms. The kitchen comes equipped with stainless steel appliances. Bright living spaces filled with natural light from the large windows, and ceiling fans installed provide year round comfort. Step outside to a spacious fenced backyard complete with a pool, gazebo and plenty of outdoor space to enjoy, perfect for relaxing or entertaining. Additional features include a 1-car garage with laundry hookups.Schedule your showing today and see for yourself all the beautiful upgrades this home has to offer!
Contact an agent
Home facts
- Year built:1999
- Subdivision & Development:Saddle Ridge
- Listing ID #:LP763343
- Added:66 day(s) ago
- Updated:August 03, 2026 at 07:11 AM
Rooms and interior
- Bedrooms:3
- Total bathrooms:2
- Full bathrooms:2
- Rooms Total:5
- Flooring:Hardwood, Luxury Vinyl, Tile, Vinyl
- Dining Description:Eat-in Kitchen, Kitchen/Dining Room Combination
- Kitchen Description:Dishwasher, Disposal, Range, Refrigerator
- Basement:Yes
- Basement Description:Crawl Space
Heating and cooling
- Heating:Heat Pump
Structure and exterior
- Year built:1999
- Lot Features:Cleared, Level
- Architectural Style:Ranch
- Construction Materials:Wood Siding
- Exterior Features:Covered, Fenced Yard, Patio
Finances and disclosures
- Price:$208,000
Features and amenities
- Laundry features:In Garage
- Pool features:Above Ground
Parking
- Parking description:Attached
- Garage:Yes
- Garage spaces:1
 Listings marked with a Doorify MLS icon are provided courtesy of the Doorify MLS, of North Carolina, Internet Data Exchange Database. Brokers make an effort to deliver accurate information, but buyers should independently verify any information on which they will rely in a transaction. The listing broker shall not be responsible for any typographical errors, misinformation, or misprints, and they shall be held totally harmless from any damages arising from reliance upon this data. This data is provided exclusively for consumers’ personal, non-commercial use. Copyright 2026 Doorify MLS of North Carolina. All rights reserved.
New listings near 5132 Thackeray Drive
- New
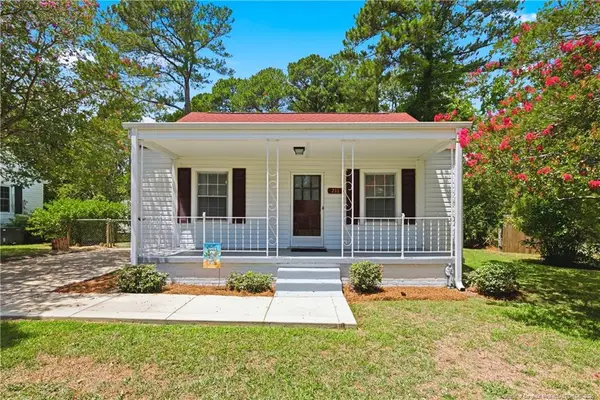 $175,000Active2 beds 1 baths895 sq. ft.
211 Willborough Avenue, Fayetteville, NC 28303
MLS# LP767020Listed by: TOWNSEND REAL ESTATE - New
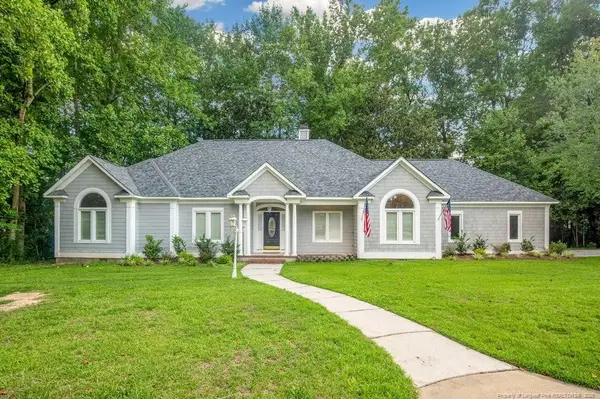 $340,000Active3 beds 2 baths2,125 sq. ft.
305 Dunleith Place, Fayetteville, NC 28311
MLS# LP767023Listed by: ONNIT REALTY GROUP - New
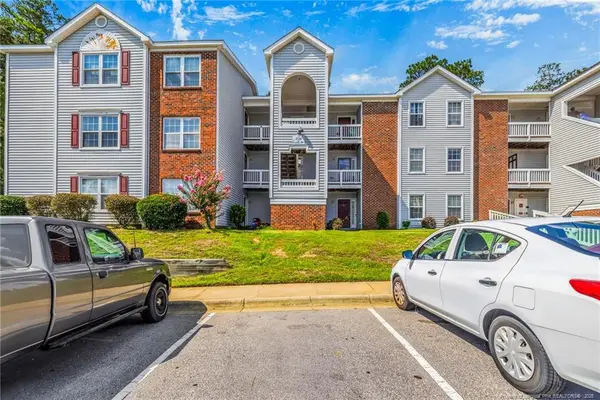 $152,000Active3 beds 2 baths1,307 sq. ft.
251 Waterdown Drive, Fayetteville, NC 28314
MLS# LP766566Listed by: COLDWELL BANKER ADVANTAGE - FAYETTEVILLE - New
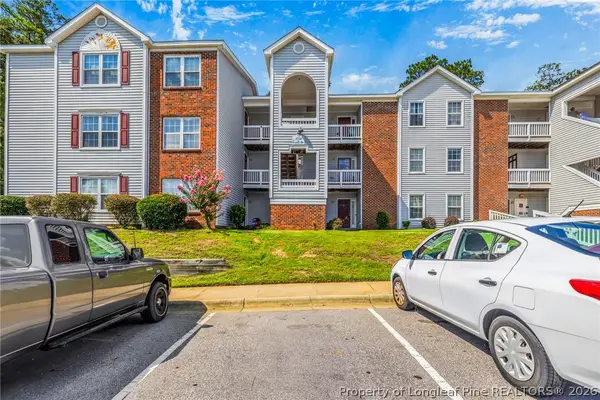 $152,000Active3 beds 2 baths1,307 sq. ft.
251 Waterdown Drive #5, Fayetteville, NC 28314
MLS# 766566Listed by: COLDWELL BANKER ADVANTAGE - FAYETTEVILLE - New
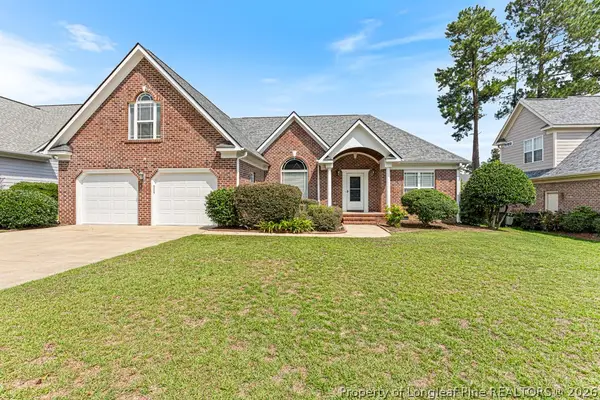 $375,000Active4 beds 3 baths2,304 sq. ft.
933 Dalmore Drive, Fayetteville, NC 28311
MLS# 767035Listed by: COLDWELL BANKER ADVANTAGE - FAYETTEVILLE - New
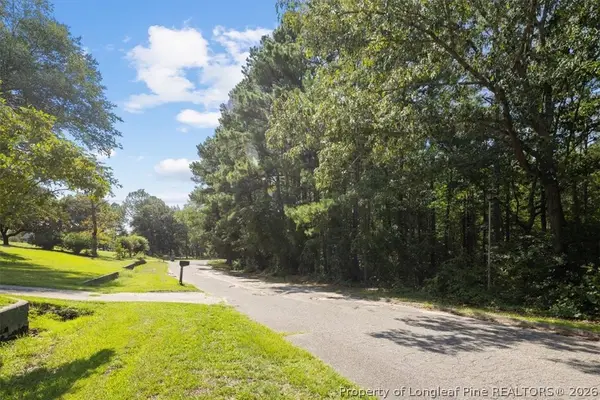
 $65,000Active1.21 Acres
424 Timberline Drive, Fayetteville, NC 28311
MLS# 767030Listed by: CENTURY 21 THE REALTY GROUP - New
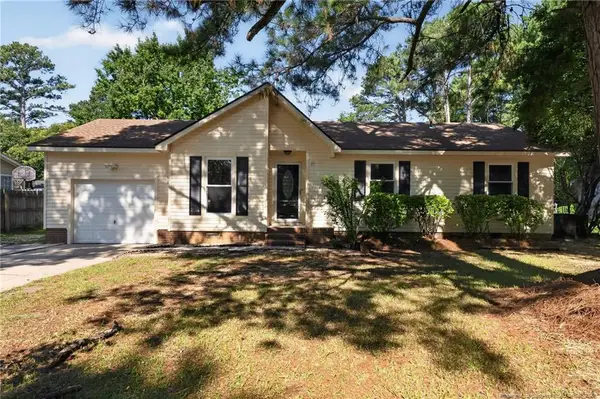 $189,900Active3 beds 2 baths1,052 sq. ft.
1608 Tysor Drive, Fayetteville, NC 28304
MLS# LP767032Listed by: OFFERPAD BROKERAGE - Open Sun, 1 to 4pmNew
 $270,000Active3 beds 2 baths1,588 sq. ft.
1482 Avoncroft Drive, Fayetteville, NC 28306
MLS# LP767018Listed by: RALEIGH REALTY INC. - New
 $299,900Active-- beds -- baths
6108 Camden Road, Fayetteville, NC 28306
MLS# LP767021Listed by: LPT REALTY LLC - New
 $453,630Active4 beds 3 baths2,929 sq. ft.
432 Copperleaf Drive, Fayetteville, NC 28311
MLS# LP765926Listed by: REALTY WORLD PROPERTIES OF THE PINES


Protect your home and budget from life's surprises with an Assurant Home Warranty, backed by a partner that supports you through every step of homeownership. Explore Plans.
©2026 Century 21 Real Estate LLC. All rights reserved. CENTURY 21®, the CENTURY 21 Logo and C21® are service marks owned by Century 21 Real Estate LLC. Century 21 Real Estate LLC fully supports the principles of the Fair Housing Act and the Equal Opportunity Act. Each office is independently owned and operated. Listing information is deemed reliable but not guaranteed accurate.