
5404 Sandstone Drive, Fayetteville, NC 28311
Local realty services provided by:CENTURY 21 The Realty Group
5404 Sandstone Drive,Fayetteville, NC 28311
$232,400
- 3 Beds
- 2 Baths
- 1,385 sq. ft.
- Single family
- Active
Listed by: property closers
Office: coldwell banker advantage - fayetteville
MLS#:766536
Source:NC_FRAR
Price summary
- Price:$232,400
- Price per sq. ft.:$167.8
About this home
Beautifully maintained 3-bedroom, 2-bath ranch featuring durable LVP and ceramic tile flooring throughout. Fresh interior paint makes this home truly move-in ready! The kitchen opens to an additional family room, providing extra living space for relaxing or entertaining. Step outside to the newly screened porch that leads to a patio overlooking the fully fenced backyard—perfect for outdoor enjoyment. Additional features include gutters and a home that has been lovingly cared for over the years. Convenient one-level living with plenty of space both inside and out. Schedule your showing today!
Refrigerator , washer and dryer will convey with property
Contact an agent
Home facts
- Year built:1967
- Listing ID #:766536
- Added:1 day(s) ago
- Updated:July 26, 2026 at 04:40 PM
Rooms and interior
- Bedrooms:3
- Total bathrooms:2
- Full bathrooms:2
- Rooms Total:7
- Flooring:Luxury Vinyl Plank, Tile
- Dining Description:Separate Formal Dining Room
- Bathrooms Description:Bathtub
- Kitchen Description:Dishwasher, Gas Range, Refrigerator
- Basement Description:Crawl Space
- Living area:1,385 sq. ft.
Heating and cooling
- Cooling:Central Air, Electric
- Heating:Forced Air, Gas
- Central air:Yes
Structure and exterior
- Year built:1967
- Building area:1,385 sq. ft.
- Architectural Style:Ranch
- Construction Materials:Brick Veneer
- Exterior Features:Fence, Patio, Porch, Screened
Schools
- High school:Pine Forest Senior High
- Middle school:Spring Lake Middle School
Utilities
- Water:Public
- Sewer:Public Sewer
Finances and disclosures
- Price:$232,400
- Price per sq. ft.:$167.8
Features and amenities
- Appliances:Dishwasher, Dryer, Gas Range, Refrigerator, Washer
- Laundry features:Dryer, Dryer Hookup, Washer, Washer Hookup
- Amenities:Ceiling Fans
Parking
- Parking description:No Garage
New listings near 5404 Sandstone Drive
- New
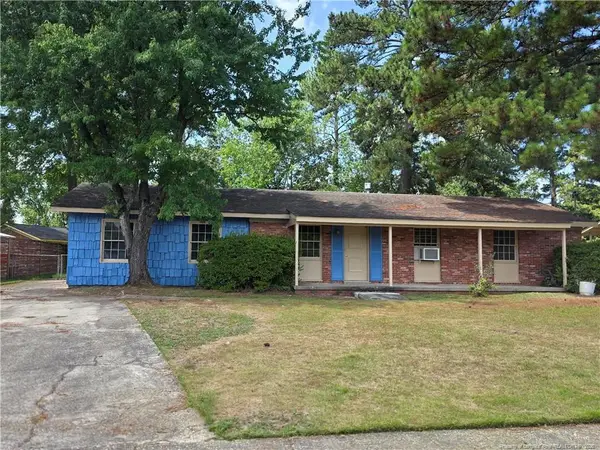 $149,000Active3 beds 2 baths1,550 sq. ft.
838 Montclair Road, Fayetteville, NC 28314
MLS# LP766619Listed by: ONNIT REALTY GROUP - New
 $302,000Active3 beds 2 baths1,594 sq. ft.
2630 Mirror Lake Drive, Fayetteville, NC 28303
MLS# LP766650Listed by: TOWNSEND REAL ESTATE - New
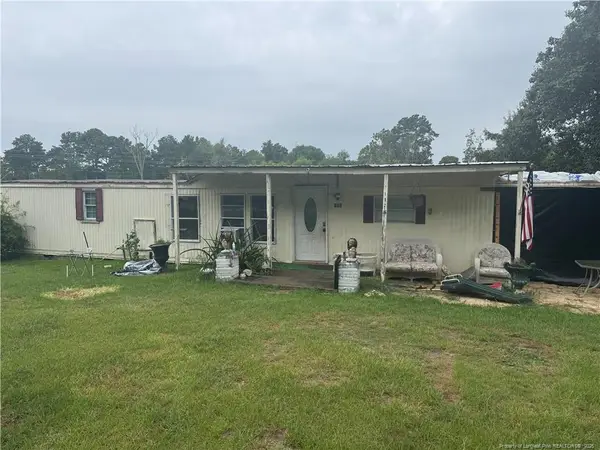 $89,000Active2 beds 1 baths
152 Auburn Street, Fayetteville, NC 28306
MLS# LP766552Listed by: EXP REALTY OF TRIANGLE NC - New
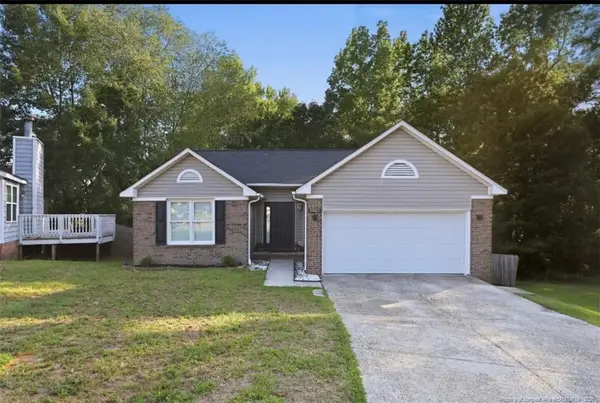 $245,000Active3 beds 2 baths1,415 sq. ft.
5923 Lively Court, Fayetteville, NC 28306
MLS# LP766615Listed by: ABF REALTY, LLC. - New
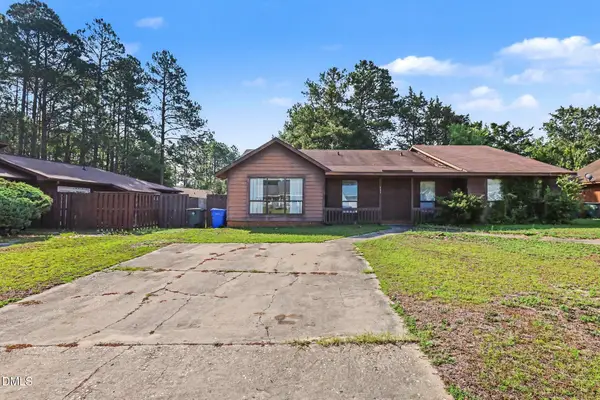 $135,000Active2 beds 2 baths968 sq. ft.
645 Mosswood, Fayetteville, NC 28311
MLS# 10182569Listed by: MARK SPAIN REAL ESTATE - New
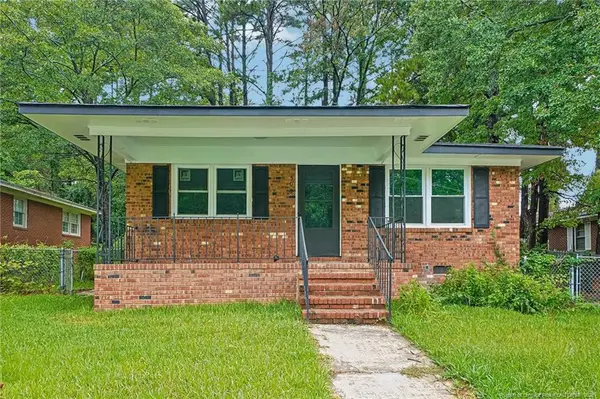 $195,000Active3 beds 2 baths1,129 sq. ft.
506 Eaton Street, Fayetteville, NC 28301
MLS# LP766637Listed by: LISTWITHFREEDOM.COM - New
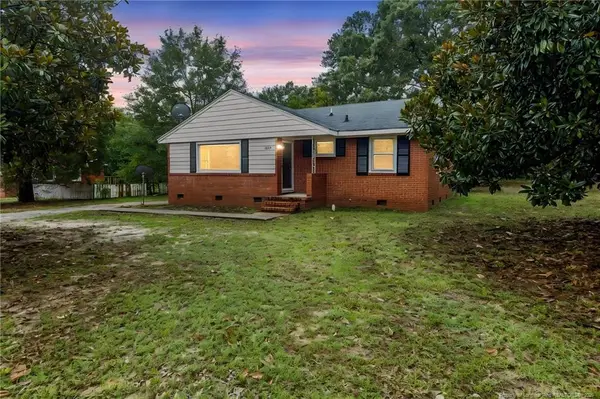 $170,000Active2 beds 1 baths1,088 sq. ft.
1413 Stansfield Drive, Fayetteville, NC 28303
MLS# LP766571Listed by: ON POINT REALTY - New
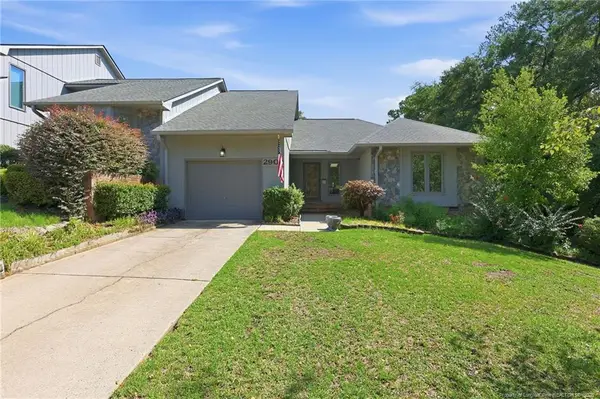 $273,900Active3 beds 2 baths1,730 sq. ft.
2908 Wedgeview Drive, Fayetteville, NC 28306
MLS# LP766584Listed by: PREFERRED PROPERTY MANAGEMENT CONSULTANTS - New
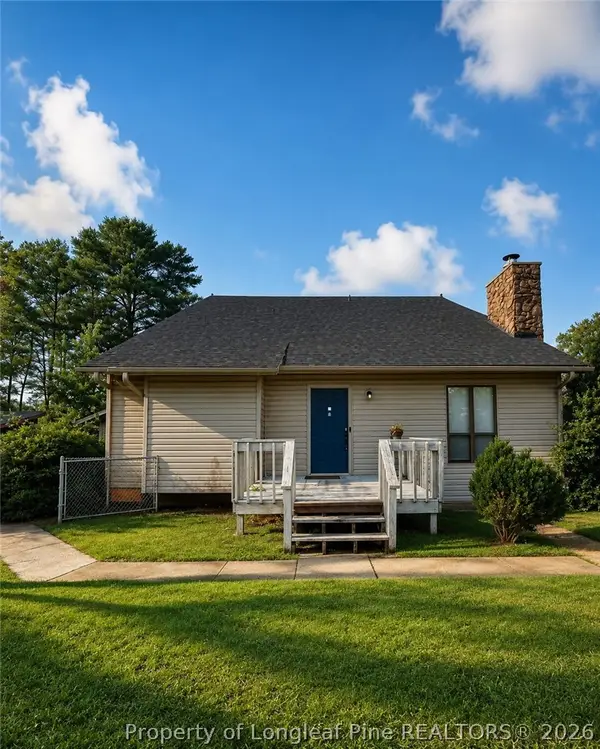 $170,000Active3 beds 3 baths1,550 sq. ft.
6477 Pittsfield Drive, Fayetteville, NC 28303
MLS# 766614Listed by: ERA STROTHER REAL ESTATE


Protect your home and budget from life's surprises with an Assurant Home Warranty, backed by a partner that supports you through every step of homeownership. Explore Plans.
©2026 Century 21 Real Estate LLC. All rights reserved. CENTURY 21®, the CENTURY 21 Logo and C21® are service marks owned by Century 21 Real Estate LLC. Century 21 Real Estate LLC fully supports the principles of the Fair Housing Act and the Equal Opportunity Act. Each office is independently owned and operated. Listing information is deemed reliable but not guaranteed accurate.