
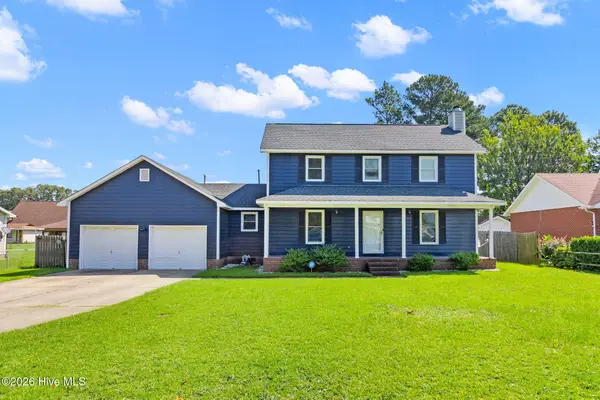
5529 Deep Hollow Court, Fayetteville, NC 28311
Local realty services provided by:CENTURY 21 Triangle Group
5529 Deep Hollow Court,Fayetteville, NC 28311
$219,999
- 3 Beds
- 2 Baths
- 1,240 sq. ft.
- Single family
- Active
Listed by: sandra owens
Office: era strother real estate
MLS#:763247
Source:NC_FRAR
Price summary
- Price:$219,999
- Price per sq. ft.:$177.42
About this home
Wow! Great area, Northside of Fayetteville. Beautiful and well-maintained 3-bedroom, 2 Bath home featuring spacious living areas, including a sunken great room and a formal dining room, with laminate flooring throughout. The kitchen offers ample cabinet space, along with a new stainless-steel stove and a new water heater. Exterior paint is 2 years old. New floors in the master bedroom and a new, redone deck. A relaxing backyard perfect for gatherings or quiet evenings. Conveniently located near shopping, schools, universities, dining, and major highways, I-95 and 295. No HOA, a wonderful place to call home!
Contact an agent
Home facts
- Year built:1985
- Subdivision & Development:ASCOT
- Listing ID #:763247
- Added:95 day(s) ago
- Updated:August 12, 2026 at 03:38 PM
Rooms and interior
- Bedrooms:3
- Total bathrooms:2
- Full bathrooms:2
- Rooms Total:6
- Flooring:Laminate, Tile
- Dining Description:Separate Formal Dining Room
- Kitchen Description:Dishwasher, Microwave, Range
- Basement Description:Crawl Space
- Living area:1,240 sq. ft.
Heating and cooling
- Cooling:Central Air
- Heating:Heat Pump
- Central air:Yes
Structure and exterior
- Year built:1985
- Building area:1,240 sq. ft.
- Architectural Style:Ranch
- Construction Materials:Cedar
- Exterior Features:Deck
Schools
- High school:Pine Forest Senior High
- Middle school:Pine Forest Middle School
- Elementary school:Howard Hall Elementary
Utilities
- Water:Public
- Sewer:Public Sewer
Finances and disclosures
- Price:$219,999
- Price per sq. ft.:$177.42
Features and amenities
- Appliances:Dishwasher, Microwave, Range
- Laundry features:Dryer Hookup, Washer Hookup
- Amenities:Smoke Detectors
Parking
- Parking description:Attached, Garage
- Garage:Yes
- Garage spaces:1
New listings near 5529 Deep Hollow Court
- Coming Soon
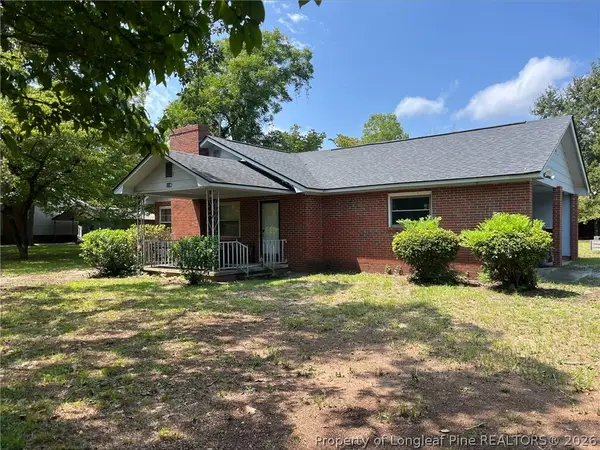 $180,000Coming Soon3 beds 1 baths1,191 sq. ft.
5146 Matt Hair Road, Fayetteville, NC 28312
MLS# 768472Listed by: COLDWELL BANKER ADVANTAGE - FAYETTEVILLE - Coming Soon
 $244,750Coming Soon3 beds 2 baths1,280 sq. ft.
6611 Brannan Way, Fayetteville, NC 28314
MLS# LP768449Listed by: REAL BROKER LLC - Coming Soon
 $229,000Coming Soon3 beds 2 baths1,250 sq. ft.
5748 Pepperbush Drive, Fayetteville, NC 28304
MLS# LP764779Listed by: SPOAT JACKSON & BROWNE LLC - Coming Soon
 $875,000Coming Soon5 beds 4 baths4,511 sq. ft.
3400 Canmorre Court, Fayetteville, NC 28306
MLS# LP740999Listed by: KELLER WILLIAMS REALTY (FAYETTEVILLE) - Coming Soon
 $187,500Coming Soon3 beds 2 baths1,050 sq. ft.
5721 Randleman Street, Fayetteville, NC 28304
MLS# LP725917Listed by: COLDWELL BANKER ADVANTAGE - FAYETTEVILLE - Coming Soon
 $375,000Coming Soon3 beds 3 baths2,320 sq. ft.
1321 Four Wood Drive, Fayetteville, NC 28312
MLS# LP725412Listed by: RE/MAX CHOICE - New
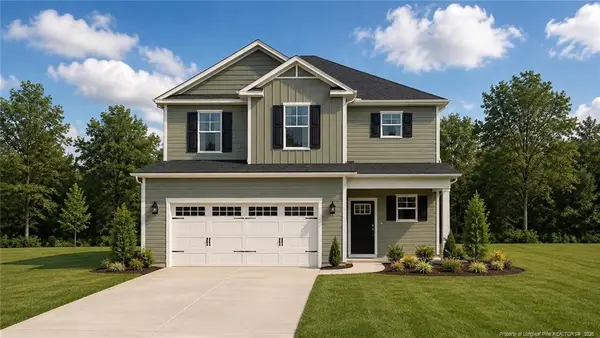 $339,999Active3 beds 3 baths1,888 sq. ft.
500 Dawn Flower (lot 79) Court, Fayetteville, NC 28311
MLS# LP767792Listed by: COLDWELL BANKER ADVANTAGE - FAYETTEVILLE - New
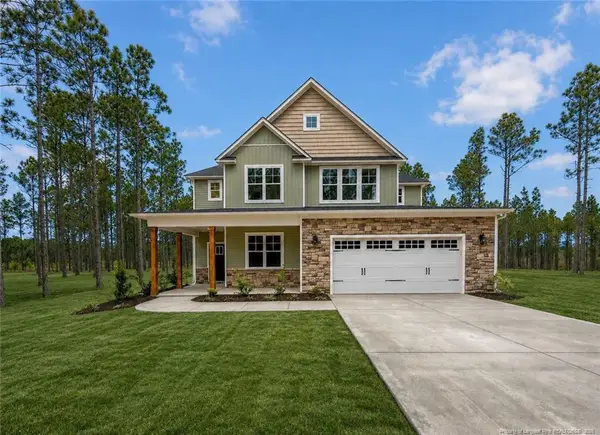 $379,999Active5 beds 3 baths2,543 sq. ft.
504 Mossy Pond (lot 78) Court, Fayetteville, NC 28311
MLS# LP768595Listed by: COLDWELL BANKER ADVANTAGE - FAYETTEVILLE - New
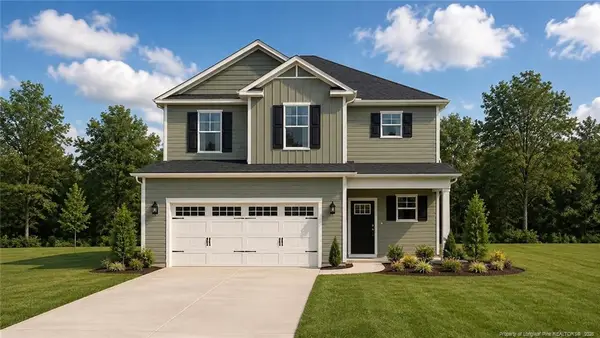 $339,999Active3 beds 3 baths1,888 sq. ft.
500 Dawn Flower (lot 79) Court, Fayetteville, NC 28311
MLS# LP768603Listed by: COLDWELL BANKER ADVANTAGE - FAYETTEVILLE - New
 $264,000Active3 beds 3 baths1,740 sq. ft.
1795 Hampton Oaks Drive, Fayetteville, NC 28314
MLS# 100600087Listed by: RE/MAX CHOICE


Protect your home and budget from life's surprises with an Assurant Home Warranty, backed by a partner that supports you through every step of homeownership. Explore Plans.
©2026 Century 21 Real Estate LLC. All rights reserved. CENTURY 21®, the CENTURY 21 Logo and C21® are service marks owned by Century 21 Real Estate LLC. Century 21 Real Estate LLC fully supports the principles of the Fair Housing Act and the Equal Opportunity Act. Each office is independently owned and operated. Listing information is deemed reliable but not guaranteed accurate.