
5622 Weatherford Road, Fayetteville, NC 28303
Local realty services provided by:CENTURY 21 Triangle Group
5622 Weatherford Road,Fayetteville, NC 28303
$284,900
- 3 Beds
- 2 Baths
- 2,274 sq. ft.
- Single family
- Active
Listed by: travis weldon
Office: home atlast realty
MLS#:766423
Source:NC_FRAR
Price summary
- Price:$284,900
- Price per sq. ft.:$125.29
About this home
Welcome to 5622 Weatherford Road—where everyday living feels like a private retreat. This beautifully maintained all-brick home offers over 2,100 square feet, 3 bedrooms, 2 full bathrooms, and the perfect balance of comfortable indoor living and exceptional outdoor entertaining.
From the moment you step inside, you'll appreciate the warmth of beautiful parquet hardwood floors, elegant crown molding, spacious living and dining areas, and a classic brick fireplace that creates an inviting space for gathering with family and friends. The thoughtfully designed kitchen features granite countertops, stainless steel appliances, a stylish tile backsplash, abundant cabinetry, and generous counter space for preparing meals and entertaining guests.
The true showstopper is the outdoor living space. Imagine starting your mornings with coffee in the bright sunroom overlooking the backyard, hosting weekend cookouts beneath the expansive covered patio, or relaxing in the privacy of your fully fenced backyard after a long day. Whether entertaining a crowd or enjoying a quiet evening at home, this property was designed to be enjoyed year-round.
A versatile flex room provides endless possibilities as a home office, guest room, fitness area, playroom, or hobby space. Recent updates include fresh paint in two bedrooms and the garage, while new gutters installed in 2025 provide additional peace of mind.
Two storage sheds offer outstanding space for tools, lawn equipment, outdoor gear, and seasonal storage. To make your move even easier, the washer, dryer, refrigerator, and both storage sheds convey with an acceptable offer.
Conveniently located near Fort Bragg, shopping, dining, parks, and schools, this move-in-ready home delivers the space, comfort, and outdoor lifestyle today's buyers are searching for....
Contact an agent
Home facts
- Year built:1979
- Subdivision & Development:COTTONADE
- Listing ID #:766423
- Added:1 day(s) ago
- Updated:August 09, 2026 at 10:49 PM
Rooms and interior
- Bedrooms:3
- Total bathrooms:2
- Full bathrooms:2
- Rooms Total:9
- Flooring:Carpet, Hardwood, Tile
- Dining Description:Living/Dining Room, Separate Formal Dining Room
- Bathrooms Description:Double Vanity
- Kitchen Description:Dishwasher, Microwave, Refrigerator
- Living area:2,274 sq. ft.
Heating and cooling
- Cooling:Central Air, Electric
- Central air:Yes
Structure and exterior
- Year built:1979
- Building area:2,274 sq. ft.
- Construction Materials:Brick Veneer
- Exterior Features:Fence, Patio, Sprinkler Irrigation, Storage
- Levels:1 Story
Schools
- High school:Westover Senior High
- Middle school:Westover Middle School
Utilities
- Water:Public
- Sewer:Public Sewer
Finances and disclosures
- Price:$284,900
- Price per sq. ft.:$125.29
Features and amenities
- Appliances:Dishwasher, Microwave, Refrigerator
- Laundry features:In Unit
- Amenities:Ceiling Fans, Fire Sprinkler System, Granite Counters
Parking
- Parking description:Attached, Garage
- Garage:Yes
- Garage spaces:1
New listings near 5622 Weatherford Road
- New
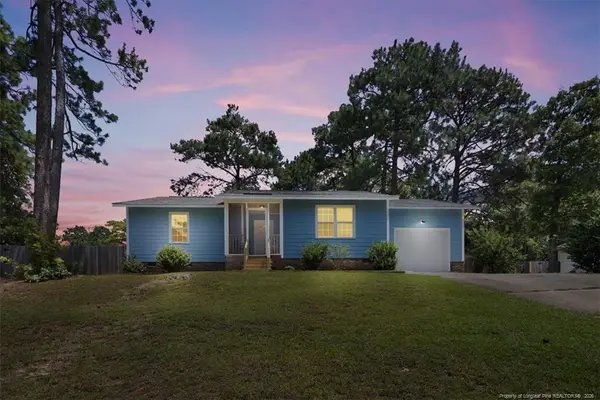 $219,000Active3 beds 2 baths1,241 sq. ft.
1005 Christina Street, Fayetteville, NC 28314
MLS# LP765681Listed by: RE/MAX CHOICE - New
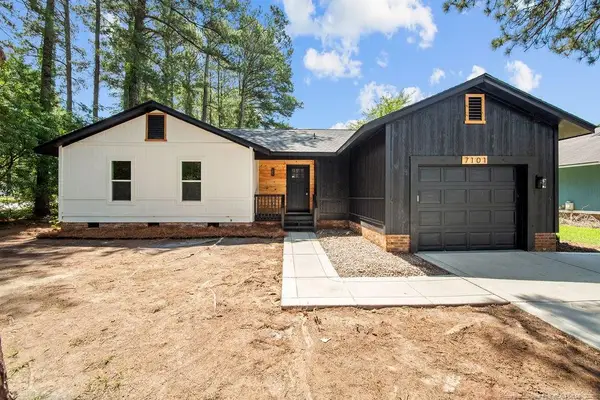 $254,999Active3 beds 2 baths1,455 sq. ft.
7101 San Juan Drive, Fayetteville, NC 28314
MLS# LP767376Listed by: LPT REALTY LLC - New
 $179,500Active12.13 Acres
5184 Hummingbird Place, Fayetteville, NC 28312
MLS# LP767415Listed by: GRANT-MURRAY REAL ESTATE LLC. - New
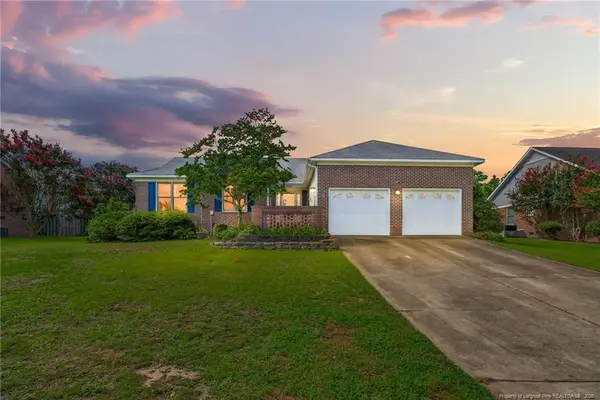 $279,000Active3 beds 2 baths1,901 sq. ft.
3568 Gables Drive, Fayetteville, NC 28311
MLS# LP767410Listed by: TORCH & TRAIL, LLC - New
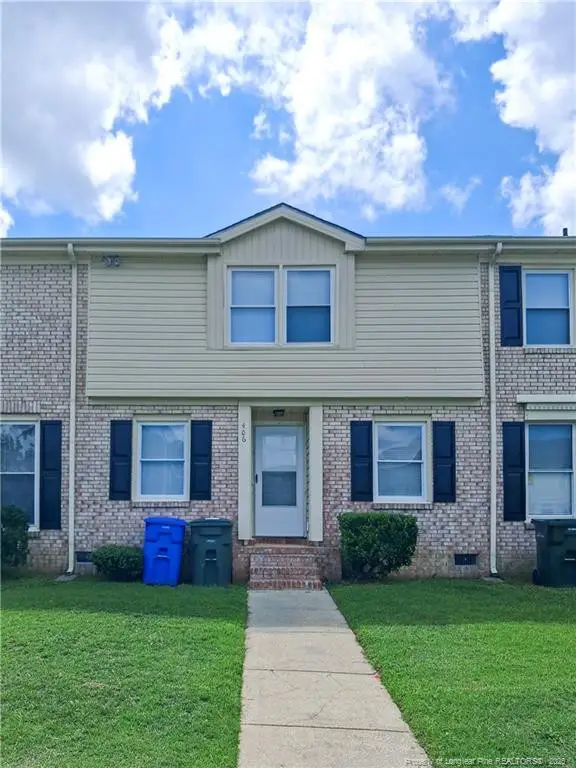 $139,000Active3 beds 3 baths1,179 sq. ft.
406 Kirkcaldy Court, Fayetteville, NC 28314
MLS# LP767411Listed by: FATHOM REALTY NC, LLC FAY. - New
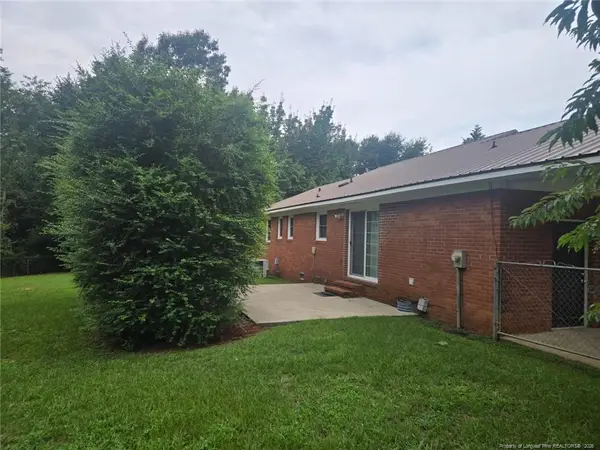 $214,500Active3 beds 3 baths1,550 sq. ft.
7535 Hargrove Court, Fayetteville, NC 28303
MLS# LP767405Listed by: GRANT-MURRAY REAL ESTATE LLC. - New
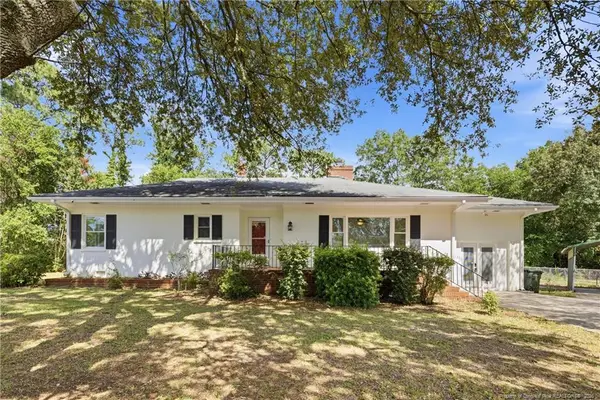 $250,000Active3 beds 2 baths1,747 sq. ft.
807 Faison Avenue, Fayetteville, NC 28304
MLS# LP767390Listed by: EMMONS REALTY - New
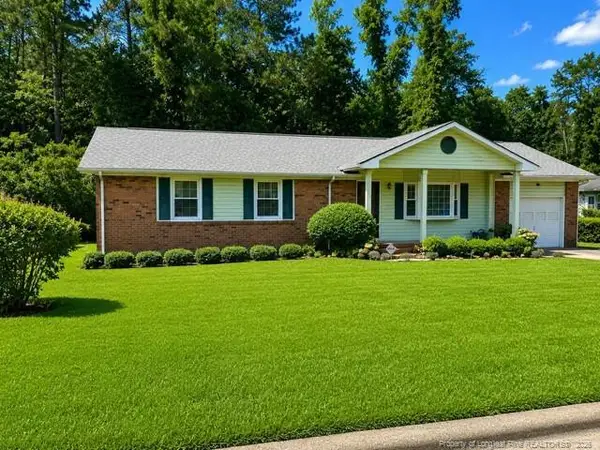 $228,000Active3 beds 2 baths1,734 sq. ft.
3504 Bennett Drive, Fayetteville, NC 28301
MLS# LP767156Listed by: RE/MAX CHOICE - New
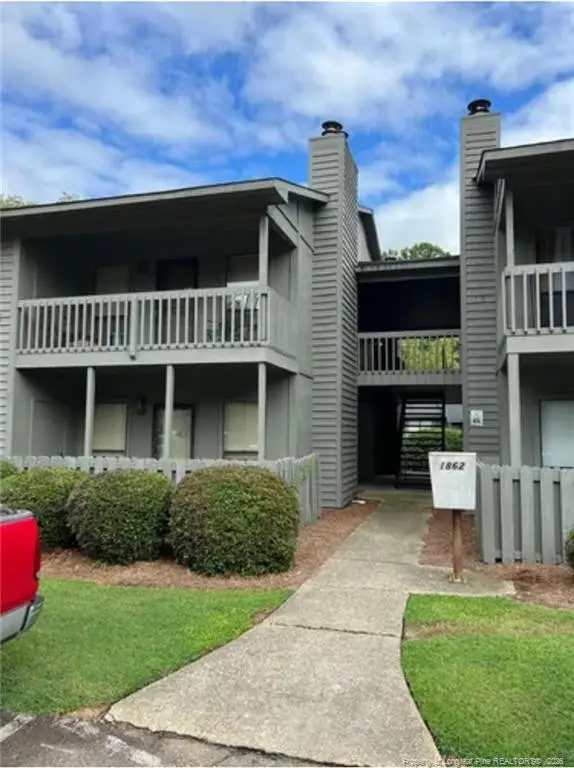 $105,000Active2 beds 2 baths1,063 sq. ft.
1862 Tryon Drive, Fayetteville, NC 28303
MLS# LP767402Listed by: REALTY LAKESIDE, LLC.


Protect your home and budget from life's surprises with an Assurant Home Warranty, backed by a partner that supports you through every step of homeownership. Explore Plans.
©2026 Century 21 Real Estate LLC. All rights reserved. CENTURY 21®, the CENTURY 21 Logo and C21® are service marks owned by Century 21 Real Estate LLC. Century 21 Real Estate LLC fully supports the principles of the Fair Housing Act and the Equal Opportunity Act. Each office is independently owned and operated. Listing information is deemed reliable but not guaranteed accurate.