
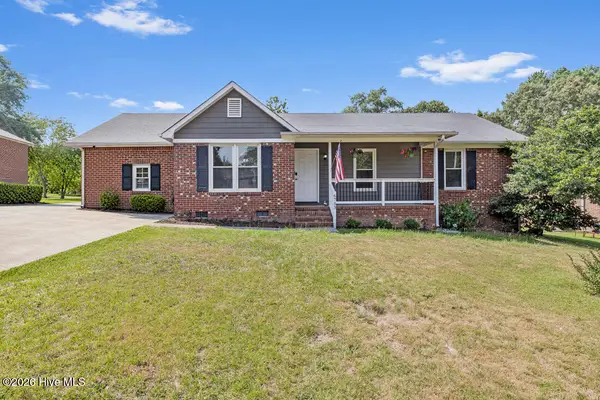
5700 Nassau Drive, Fayetteville, NC 28314
Local realty services provided by:CENTURY 21 The Realty Group
Listed by: megan gerber
Office: re/max choice
MLS#:766288
Source:NC_FRAR
Price summary
- Price:$265,000
- Price per sq. ft.:$136.04
About this home
Welcome home to the space you've been searching for! Situated on a spacious corner lot with a convenient U-shaped driveway and ample parking, this home offers incredible curb appeal and room to spread out both inside and out.
Step through the front door into a welcoming foyer showcasing beautiful new luxury vinyl plank flooring that flows throughout the entire main level. Designed with both everyday living and entertaining in mind, you'll love the flexible floor plan featuring two spacious living areas, a formal dining room, an eat-in kitchen, and an easy transition to the laundry room and attached garage.
Upstairs, retreat to the generous primary suite complete with a private ensuite bath, while two additional oversized bedrooms and a full bathroom provide plenty of room for family, guests, or a home office. Brand-new carpet throughout the second floor gives the upstairs a fresh, move-in-ready feel.
Out back, enjoy a fully fenced yard with a deck that's perfect for grilling, entertaining friends, or relaxing on cool Carolina evenings. A storage shed adds the extra space every homeowner appreciates.
With new flooring, fresh paint, updated light fixtures, a fully fenced backyard, abundant living space, and a prime location just minutes from Fort Bragg, shopping, dining, and entertainment, this home truly checks all the boxes. Don't miss your opportunity to see everything it has to offer—schedule your showing today!...
Contact an agent
Home facts
- Year built:1982
- Listing ID #:766288
- Added:1 day(s) ago
- Updated:July 19, 2026 at 02:58 PM
Rooms and interior
- Bedrooms:3
- Total bathrooms:3
- Full bathrooms:2
- Half bathrooms:1
- Rooms Total:7
- Flooring:Carpet, Luxury Vinyl Plank
- Dining Description:Kitchen/Dining Combo, Separate Formal Dining Room
- Bathrooms Description:Tub Shower
- Kitchen Description:Dishwasher, Kitchen/Dining Combo, Microwave, Refrigerator
- Bedroom Description:Walk-in Closets
- Basement Description:Crawl Space
- Living area:1,948 sq. ft.
Heating and cooling
- Heating:Gas
Structure and exterior
- Year built:1982
- Building area:1,948 sq. ft.
- Lot area:0.24 Acres
- Construction Materials:Vinyl Siding
- Exterior Features:Corner Lot, Deck, Fence, Fully Fenced, Porch, Storage
- Levels:2 Story
Schools
- High school:Westover Senior High
- Middle school:Westover Middle School
Utilities
- Water:Public
- Sewer:Public Sewer
Finances and disclosures
- Price:$265,000
- Price per sq. ft.:$136.04
Features and amenities
- Appliances:Dishwasher, Microwave, Refrigerator
- Laundry features:Dryer Hookup, Washer Hookup
- Amenities:Ceiling Fans, Entrance Foyer, Smoke Detectors
Parking
- Parking description:Attached, Garage
- Garage:Yes
- Garage spaces:1
New listings near 5700 Nassau Drive
- New
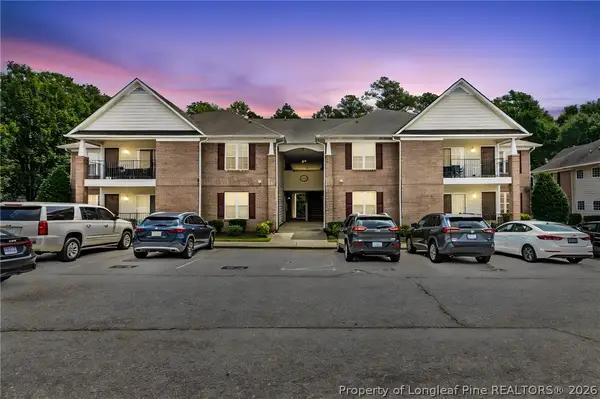 $175,000Active2 beds 2 baths1,301 sq. ft.
1770 Renwick #103 Drive, Fayetteville, NC 28304
MLS# 765847Listed by: SASQUATCH REAL ESTATE TEAM - New
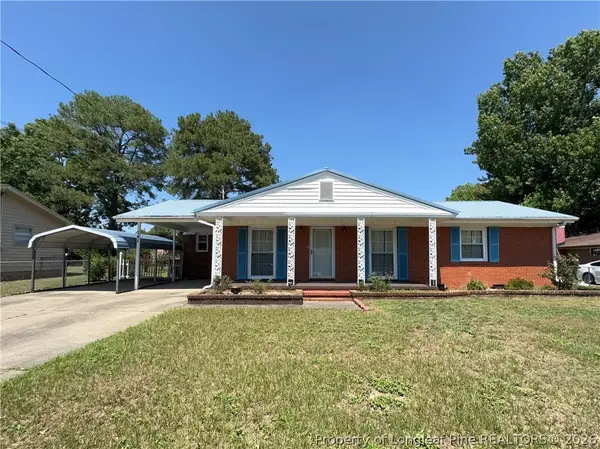 $187,500Active3 beds 2 baths1,785 sq. ft.
741 Newport Road, Fayetteville, NC 28314
MLS# 765877Listed by: RE/MAX REAL ESTATE SERVICE - New
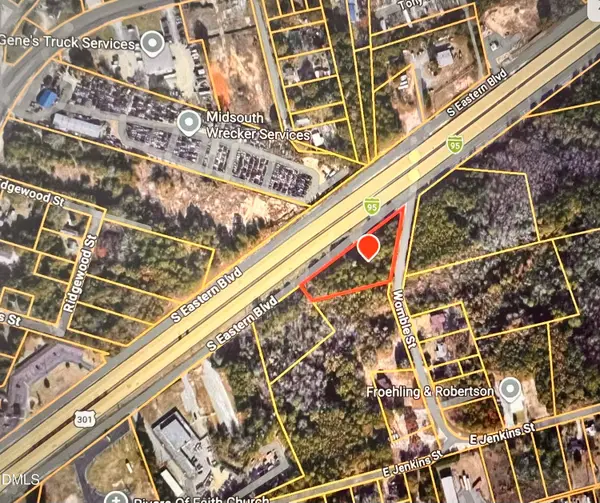 $159,800Active1.15 Acres
0 Womble Drive, Fayetteville, NC 28306
MLS# 10181132Listed by: HOMECOIN.COM - Open Sun, 1 to 4pmNew
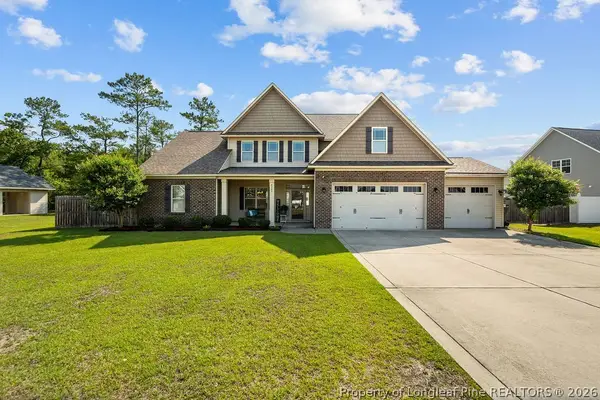 $435,000Active4 beds 4 baths3,234 sq. ft.
4763 Mckinnon Farm (lot 2) Drive, Fayetteville, NC 28304
MLS# 766250Listed by: COLDWELL BANKER ADVANTAGE - YADKIN ROAD - New
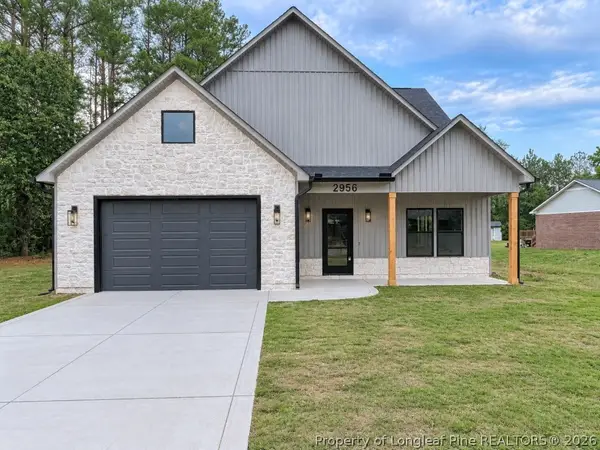 $429,900Active3 beds 3 baths2,271 sq. ft.
2956 Braddy Road, Fayetteville, NC 28306
MLS# 763025Listed by: EXP REALTY LLC - New
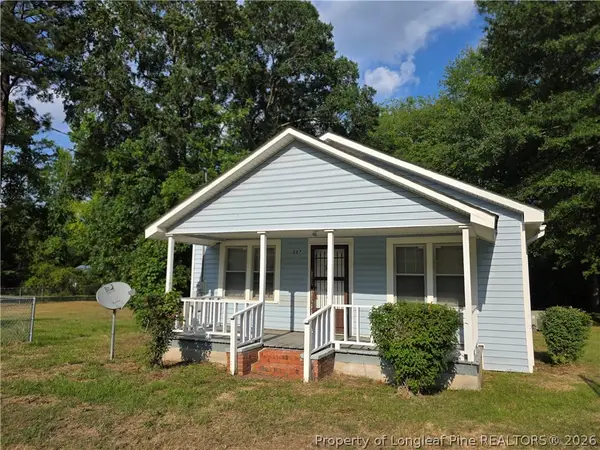 $119,500Active3 beds 1 baths858 sq. ft.
207 Triangle Place, Fayetteville, NC 28312
MLS# 766040Listed by: ONNIT REALTY GROUP - New
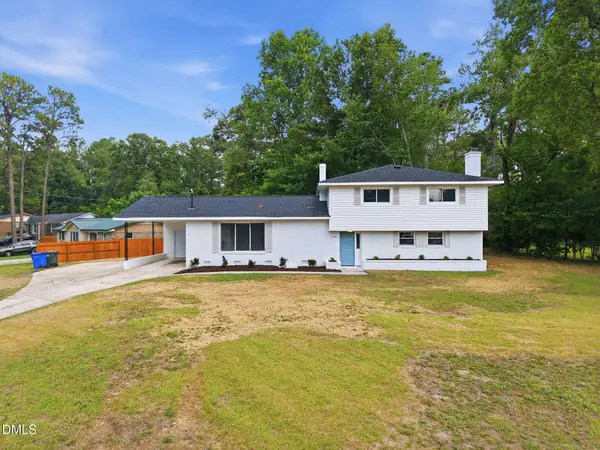 $294,500Active4 beds 3 baths2,270 sq. ft.
6326 Cool Shade Drive, Fayetteville, NC 28303
MLS# 10181118Listed by: GROW LOCAL REALTY, LLC - New
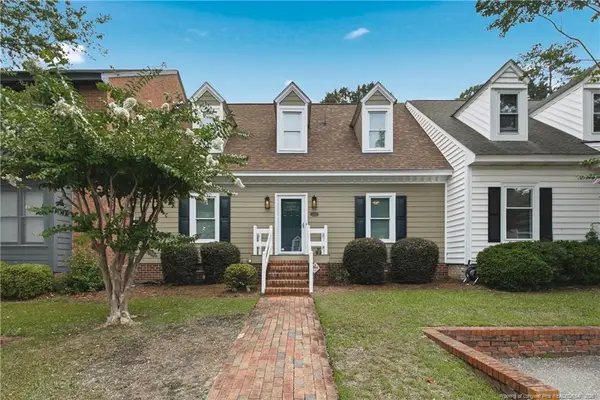 $235,000Active3 beds 2 baths1,795 sq. ft.
2990 Delaware Drive, Fayetteville, NC 28304
MLS# LP766023Listed by: EXP REALTY LLC - New
 $248,000Active3 beds 2 baths1,588 sq. ft.
6753 Arnish Court, Fayetteville, NC 28306
MLS# 100589975Listed by: PINELAND PROPERTY GROUP LLC


Protect your home and budget from life's surprises with an Assurant Home Warranty, backed by a partner that supports you through every step of homeownership. Explore Plans.
©2026 Century 21 Real Estate LLC. All rights reserved. CENTURY 21®, the CENTURY 21 Logo and C21® are service marks owned by Century 21 Real Estate LLC. Century 21 Real Estate LLC fully supports the principles of the Fair Housing Act and the Equal Opportunity Act. Each office is independently owned and operated. Listing information is deemed reliable but not guaranteed accurate.