
604 Langdon Street, Fayetteville, NC 28301
Local realty services provided by:CENTURY 21 Folks Properties
604 Langdon Street,Fayetteville, NC 28301
$250,000
- 4 Beds
- 2 Baths
- 2,183 sq. ft.
- Single family
- Active
Listed by: banlly carolina baquedano banegas
Office: btree llc.
MLS#:10201189
Source:RD
Price summary
- Price:$250,000
- Price per sq. ft.:$114.52
About this home
Built in 1950, this Cape Cod sits on a 0.29-acre corner lot right across from Fayetteville State University. Inside you'll find 4 bedrooms, 2 full baths, and 1,659 sq ft of living space, plus a basement. The living room is anchored by a stone fireplace with a wood-burning insert, and arched doorways lead to a separate dining room and a kitchen with tile floors, white cabinets, and a tile backsplash. Two bedrooms share a fully updated hall bath with floor-to-ceiling tile and a glass shower door. Upstairs, the primary bedroom has its own full bath, and a second bedroom offers plenty of space. The basement adds a finished family room, a storage room with built-in shelving, and an outside entrance. Outside there's a 2-car carport, a wide paved driveway, and a covered side porch. Downtown Fayetteville and nearby shopping are a short drive away.
Contact an agent
Home facts
- Year built:1950
- Subdivision & Development:Chestnut Hills
- Listing ID #:10201189
- Added:1 day(s) ago
- Updated:November 01, 2026 at 02:58 AM
Rooms and interior
- Bedrooms:4
- Total bathrooms:2
- Full bathrooms:2
- Rooms Total:1
- Flooring:Luxury Vinyl, Tile
- Kitchen Description:Cooktop
- Basement:Yes
- Basement Description:Finished
- Living area:2,183 sq. ft.
Heating and cooling
- Cooling:Ceiling Fan(s), Central Air
- Heating:Fireplace Insert, Forced Air, Natural Gas
- Central air:Yes
Structure and exterior
- Roof:Asphalt, Composition, Shingle
- Year built:1950
- Building area:2,183 sq. ft.
- Lot area:0.29 Acres
- Architectural Style:Cape Cod
- Construction Materials:Stone, Vinyl Siding
- Foundation Description:Brick/Mortar, Pillar/Post/Pier
- Levels:One and One Half
Schools
- High school:Cumberland - E E Smith High
- Middle school:Cumberland - Luther Nick Jeralds Middle
- Elementary school:Cumberland - Ferguson Easley Elementary
Utilities
- Water:Public
- Sewer:Public Sewer
Finances and disclosures
- Price:$250,000
- Price per sq. ft.:$114.52
- Tax amount:$2,305
Parking
- Carport spaces:2
 Listings marked with a Doorify MLS icon are provided courtesy of the Doorify MLS, of North Carolina, Internet Data Exchange Database. Brokers make an effort to deliver accurate information, but buyers should independently verify any information on which they will rely in a transaction. The listing broker shall not be responsible for any typographical errors, misinformation, or misprints, and they shall be held totally harmless from any damages arising from reliance upon this data. This data is provided exclusively for consumers’ personal, non-commercial use. Copyright 2026 Doorify MLS of North Carolina. All rights reserved. RD Member Broker: Rhonda Folks
New listings near 604 Langdon Street
- Coming Soon
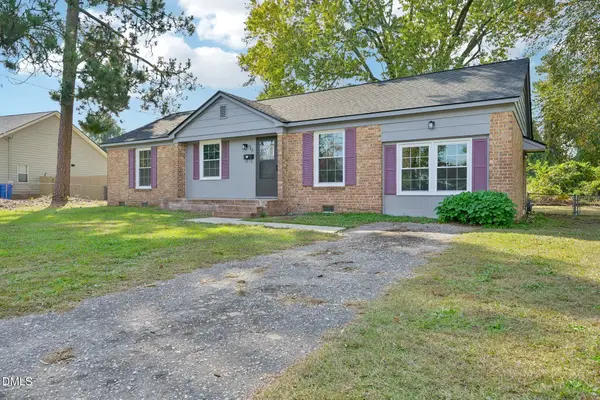 $220,000Coming Soon3 beds 2 baths1,377 sq. ft.
562 Waterbury Drive, Fayetteville, NC 28311
MLS# 10201135Listed by: DASH CAROLINA - Coming Soon
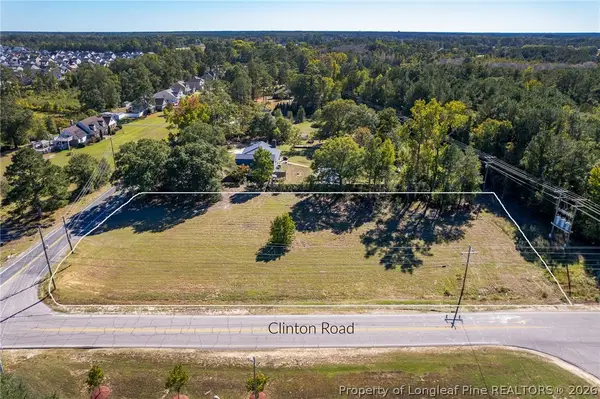 $210,000Coming Soon1.11 Acres
1.11 Acres Clinton Road, Fayetteville, NC 28312
MLS# 771565Listed by: COLDWELL BANKER ADVANTAGE - FAYETTEVILLE - Coming Soon
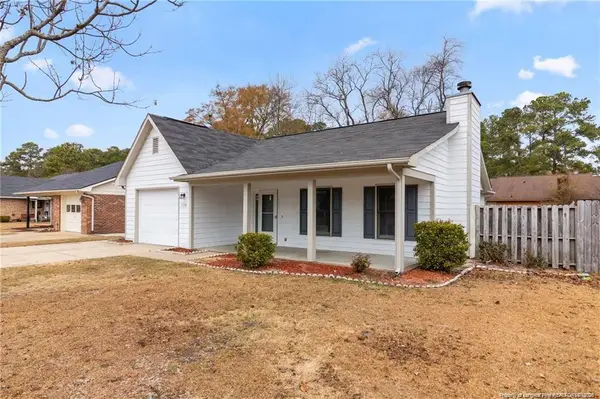 $229,000Coming Soon3 beds 2 baths1,250 sq. ft.
5748 Pepperbush Drive, Fayetteville, NC 28304
MLS# LP764779Listed by: SPOAT JACKSON & BROWNE LLC - Coming Soon
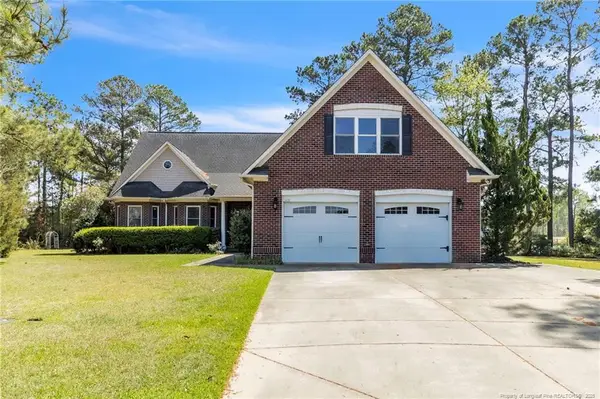 $875,000Coming Soon5 beds 4 baths4,511 sq. ft.
3400 Canmorre Court, Fayetteville, NC 28306
MLS# LP740999Listed by: KELLER WILLIAMS REALTY (FAYETTEVILLE) - Coming Soon
 $187,500Coming Soon3 beds 2 baths1,050 sq. ft.
5721 Randleman Street, Fayetteville, NC 28304
MLS# LP725917Listed by: COLDWELL BANKER ADVANTAGE - FAYETTEVILLE - Coming Soon
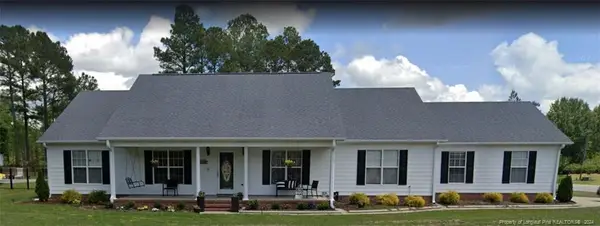 $375,000Coming Soon3 beds 3 baths2,320 sq. ft.
1321 Four Wood Drive, Fayetteville, NC 28312
MLS# LP725412Listed by: RE/MAX CHOICE - New
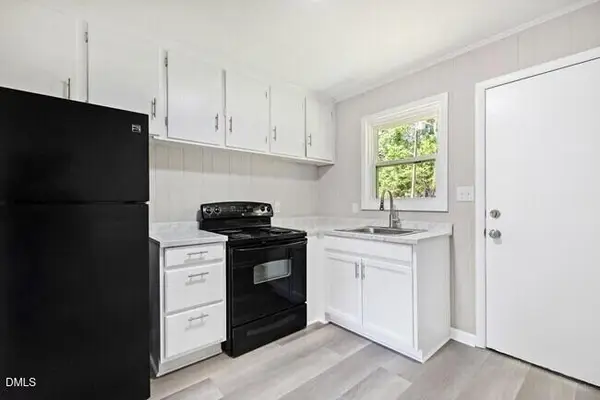 $195,000Active3 beds 3 baths1,320 sq. ft.
4943 Fieldcrest Drive, Fayetteville, NC 28303
MLS# 10201185Listed by: HIGHGARDEN REAL ESTATE NC - New
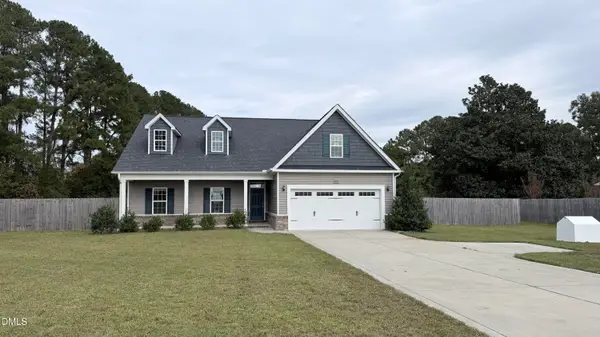 $375,000Active4 beds 3 baths2,401 sq. ft.
2935 County Line Road, Fayetteville, NC 28306
MLS# 10201170Listed by: PINNACLE REALTY - New
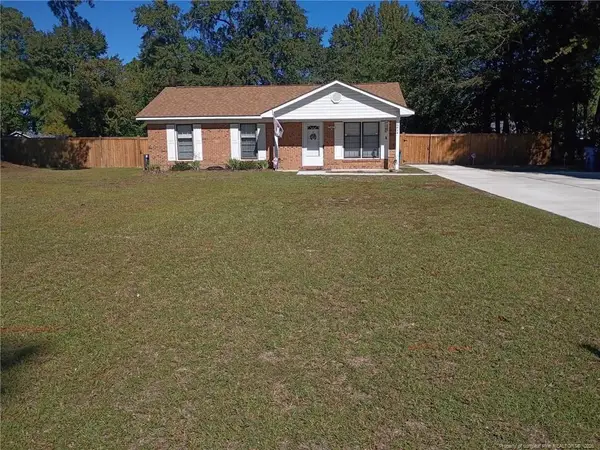 $185,000Active3 beds 2 baths1,040 sq. ft.
6414 Rannock Drive, Fayetteville, NC 28304
MLS# LP771696Listed by: MY REALTY LLC


Protect your home and budget from life's surprises with an Assurant Home Warranty, backed by a partner that supports you through every step of homeownership. Explore Plans.
©2026 Century 21 Real Estate LLC. All rights reserved. CENTURY 21®, the CENTURY 21 Logo and C21® are service marks owned by Century 21 Real Estate LLC. Century 21 Real Estate LLC fully supports the principles of the Fair Housing Act and the Equal Opportunity Act. Each office is independently owned and operated. Listing information is deemed reliable but not guaranteed accurate.