
614 Garfield Drive, Fayetteville, NC 28303
Local realty services provided by:CENTURY 21 The Realty Group
614 Garfield Drive,Fayetteville, NC 28303
$205,000
- 3 Beds
- 2 Baths
- 1,538 sq. ft.
- Single family
- Pending
Listed by: nelson padilla
Office: lpt realty llc.
MLS#:765386
Source:NC_FRAR
Price summary
- Price:$205,000
- Price per sq. ft.:$133.29
About this home
Welcome to 614 Garfield Drive, a spacious one-level home offering a flexible floor plan, multiple gathering spaces, and a large backyard in the established Summerhill neighborhood. With approximately 1,538 square feet, this home provides plenty of room to spread out while keeping everything conveniently located on one level.
The layout features both a living room and a separate family room, giving buyers the flexibility to create distinct spaces for entertaining, relaxing, working from home, or everyday family life. The family room is centered around a full-height brick fireplace, while hardwood flooring and crown molding add warmth and character throughout the main living areas.
The eat-in kitchen offers generous cabinetry and counter space, along with an adjoining dining area that provides additional room for meals and gatherings. A dedicated laundry room adds everyday convenience, and the attached garage offers covered parking and additional storage.
The bedroom wing is separated from the main entertaining spaces and includes two full bathrooms, providing a practical layout with added privacy. Outside, the approximately 0.34-acre lot features mature trees, a brick patio, and plenty of backyard space for cookouts, pets, gardening, or simply relaxing outdoors.
Conveniently located near Fort Liberty, shopping, dining, schools, and major commuter routes, 614 Garfield Drive combines space, character, and a location that keeps everyday necessities within easy reach. Schedule your private showing today....
Contact an agent
Home facts
- Year built:1974
- Listing ID #:765386
- Added:11 day(s) ago
- Updated:July 14, 2026 at 10:56 AM
Rooms and interior
- Bedrooms:3
- Total bathrooms:2
- Full bathrooms:2
- Rooms Total:8
- Flooring:Hardwood, Laminate, Luxury Vinyl Plank
- Basement Description:Crawl Space
- Living area:1,538 sq. ft.
Heating and cooling
- Cooling:Central Air
- Central air:Yes
Structure and exterior
- Year built:1974
- Building area:1,538 sq. ft.
- Lot area:0.34 Acres
- Architectural Style:Ranch
- Construction Materials:Brick, Vinyl Siding
Schools
- High school:Westover Senior High
- Middle school:Westover Middle School
Utilities
- Water:Public
- Sewer:Public Sewer
Finances and disclosures
- Price:$205,000
- Price per sq. ft.:$133.29
Parking
- Parking description:Attached, Garage
- Garage:Yes
- Garage spaces:1
New listings near 614 Garfield Drive
- New
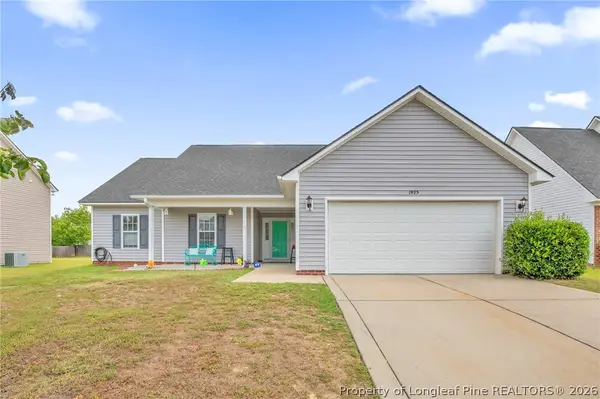 $310,000Active4 beds 2 baths1,800 sq. ft.
1925 Jenny Road, Fayetteville, NC 28314
MLS# 764990Listed by: RE/MAX CHOICE - New
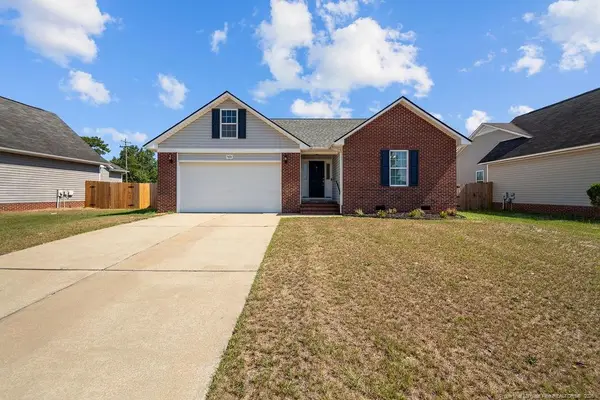 $240,000Active3 beds 2 baths1,414 sq. ft.
5426 Thackeray Drive, Fayetteville, NC 28306
MLS# LP765736Listed by: COLDWELL BANKER ADVANTAGE - YADKIN ROAD - New
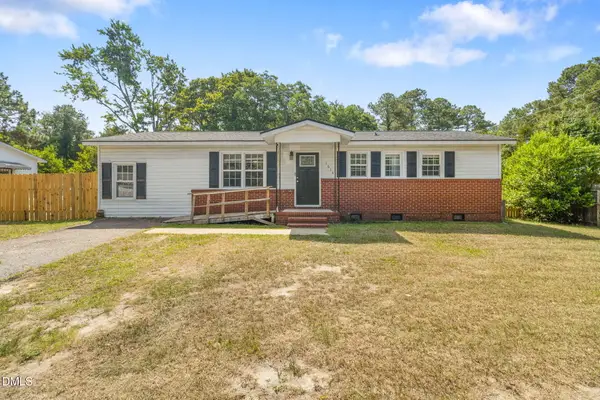 $180,000Active3 beds 3 baths1,390 sq. ft.
1614 Gardenia Avenue, Fayetteville, NC 28311
MLS# 10179834Listed by: ON POINT REALTY - New
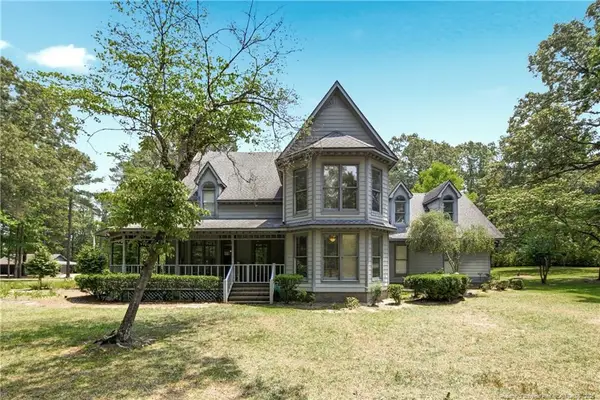 $774,900Active3 beds 3 baths3,035 sq. ft.
4035 Spanish Oak Drive, Fayetteville, NC 28306
MLS# LP764074Listed by: LONGLEAF PROPERTIES OF SANDHILLS LLC. - New
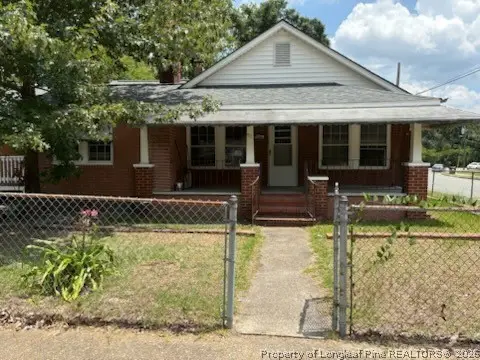 $144,000Active5 beds 4 baths1,760 sq. ft.
911 Henderson Avenue, Fayetteville, NC 28301
MLS# 765860Listed by: LPT REALTY LLC - New
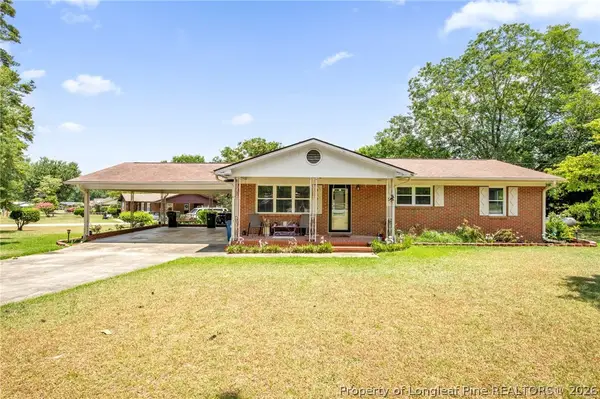 $190,000Active3 beds 2 baths1,482 sq. ft.
631 Pleasant Loop, Fayetteville, NC 28311
MLS# 763615Listed by: KELLER WILLIAMS REALTY (FAYETTEVILLE) - New
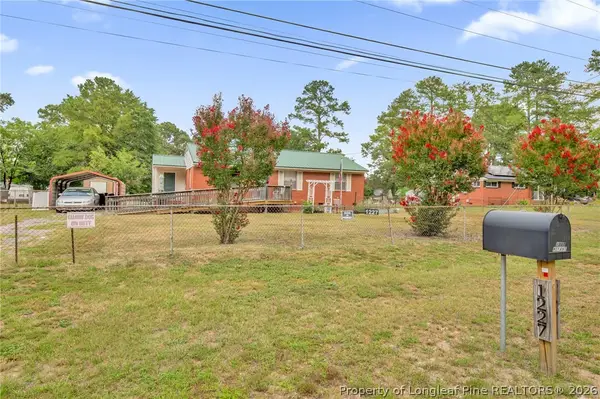 $130,000Active2 beds 2 baths1,074 sq. ft.
1227 Stansfield Drive, Fayetteville, NC 28303
MLS# 765513Listed by: KELLER WILLIAMS REALTY (FAYETTEVILLE) - Open Sat, 2 to 4pmNew
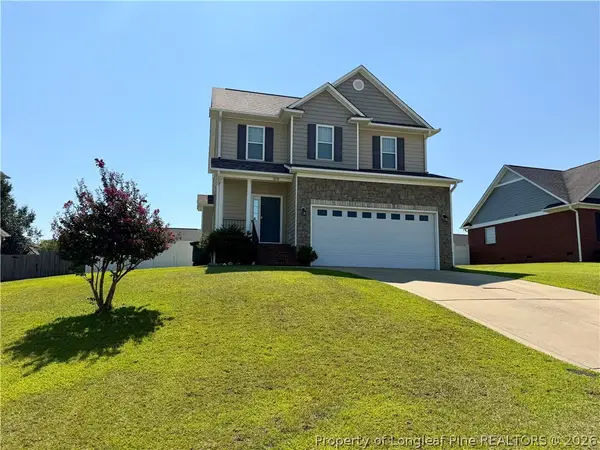 $273,000Active3 beds 3 baths1,716 sq. ft.
1815 Brawley Avenue, Fayetteville, NC 28314
MLS# 765841Listed by: COLDWELL BANKER ADVANTAGE - FAYETTEVILLE - New
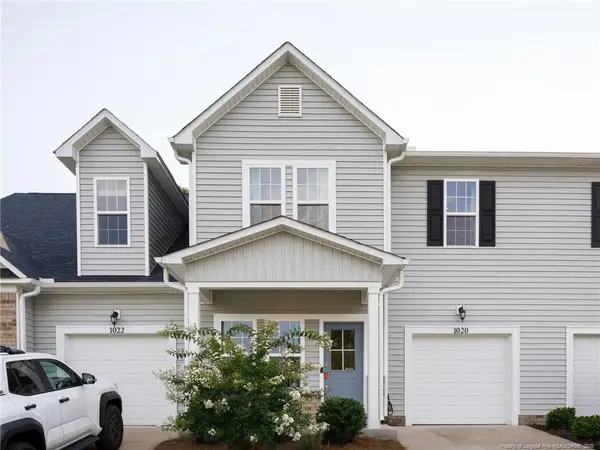 $294,900Active3 beds 3 baths1,960 sq. ft.
1020 Kensington Park Road, Fayetteville, NC 28311
MLS# LP765839Listed by: FATHOM REALTY NC, LLC FAY. - New
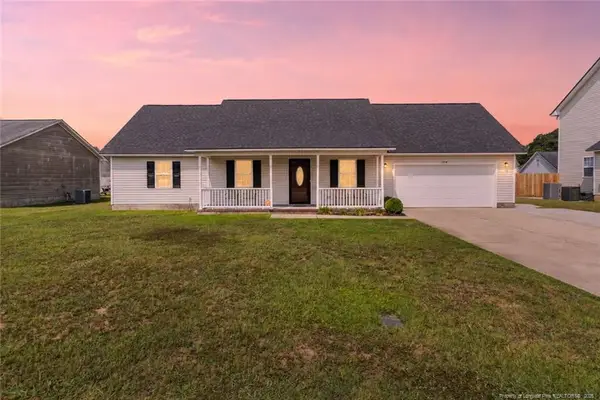 $255,000Active3 beds 2 baths1,572 sq. ft.
1516 Belews Creek Lane Lane, Fayetteville, NC 28312
MLS# LP765652Listed by: ELITE REALTY GROUP


Protect your home and budget from life's surprises with an Assurant Home Warranty, backed by a partner that supports you through every step of homeownership. Explore Plans.
©2026 Century 21 Real Estate LLC. All rights reserved. CENTURY 21®, the CENTURY 21 Logo and C21® are service marks owned by Century 21 Real Estate LLC. Century 21 Real Estate LLC fully supports the principles of the Fair Housing Act and the Equal Opportunity Act. Each office is independently owned and operated. Listing information is deemed reliable but not guaranteed accurate.