
618 Southwick Drive, Fayetteville, NC 28303
Local realty services provided by:CENTURY 21 The Realty Group
618 Southwick Drive,Fayetteville, NC 28303
$314,900
- 4 Beds
- 3 Baths
- 2,386 sq. ft.
- Single family
- Active
Listed by: tina yossett
Office: townsend real estate
MLS#:766235
Source:NC_FRAR
Price summary
- Price:$314,900
- Price per sq. ft.:$131.98
About this home
Come and see this wonderful 4 bedroom 2 1/2 bath home. The home features a large master downstairs with a double vanity, separate shower and garden tub. Front room can be used as a living room or a formal dining room. Family room features LVP, high ceilings and a gas fireplace. Large fenced in backyard with screened in back porch. Back yard backs up to a wooded area and home sits on a dead-end street. The home features a garage as well as a covered carport area. Convenient to Ft. Bragg, shopping, dining and 295.
Contact an agent
Home facts
- Year built:2006
- Listing ID #:766235
- Added:1 day(s) ago
- Updated:July 18, 2026 at 03:00 PM
Rooms and interior
- Bedrooms:4
- Total bathrooms:3
- Full bathrooms:2
- Half bathrooms:1
- Rooms Total:8
- Flooring:Carpet, Luxury Vinyl Plank, Tile
- Bathrooms Description:Double Vanity, Garden Tub/Roman Tub, Separate Shower, Walk-in Shower
- Kitchen Description:Dishwasher, Disposal, Microwave, Refrigerator
- Living area:2,386 sq. ft.
Heating and cooling
- Heating:Heat Pump
Structure and exterior
- Year built:2006
- Building area:2,386 sq. ft.
- Lot Features:Backs to Trees, Dead End
- Construction Materials:Vinyl Siding
- Exterior Features:Fence, Porch, Screened
- Levels:2 Story
Schools
- High school:Westover Senior High
- Middle school:Westover Middle School
Utilities
- Water:Public
- Sewer:Public Sewer
Finances and disclosures
- Price:$314,900
- Price per sq. ft.:$131.98
Features and amenities
- Appliances:Dishwasher, Disposal, Dryer, Microwave, Refrigerator, Washer
- Laundry features:Dryer, Main Level, Washer
- Amenities:Attic, Ceiling Fans, Storage
Parking
- Parking description:2 Carport Space(s), Attached, Garage
- Garage:Yes
- Garage spaces:2
- Carport spaces:2
New listings near 618 Southwick Drive
- New
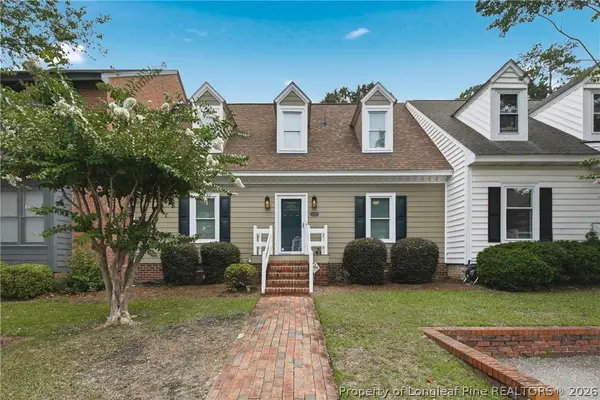 $235,000Active3 beds 2 baths1,795 sq. ft.
2990 Delaware Drive #1, Fayetteville, NC 28304
MLS# 766023Listed by: EXP REALTY LLC - New
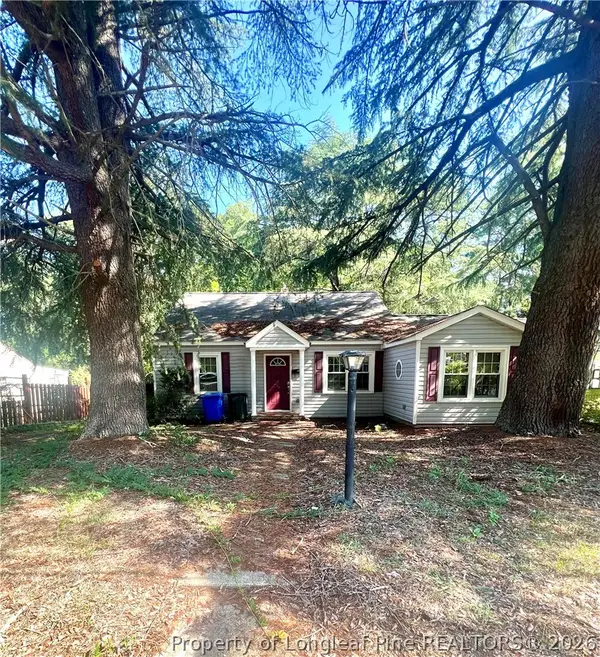 $120,000Active2 beds 1 baths1,146 sq. ft.
961 Mckimmon Road, Fayetteville, NC 28303
MLS# 766206Listed by: ABOVE PAR REAL ESTATE PARTNERS LLC - New
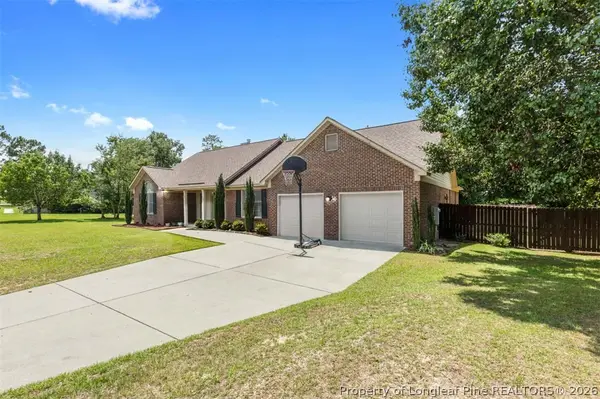 $399,900Active3 beds 3 baths2,523 sq. ft.
726 Foxcroft Drive, Fayetteville, NC 28311
MLS# 766233Listed by: COLDWELL BANKER ADVANTAGE - YADKIN ROAD - New
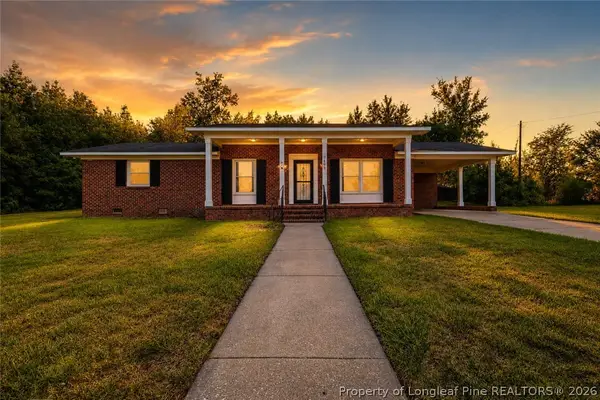 $214,000Active3 beds 2 baths1,290 sq. ft.
7401 Paxton Drive, Fayetteville, NC 28303
MLS# 766266Listed by: SWANKY NESTS, LLC. - New
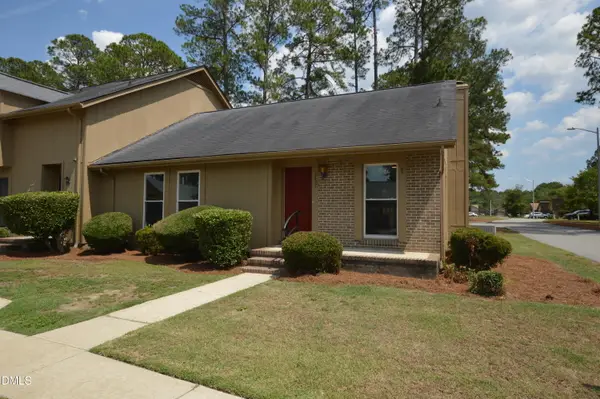 $193,900Active3 beds 1 baths1,138 sq. ft.
4602 Keg Court, Fayetteville, NC 28314
MLS# 10181096Listed by: FATHOM REALTY NC - New
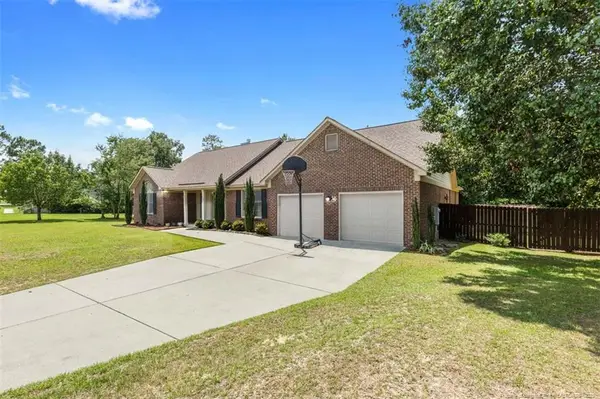 $399,900Active3 beds 3 baths2,523 sq. ft.
726 Foxcroft Drive, Fayetteville, NC 28311
MLS# LP766233Listed by: COLDWELL BANKER ADVANTAGE - YADKIN ROAD - New
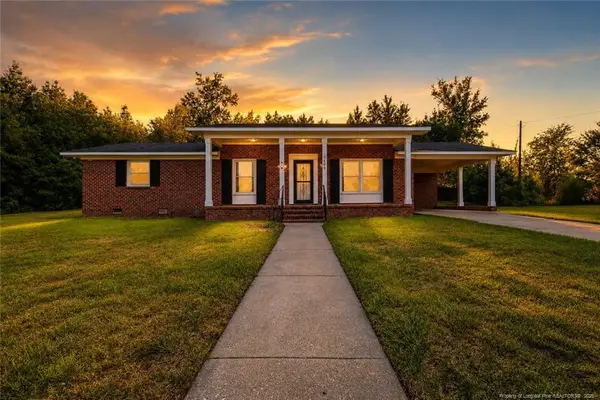 $214,000Active3 beds 2 baths1,290 sq. ft.
7401 Paxton Drive, Fayetteville, NC 28303
MLS# LP766266Listed by: SWANKY NESTS, LLC. - New
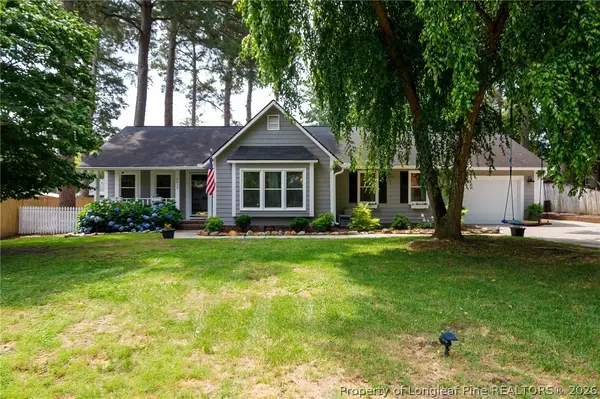 $287,500Active3 beds 2 baths1,863 sq. ft.
5813 Badin Court, Fayetteville, NC 28314
MLS# 766153Listed by: TOWNSEND REAL ESTATE - New
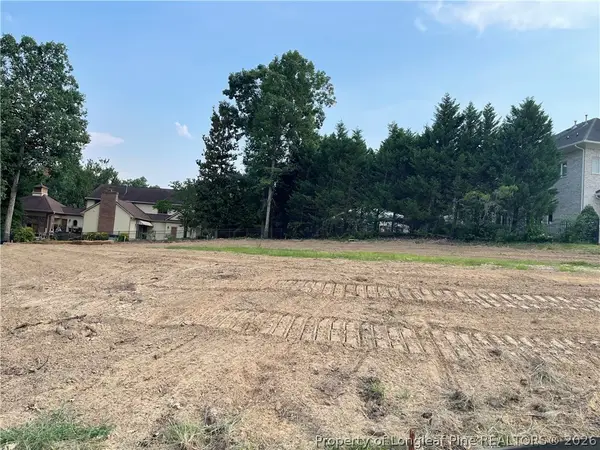 $249,500Active0.45 Acres
233 Forest Creek Drive, Fayetteville, NC 28303
MLS# 766260Listed by: SIMPSON REAL ESTATE - New
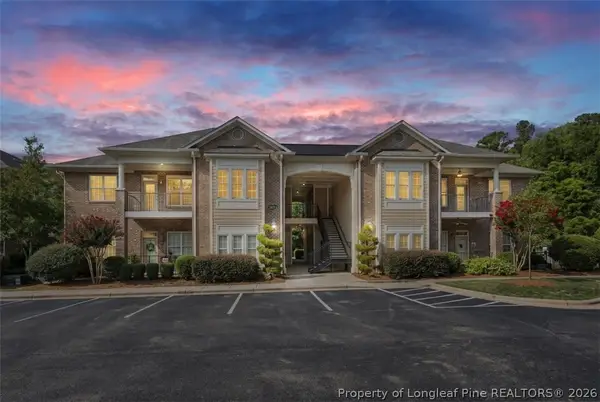 $250,000Active3 beds 2 baths1,556 sq. ft.
2671 Lockwood #201 Road #201, Fayetteville, NC 28303
MLS# 766140Listed by: REALTY ONE GROUP LIBERTY


Protect your home and budget from life's surprises with an Assurant Home Warranty, backed by a partner that supports you through every step of homeownership. Explore Plans.
©2026 Century 21 Real Estate LLC. All rights reserved. CENTURY 21®, the CENTURY 21 Logo and C21® are service marks owned by Century 21 Real Estate LLC. Century 21 Real Estate LLC fully supports the principles of the Fair Housing Act and the Equal Opportunity Act. Each office is independently owned and operated. Listing information is deemed reliable but not guaranteed accurate.