
6531 Brookshire Street, Fayetteville, NC 28314
Local realty services provided by:CENTURY 21 Total Real Estate Solutions
6531 Brookshire Street,Fayetteville, NC 28314
$225,000
- 3 Beds
- 2 Baths
- 2,117 sq. ft.
- Single family
- Active
Listed by: tara hargrove
Office: mark spain real estate
MLS#:10192178
Source:RD
Price summary
- Price:$225,000
- Price per sq. ft.:$106.25
About this home
SPACE GALORE! FLEXIBLE LAYOUT & WHEELCHAIR-FRIENDLY! This spacious 3-bedroom, 2-bath home offers plenty of room to spread out and a versatile floor plan designed for everyday living. The kitchen features abundant workspace, a convenient breakfast bar, and a cozy breakfast nook that opens to the large family room. A bonus room provides even more flexibility and could serve as a 4th bedroom, home office, den, or hobby space. The former 2-car garage was converted by a previous owner into a large multipurpose room with a separate entrance and generous closet space—perfect for a recreation room, home business, guest space, or additional storage. You'll find lots of closets throughout the home for all your storage needs. Enjoy outdoor living on the covered patio overlooking the partially fenced backyard. With its spacious rooms, flexible options, and accessibility-friendly features, this home offers exceptional value and possibilities!
Contact an agent
Home facts
- Year built:1992
- Subdivision & Development:Middle Creek
- Listing ID #:10192178
- Added:3 day(s) ago
- Updated:September 14, 2026 at 03:59 PM
Rooms and interior
- Bedrooms:3
- Total bathrooms:2
- Full bathrooms:2
- Rooms Total:7
- Flooring:Carpet, Concrete, Linoleum, Luxury Vinyl
- Living area:2,117 sq. ft.
Heating and cooling
- Cooling:Ceiling Fan(s), Central Air
- Heating:Central, Forced Air
- Central air:Yes
Structure and exterior
- Roof:Metal
- Year built:1992
- Building area:2,117 sq. ft.
- Lot area:0.23 Acres
- Architectural Style:Ranch
- Construction Materials:Vinyl Siding
- Exterior Features:Front Porch, Patio, Side Porch
- Foundation Description:Slab
- Levels:One
Schools
- High school:Cumberland - Seventy First High
- Middle school:Cumberland - Lewis Chapel Middle
- Elementary school:Cumberland - Bill Hefner Elementary
Utilities
- Water:Public
- Sewer:Public Sewer
Finances and disclosures
- Price:$225,000
- Price per sq. ft.:$106.25
- Tax amount:$2,969
Features and amenities
- Laundry features:Laundry Room
Parking
- Parking description:Driveway
 Listings marked with a Doorify MLS icon are provided courtesy of the Doorify MLS, of North Carolina, Internet Data Exchange Database. Brokers make an effort to deliver accurate information, but buyers should independently verify any information on which they will rely in a transaction. The listing broker shall not be responsible for any typographical errors, misinformation, or misprints, and they shall be held totally harmless from any damages arising from reliance upon this data. This data is provided exclusively for consumers’ personal, non-commercial use. Copyright 2026 Doorify MLS of North Carolina. All rights reserved.
New listings near 6531 Brookshire Street
- Coming Soon
 $272,500Coming Soon3 beds 2 baths1,563 sq. ft.
3006 Tettenbury Drive, Fayetteville, NC 28306
MLS# 10191736Listed by: ER REAL ESTATE GROUP - Coming Soon
 $244,750Coming Soon3 beds 2 baths1,280 sq. ft.
6611 Brannan Way, Fayetteville, NC 28314
MLS# LP768449Listed by: REAL BROKER LLC - Coming Soon
 $229,000Coming Soon3 beds 2 baths1,250 sq. ft.
5748 Pepperbush Drive, Fayetteville, NC 28304
MLS# LP764779Listed by: SPOAT JACKSON & BROWNE LLC - Coming Soon
 $875,000Coming Soon5 beds 4 baths4,511 sq. ft.
3400 Canmorre Court, Fayetteville, NC 28306
MLS# LP740999Listed by: KELLER WILLIAMS REALTY (FAYETTEVILLE) - Coming Soon
 $187,500Coming Soon3 beds 2 baths1,050 sq. ft.
5721 Randleman Street, Fayetteville, NC 28304
MLS# LP725917Listed by: COLDWELL BANKER ADVANTAGE - FAYETTEVILLE - Coming Soon
 $375,000Coming Soon3 beds 3 baths2,320 sq. ft.
1321 Four Wood Drive, Fayetteville, NC 28312
MLS# LP725412Listed by: RE/MAX CHOICE - New
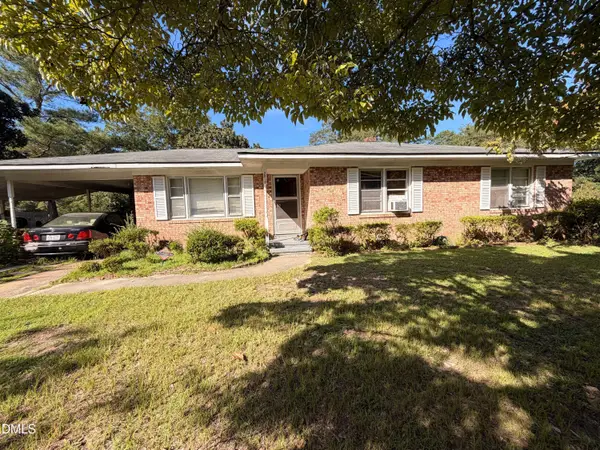 $129,000Active3 beds 1 baths1,447 sq. ft.
2010 Biltmore Drive, Fayetteville, NC 28304
MLS# 10192572Listed by: GROW LOCAL REALTY, LLC - New
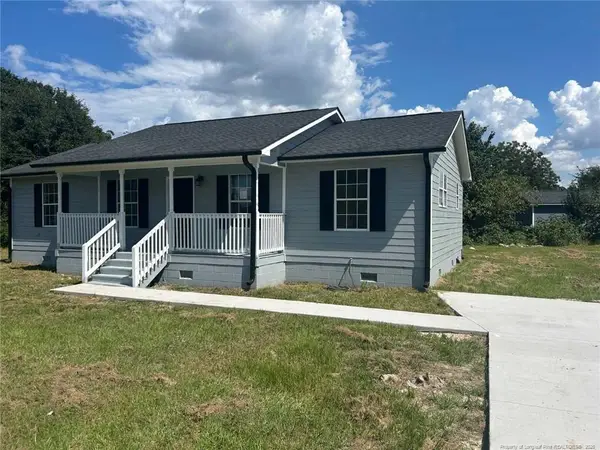 $225,000Active4 beds 2 baths1,152 sq. ft.
1435 Strickland Bridge Road, Fayetteville, NC 28304
MLS# LP769291Listed by: BEST INVESTMENT REALTY - New
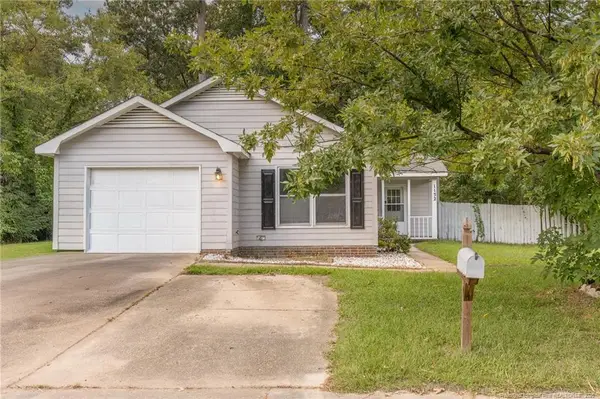 $175,000Active3 beds 2 baths1,189 sq. ft.
1132 Hoke Loop Road, Fayetteville, NC 28314
MLS# LP769278Listed by: BHHS ALL AMERICAN HOMES #2 - New
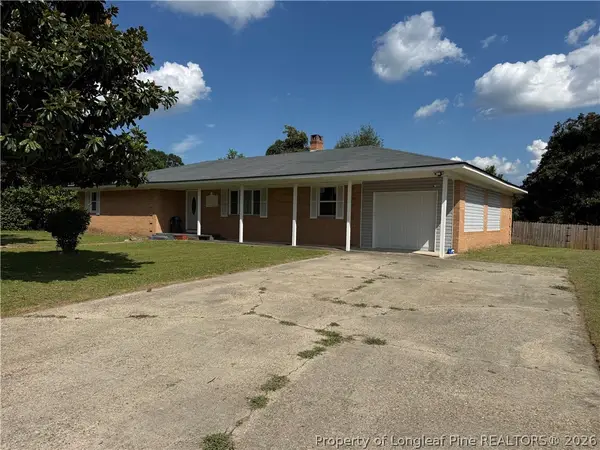 $259,900Active3 beds 6 baths2,052 sq. ft.
908 Doll Street, Fayetteville, NC 28303
MLS# 769286Listed by: COLDWELL BANKER ADVANTAGE - FAYETTEVILLE


Protect your home and budget from life's surprises with an Assurant Home Warranty, backed by a partner that supports you through every step of homeownership. Explore Plans.
©2026 Century 21 Real Estate LLC. All rights reserved. CENTURY 21®, the CENTURY 21 Logo and C21® are service marks owned by Century 21 Real Estate LLC. Century 21 Real Estate LLC fully supports the principles of the Fair Housing Act and the Equal Opportunity Act. Each office is independently owned and operated. Listing information is deemed reliable but not guaranteed accurate.