
6557 Grist Mill Street, Fayetteville, NC 28314
Local realty services provided by:CENTURY 21 Triangle Group
6557 Grist Mill Street,Fayetteville, NC 28314
$230,000
- 3 Beds
- 2 Baths
- 1,572 sq. ft.
- Single family
- Active
Listed by: jenny lynn copeland
Office: coldwell banker advantage - fayetteville
MLS#:768939
Source:NC_FRAR
Price summary
- Price:$230,000
- Price per sq. ft.:$146.31
About this home
Move-in-ready one-story home in a convenient Fayetteville location near Fort Bragg, Reilly Road, and Morganton Road! Enjoy easy access to shopping, restaurants, and everyday conveniences. Inside, a welcoming foyer provides the perfect drop zone for shoes, bags, and keys. Fresh interior paint and new luxury vinyl plank flooring throughout give the home a clean, updated look with no carpet to maintain.
The charming kitchen features soft green cabinetry and stainless steel appliances for a fresh, modern feel. Gather in the inviting living room around the beautiful stone, wood-burning fireplace. Just off the kitchen, a spacious covered deck offers a relaxing place to enjoy your morning coffee or unwind in the evening while overlooking the level, fully fenced backyard.
All bedrooms feature durable, easy-care LVP flooring. The hall bathroom includes an updated vanity, while the primary suite offers a large walk-in closet and private ensuite bathroom with an updated vanity. With single-level living, stylish updates, outdoor entertaining space, and a desirable location close to Fort Bragg, this lovely Fayetteville home is ready for its new owner!...
Contact an agent
Home facts
- Year built:1978
- Subdivision & Development:LAGRANGE
- Listing ID #:768939
- Added:1 day(s) ago
- Updated:September 04, 2026 at 10:45 PM
Rooms and interior
- Bedrooms:3
- Total bathrooms:2
- Full bathrooms:2
- Rooms Total:5
- Flooring:Luxury Vinyl Plank
- Kitchen Description:Dishwasher, Disposal, Microwave, Range, Refrigerator
- Living area:1,572 sq. ft.
Heating and cooling
- Cooling:Central Air, Electric
- Heating:Heat Pump
- Central air:Yes
Structure and exterior
- Year built:1978
- Building area:1,572 sq. ft.
- Lot area:0.29 Acres
- Lot Features:Level
- Construction Materials:Brick Veneer, Frame
- Exterior Features:Deck, Fence, Porch, Stoop
- Levels:1 Story
Schools
- High school:Westover Senior High
- Middle school:Westover Middle School
- Elementary school:Benjamin Martin Elementary
Utilities
- Water:Public
- Sewer:Public Sewer
Finances and disclosures
- Price:$230,000
- Price per sq. ft.:$146.31
Features and amenities
- Appliances:Dishwasher, Disposal, Microwave, Range, Refrigerator
- Laundry features:Dryer Hookup, In Unit, Main Level, Washer Hookup
- Amenities:Ceiling Fans, Entrance Foyer
Parking
- Parking description:Attached, Garage
- Garage:Yes
- Garage spaces:2
New listings near 6557 Grist Mill Street
- Coming Soon
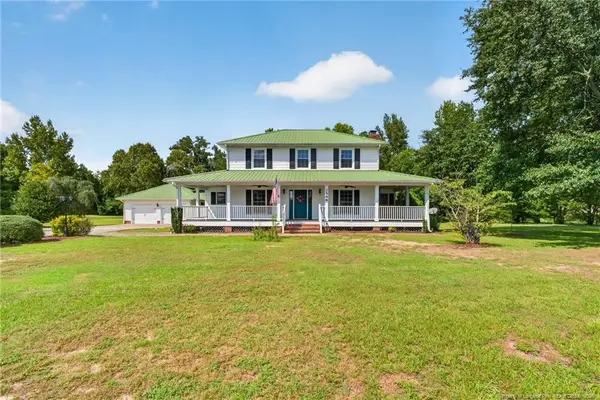 $475,000Coming Soon4 beds 4 baths2,871 sq. ft.
2548 Mcfayden Road, Fayetteville, NC 28306
MLS# LP768711Listed by: KELLER WILLIAMS REALTY (FAYETTEVILLE) - Coming Soon
 $244,750Coming Soon3 beds 2 baths1,280 sq. ft.
6611 Brannan Way, Fayetteville, NC 28314
MLS# LP768449Listed by: REAL BROKER LLC - Coming Soon
 $229,000Coming Soon3 beds 2 baths1,250 sq. ft.
5748 Pepperbush Drive, Fayetteville, NC 28304
MLS# LP764779Listed by: SPOAT JACKSON & BROWNE LLC - Coming Soon
 $875,000Coming Soon5 beds 4 baths4,511 sq. ft.
3400 Canmorre Court, Fayetteville, NC 28306
MLS# LP740999Listed by: KELLER WILLIAMS REALTY (FAYETTEVILLE) - Coming Soon
 $187,500Coming Soon3 beds 2 baths1,050 sq. ft.
5721 Randleman Street, Fayetteville, NC 28304
MLS# LP725917Listed by: COLDWELL BANKER ADVANTAGE - FAYETTEVILLE - Coming Soon
 $375,000Coming Soon3 beds 3 baths2,320 sq. ft.
1321 Four Wood Drive, Fayetteville, NC 28312
MLS# LP725412Listed by: RE/MAX CHOICE - New
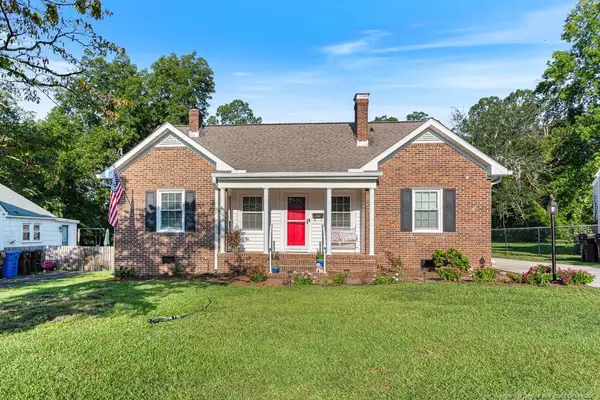 $304,900Active5 beds 2 baths1,846 sq. ft.
407 Pilot Avenue, Fayetteville, NC 28303
MLS# LP768953Listed by: COLDWELL BANKER ADVANTAGE - FAYETTEVILLE - New
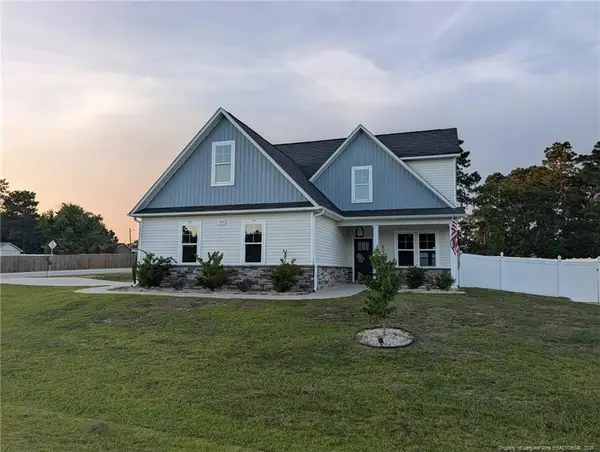 $490,000Active5 beds 4 baths2,869 sq. ft.
220 Nairn Street, Fayetteville, NC 28311
MLS# LP768929Listed by: EXP REALTY LLC - New
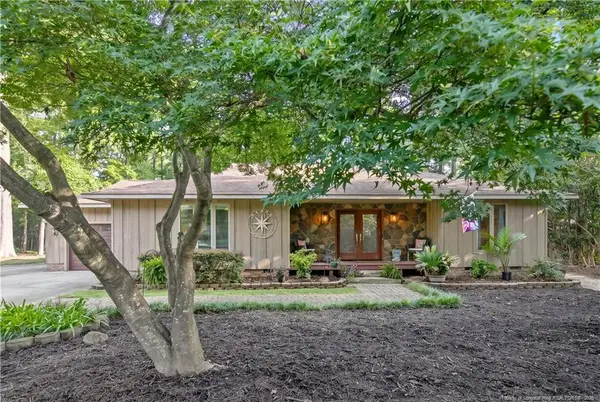 $420,000Active4 beds 2 baths2,647 sq. ft.
3344 Rustburg Drive, Fayetteville, NC 28303
MLS# LP768950Listed by: LONGLEAF PROPERTIES OF SANDHILLS LLC. - New
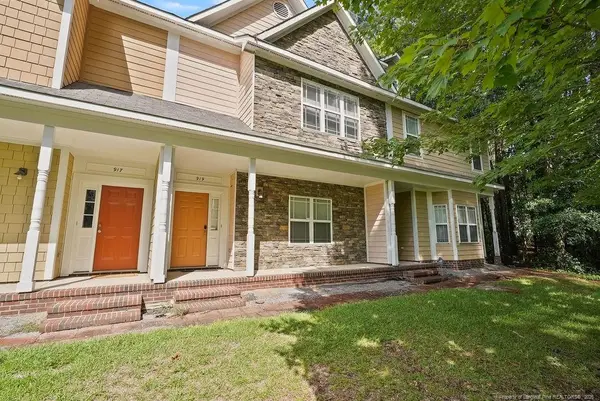 $232,000Active3 beds 3 baths1,787 sq. ft.
919 Cora Lee Drive, Fayetteville, NC 28303
MLS# LP767377Listed by: EXP REALTY LLC


Protect your home and budget from life's surprises with an Assurant Home Warranty, backed by a partner that supports you through every step of homeownership. Explore Plans.
©2026 Century 21 Real Estate LLC. All rights reserved. CENTURY 21®, the CENTURY 21 Logo and C21® are service marks owned by Century 21 Real Estate LLC. Century 21 Real Estate LLC fully supports the principles of the Fair Housing Act and the Equal Opportunity Act. Each office is independently owned and operated. Listing information is deemed reliable but not guaranteed accurate.