
676 Bartons Landing Place #5, Fayetteville, NC 28314
Local realty services provided by:CENTURY 21 The Realty Group
676 Bartons Landing Place #5,Fayetteville, NC 28314
$133,000
- 2 Beds
- 2 Baths
- 1,141 sq. ft.
- Condominium
- Active
Listed by: j. scott berry
Office: re/max choice
MLS#:766324
Source:NC_FRAR
Price summary
- Price:$133,000
- Price per sq. ft.:$116.56
- Monthly HOA dues:$179
About this home
BARTON'S LANDING- $133,000.00-Barton's Landing Condominium top floor. 2 Bedroom 2 Bath home in gated community close to Ft. Bragg, with community pool & pool house for your enjoyment. Luxury Vinyl Plank flooring, Kitchen with Breakfast Bar, Pendant lighting, Appliances (Refrigerator, Range, DW, Microwave), and Gunstock cabinets. Great Room with Cathedral ceiling, stone Fireplace, and ceiling fan. Primary BR with bathroom, and Walk in Closet. NEW HVAC IN 2024.
Contact an agent
Home facts
- Year built:1987
- Listing ID #:766324
- Added:1 day(s) ago
- Updated:July 20, 2026 at 06:39 PM
Rooms and interior
- Bedrooms:2
- Total bathrooms:2
- Full bathrooms:2
- Rooms Total:4
- Flooring:Luxury Vinyl Plank
- Dining Description:Kitchen/Dining Combo
- Bathrooms Description:Tub Shower
- Kitchen Description:Dishwasher, Kitchen/Dining Combo, Microwave, Range, Refrigerator
- Bedroom Description:Walk-in Closets
- Living area:1,141 sq. ft.
Heating and cooling
- Cooling:Central Air, Electric
- Heating:Heat Pump
- Central air:Yes
Structure and exterior
- Year built:1987
- Building area:1,141 sq. ft.
- Construction Materials:Frame
- Exterior Features:Balcony, Storage
Schools
- High school:Westover Senior High
- Middle school:Anne Chestnut Middle School
Utilities
- Water:Public
- Sewer:Public Sewer
Finances and disclosures
- Price:$133,000
- Price per sq. ft.:$116.56
Features and amenities
- Appliances:Dishwasher, Dryer, Microwave, Range, Refrigerator, Washer
- Laundry features:Dryer, Dryer Hookup, In Unit, Washer, Washer Hookup
- Amenities:Blinds, Ceiling Fans, Gated Community, Smoke Detectors, Storage, Window Treatments
- Pool features:In Ground, Pool
Parking
- Parking description:No Garage
New listings near 676 Bartons Landing Place #5
- New
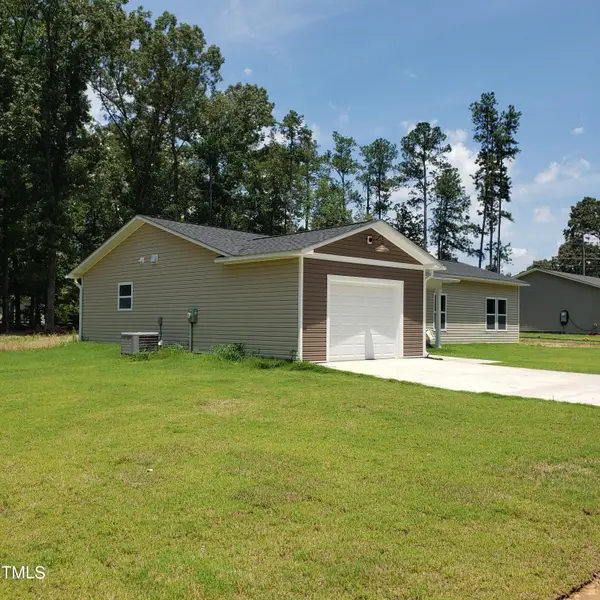 $245,000Active3 beds 2 baths1,450 sq. ft.
142 Marathon Lane, Fayetteville, NC 28304
MLS# 10181271Listed by: CHOSEN REAL ESTATE GROUP - New
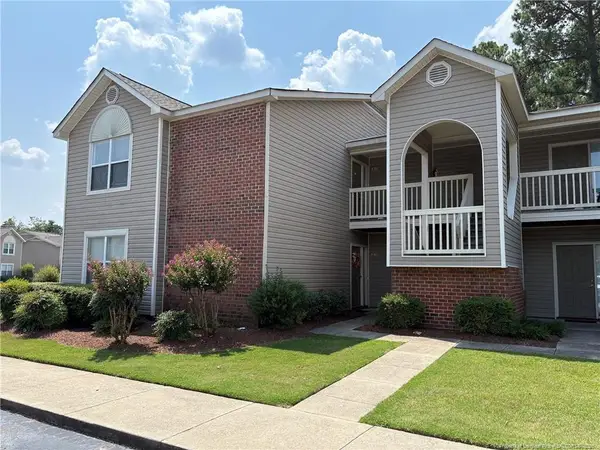 $133,000Active2 beds 2 baths1,141 sq. ft.
676 Bartons Landing Place, Fayetteville, NC 28314
MLS# LP766324Listed by: RE/MAX CHOICE - New
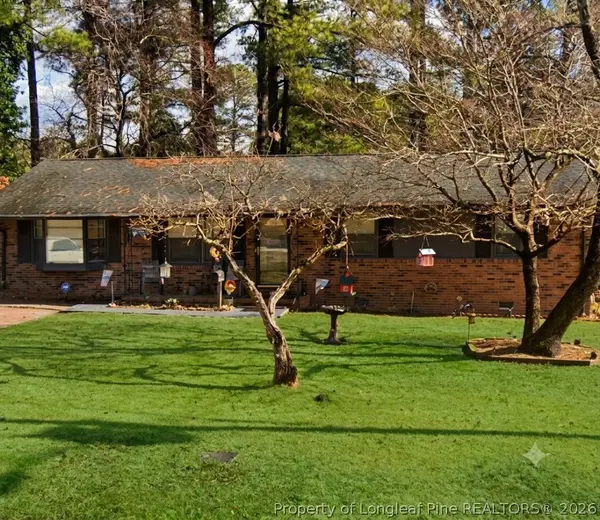 $155,000Active3 beds 2 baths1,406 sq. ft.
1107 Danbury Road, Fayetteville, NC 28311
MLS# 765084Listed by: FUSION PROPERTIES - New
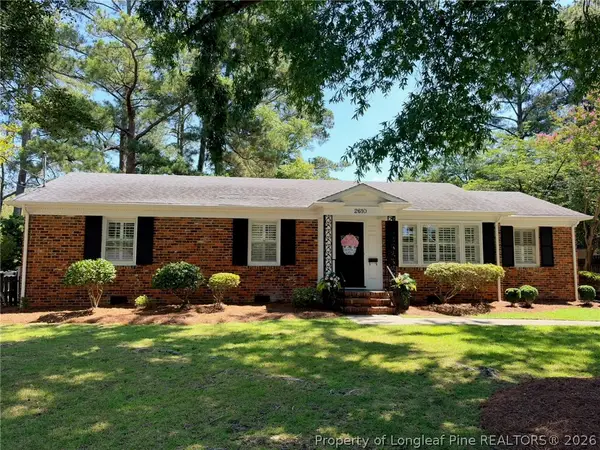 $290,000Active3 beds 2 baths1,643 sq. ft.
2610 Mirror Lake Drive, Fayetteville, NC 28303
MLS# 766036Listed by: NORTHGROUP REAL ESTATE - New
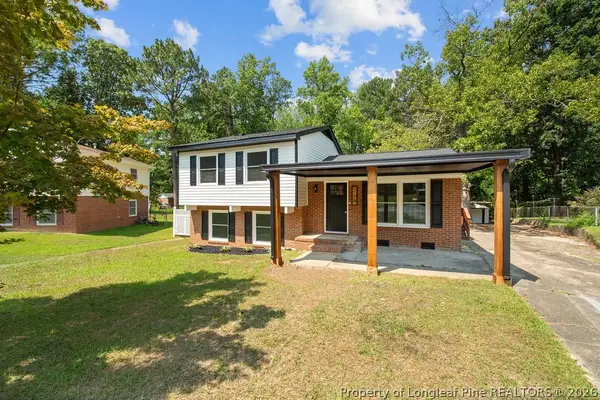 $239,999Active4 beds 3 baths1,501 sq. ft.
736 Burgoyne Drive, Fayetteville, NC 28314
MLS# 766139Listed by: LPT REALTY LLC - New
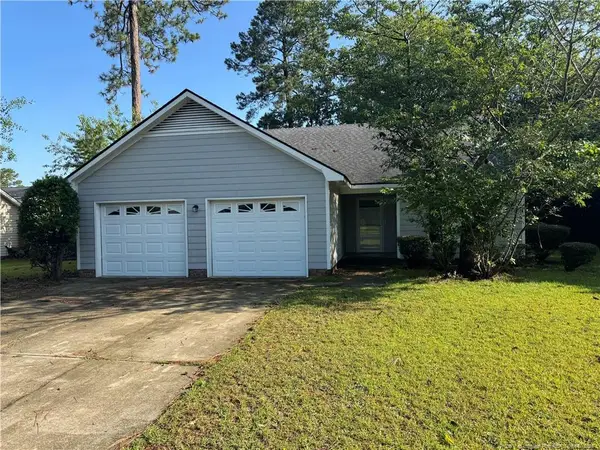 $184,900Active3 beds 2 baths1,401 sq. ft.
6721 Pacific Avenue, Fayetteville, NC 28314
MLS# LP766315Listed by: BHHS ALL AMERICAN HOMES #1 - Open Fri, 4 to 6pmNew
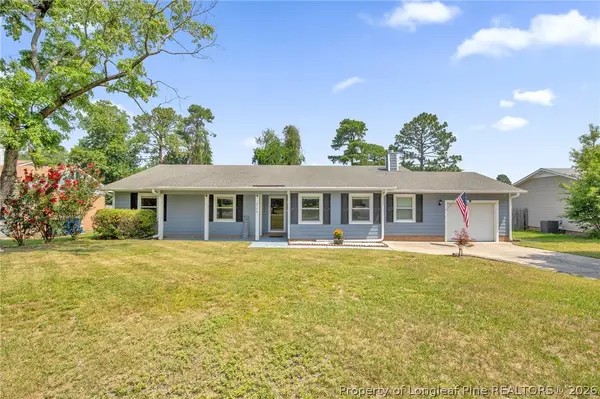 $264,900Active3 beds 2 baths1,944 sq. ft.
6746 Weeping Water Run, Fayetteville, NC 28314
MLS# 765563Listed by: KELLER WILLIAMS REALTY (FAYETTEVILLE) - New
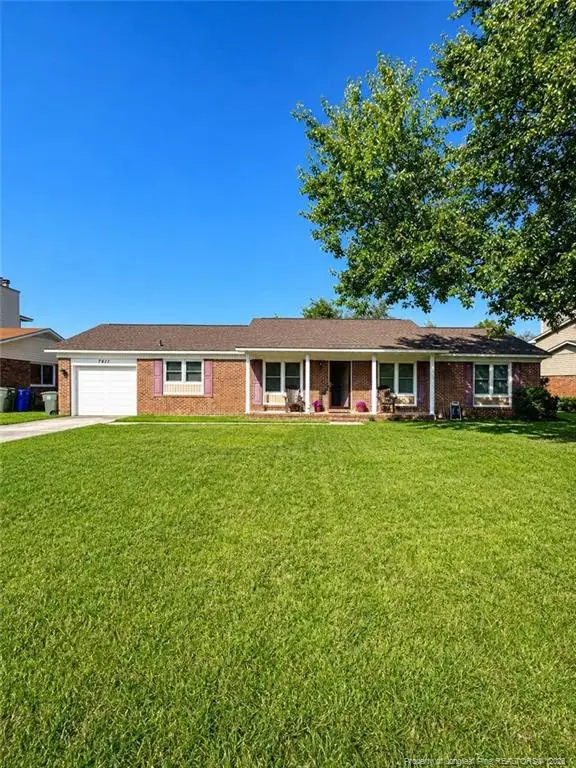 $239,500Active4 beds 2 baths1,483 sq. ft.
7841 Adrian Drive, Fayetteville, NC 28314
MLS# LP766276Listed by: THE HOUSING MENTORS - Coming Soon
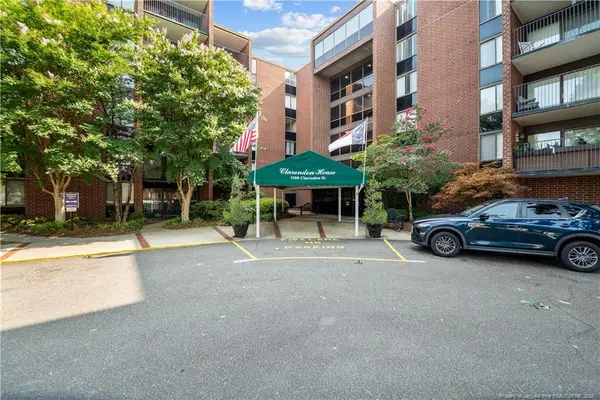 $135,000Coming Soon2 beds 2 baths
1100 Clarendon Street, Fayetteville, NC 28305
MLS# LP765626Listed by: KELLER WILLIAMS REALTY (FAYETTEVILLE)


Protect your home and budget from life's surprises with an Assurant Home Warranty, backed by a partner that supports you through every step of homeownership. Explore Plans.
©2026 Century 21 Real Estate LLC. All rights reserved. CENTURY 21®, the CENTURY 21 Logo and C21® are service marks owned by Century 21 Real Estate LLC. Century 21 Real Estate LLC fully supports the principles of the Fair Housing Act and the Equal Opportunity Act. Each office is independently owned and operated. Listing information is deemed reliable but not guaranteed accurate.