
6878 Green Creek Road, Fayetteville, NC 28314
Local realty services provided by:CENTURY 21 The Realty Group
6878 Green Creek Road,Fayetteville, NC 28314
$265,000
- 3 Beds
- 3 Baths
- 1,861 sq. ft.
- Single family
- Pending
Listed by: angela braaten
Office: exp realty llc.
MLS#:762430
Source:NC_FRAR
Price summary
- Price:$265,000
- Price per sq. ft.:$142.4
About this home
Meet the home of your dreams! This charming two-story home in Fayetteville offers the perfect blend of modern upgrades and classic comfort. Featuring all-new windows and a roof replaced just 3 years ago, the heavy lifting is already done. Inside, you'll find a spacious 1,861 sq. ft. layout. There's plenty of room in this 3-bedroom, 2.5-bath home. Enjoy your morning coffee on the wide, welcoming front porch or head to the awesome backyard — a private oasis perfect for entertaining. Tucked away in a quiet neighborhood with a quick commute to Fort Bragg, this home is a rare find that balances convenience and peace.
Contact an agent
Home facts
- Year built:1992
- Listing ID #:762430
- Added:49 day(s) ago
- Updated:July 29, 2026 at 09:23 AM
Rooms and interior
- Bedrooms:3
- Total bathrooms:3
- Full bathrooms:2
- Half bathrooms:1
- Rooms Total:8
- Flooring:Carpet, Vinyl
- Dining Description:Breakfast Area, Kitchen/Dining Combo, Separate Formal Dining Room
- Bathrooms Description:Tub Shower, Walk-in Shower
- Kitchen Description:Kitchen/Dining Combo, Microwave
- Living area:1,861 sq. ft.
Heating and cooling
- Cooling:Central Air
- Heating:Electric, Forced Air
- Central air:Yes
Structure and exterior
- Year built:1992
- Building area:1,861 sq. ft.
- Lot area:0.29 Acres
- Construction Materials:Brick, Vinyl Siding, Wood Frame
- Exterior Features:Deck, Fence, Front Porch, Porch, Wrap Around
- Levels:2 Story
Schools
- High school:Westover Senior High
- Middle school:Anne Chestnut Middle School
Utilities
- Water:Public
- Sewer:Public Sewer
Finances and disclosures
- Price:$265,000
- Price per sq. ft.:$142.4
Features and amenities
- Appliances:Microwave
- Laundry features:Dryer Hookup, In Garage, In Unit, Main Level, Washer Hookup
- Amenities:Attic, Ceiling Fans
Parking
- Parking description:Attached, Garage, Garage Door Opener
- Garage:Yes
- Garage spaces:2
New listings near 6878 Green Creek Road
- New
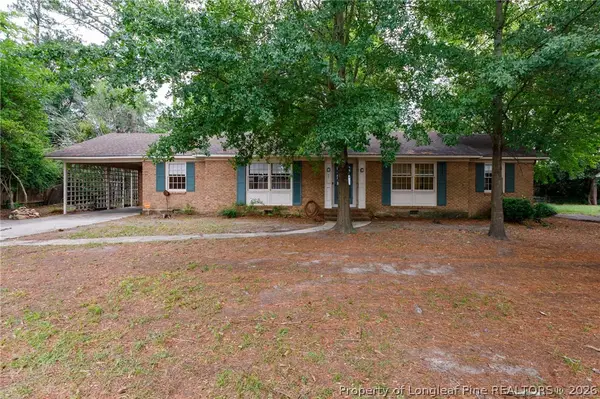 $237,000Active3 beds 2 baths1,701 sq. ft.
405 Lancaster Road, Fayetteville, NC 28303
MLS# 766649Listed by: SPOAT JACKSON & BROWNE LLC - New
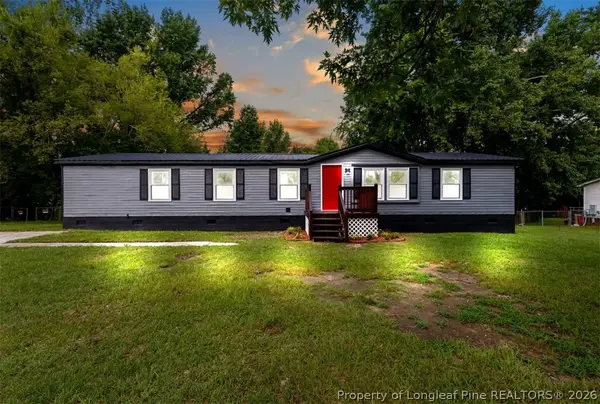 $189,900Active3 beds 2 baths1,452 sq. ft.
2524 Carriage Road, Fayetteville, NC 28312
MLS# 766807Listed by: THE BARGE GROUP - New
 $279,900Active3 beds 3 baths1,742 sq. ft.
2940 Darien Drive, Fayetteville, NC 28304
MLS# LP766663Listed by: AMAZING REAL ESTATE - New
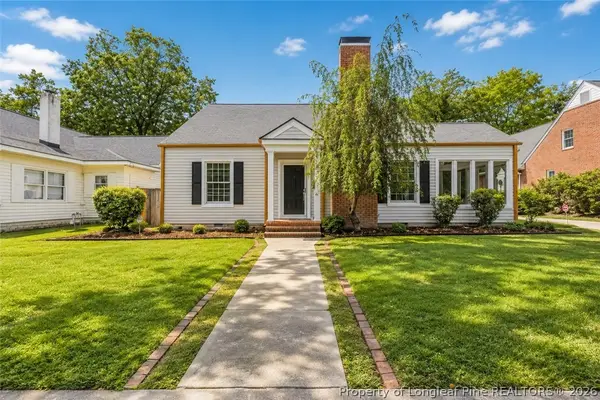 $314,900Active3 beds 2 baths2,005 sq. ft.
112 Ellington Street, Fayetteville, NC 28305
MLS# 766801Listed by: SWANKY NESTS, LLC.  $496,981Pending5 beds 3 baths2,940 sq. ft.
4209 Autumwood Lane, Fayetteville, NC 28311
MLS# LP766779Listed by: REALTY WORLD PROPERTIES OF THE PINES- New
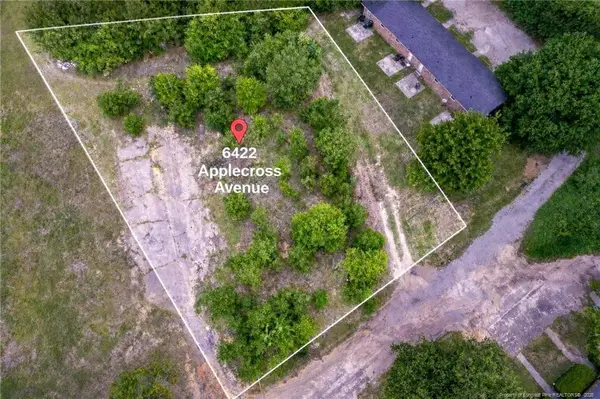 $30,000Active0.55 Acres
6422 Applecross Avenue, Fayetteville, NC 28304
MLS# LP765949Listed by: BHHS ALL AMERICAN HOMES #2 - New
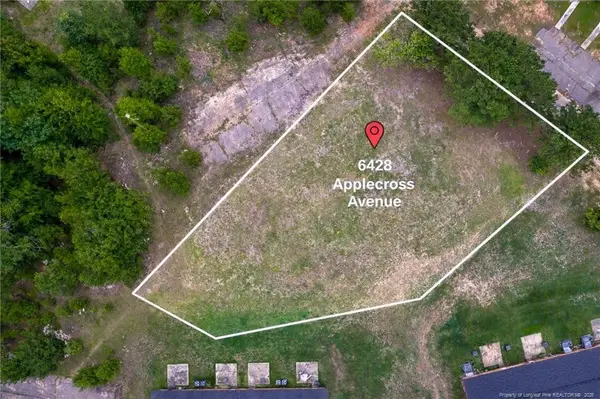 $30,000Active0.5 Acres
6428 Applecross Avenue, Fayetteville, NC 28304
MLS# LP766509Listed by: BHHS ALL AMERICAN HOMES #2 - New
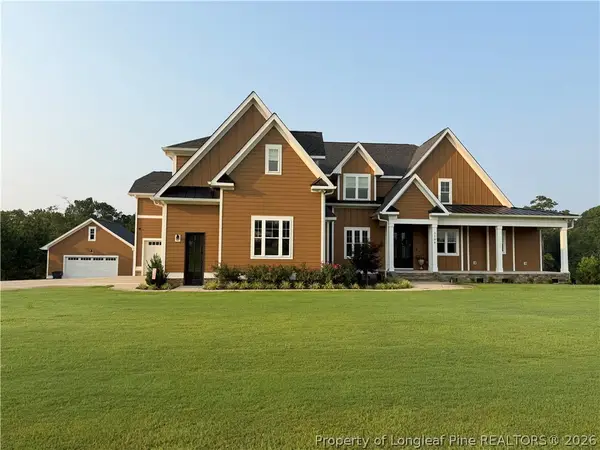 $1,425,000Active5 beds 5 baths5,420 sq. ft.
3708 Riverhill Drive, Fayetteville, NC 28306
MLS# 766767Listed by: TOWNSEND REAL ESTATE - Open Wed, 9am to 7pmNew
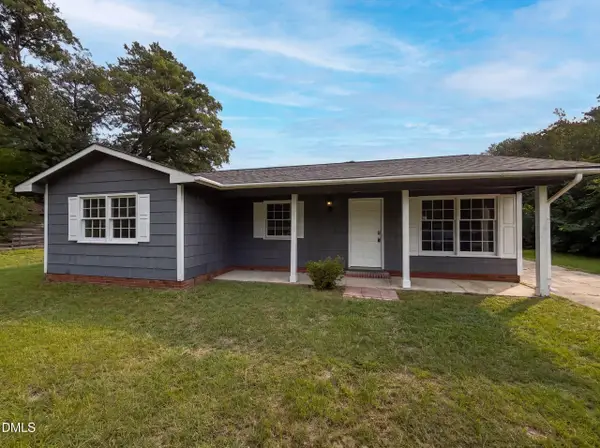 $175,000Active4 beds 2 baths1,168 sq. ft.
6616 Amanda Circle, Fayetteville, NC 28304
MLS# 10182885Listed by: OPENDOOR BROKERAGE LLC - New
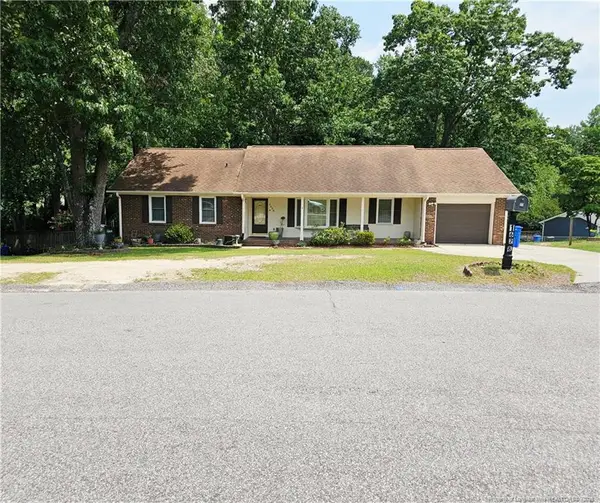 $249,900Active3 beds 2 baths1,618 sq. ft.
1628 Sweetgum Circle, Fayetteville, NC 28304
MLS# LP764800Listed by: NORTHGROUP REAL ESTATE


Protect your home and budget from life's surprises with an Assurant Home Warranty, backed by a partner that supports you through every step of homeownership. Explore Plans.
©2026 Century 21 Real Estate LLC. All rights reserved. CENTURY 21®, the CENTURY 21 Logo and C21® are service marks owned by Century 21 Real Estate LLC. Century 21 Real Estate LLC fully supports the principles of the Fair Housing Act and the Equal Opportunity Act. Each office is independently owned and operated. Listing information is deemed reliable but not guaranteed accurate.