
6980 Glynn Mill Farm Drive, Fayetteville, NC 28306
Local realty services provided by:CENTURY 21 New Beginnings
6980 Glynn Mill Farm Drive,Fayetteville, NC 28306
$399,999
- 4 Beds
- 3 Baths
- 2,531 sq. ft.
- Single family
- Active
Listed by: crystal fortner, jim fortner
Office: keller williams realty (fayetteville)
MLS#:LP766167
Source:RD
Price summary
- Price:$399,999
- Price per sq. ft.:$158.04
About this home
Sitting on just over 2.50 acres in the desirable Glynn Mill Farm community (Grays Creek), this home offers privacy and versatility without an HOA.Welcome home to this beautifully refreshed property featuring thoughtful updates. Recent improvements include granite countertops in the kitchen and new carpet, creating a clean, comfortable, and move-in-ready feel. The home offers inviting living spaces, a functional layout, and plenty of room to make it your own. With its tasteful updates and welcoming atmosphere, this home is ready for its next owner to settle in and enjoy! One of the home’s standout features is the private upstairs suite, complete with a bedroom, full bathroom, and flex room—ideal for multi-generational living, or a private home office. This thoughtfully designed space creates separation and comfort rarely found in today’s floorplans.The main living areas are warm and inviting, flowing effortlessly for everyday living and entertaining. A whole-house water filtration system provides added peace of mind, while spacious bedrooms throughout offer comfort and flexibility.Step outside and enjoy the serenity of your acreage—perfect for morning coffee, evening gatherings, or simply unwinding. The two tiered deck has been freshly stained and ready for entertaining.Country setting with convenient access to shopping, dining, schools, and Fort Bragg.Please note the property has recently been appraised and some images have been digitally staged to illustrate layout and design potential....
Contact an agent
Home facts
- Year built:2006
- Listing ID #:LP766167
- Added:57 day(s) ago
- Updated:September 12, 2026 at 03:45 PM
Rooms and interior
- Bedrooms:4
- Total bathrooms:3
- Full bathrooms:3
- Rooms Total:7
- Flooring:Carpet, Hardwood, Tile, Vinyl
- Dining Description:Eat-in Kitchen
- Bathrooms Description:Bathtub/Shower Combination, Double Vanity, Separate Shower, Walk-In Shower, Water Closet
- Kitchen Description:Dishwasher, Disposal, Microwave, Refrigerator
- Living area:2,531 sq. ft.
Heating and cooling
- Heating:Heat Pump
Structure and exterior
- Year built:2006
- Building area:2,531 sq. ft.
- Lot Features:Partially Cleared, Wooded
- Architectural Style:Ranch
- Construction Materials:Brick Veneer
- Exterior Features:Covered, Deck, Rain Gutters
Utilities
- Water:Well
- Sewer:Septic Tank
Finances and disclosures
- Price:$399,999
- Price per sq. ft.:$158.04
Features and amenities
- Laundry features:Inside, Main Level
- Amenities:Blinds
Parking
- Parking description:Attached
- Garage:Yes
- Garage spaces:2
 Listings marked with a Doorify MLS icon are provided courtesy of the Doorify MLS, of North Carolina, Internet Data Exchange Database. Brokers make an effort to deliver accurate information, but buyers should independently verify any information on which they will rely in a transaction. The listing broker shall not be responsible for any typographical errors, misinformation, or misprints, and they shall be held totally harmless from any damages arising from reliance upon this data. This data is provided exclusively for consumers’ personal, non-commercial use. Copyright 2026 Doorify MLS of North Carolina. All rights reserved. RD Member Broker: Ellisha Mayers
New listings near 6980 Glynn Mill Farm Drive
- Coming Soon
 $398,000Coming Soon3 beds 3 baths2,564 sq. ft.
209 E Lochhaven Drive, Fayetteville, NC 28314
MLS# LP769124Listed by: THE BROWN KEYS REAL ESTATE - Coming Soon
 $272,500Coming Soon3 beds 2 baths1,563 sq. ft.
3006 Tettenbury Drive, Fayetteville, NC 28306
MLS# 10191736Listed by: ER REAL ESTATE GROUP - Coming Soon
 $244,750Coming Soon3 beds 2 baths1,280 sq. ft.
6611 Brannan Way, Fayetteville, NC 28314
MLS# LP768449Listed by: REAL BROKER LLC - Coming Soon
 $229,000Coming Soon3 beds 2 baths1,250 sq. ft.
5748 Pepperbush Drive, Fayetteville, NC 28304
MLS# LP764779Listed by: SPOAT JACKSON & BROWNE LLC - Coming Soon
 $875,000Coming Soon5 beds 4 baths4,511 sq. ft.
3400 Canmorre Court, Fayetteville, NC 28306
MLS# LP740999Listed by: KELLER WILLIAMS REALTY (FAYETTEVILLE) - Coming Soon
 $187,500Coming Soon3 beds 2 baths1,050 sq. ft.
5721 Randleman Street, Fayetteville, NC 28304
MLS# LP725917Listed by: COLDWELL BANKER ADVANTAGE - FAYETTEVILLE - Coming Soon
 $375,000Coming Soon3 beds 3 baths2,320 sq. ft.
1321 Four Wood Drive, Fayetteville, NC 28312
MLS# LP725412Listed by: RE/MAX CHOICE - New
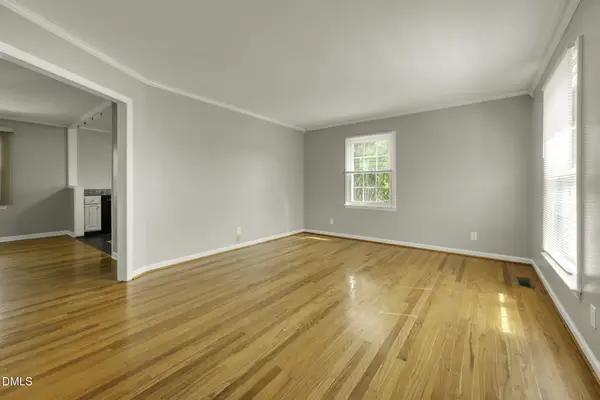 $195,000Active4 beds 2 baths1,400 sq. ft.
5064 Chesapeake Road, Fayetteville, NC 28311
MLS# 10192411Listed by: EXP REALTY LLC - New
 $279,900Active3 beds 3 baths2,250 sq. ft.
2961 Wedgeview Drive, Fayetteville, NC 28306
MLS# LP769256Listed by: KELLER WILLIAMS REALTY (FAYETTEVILLE) - New
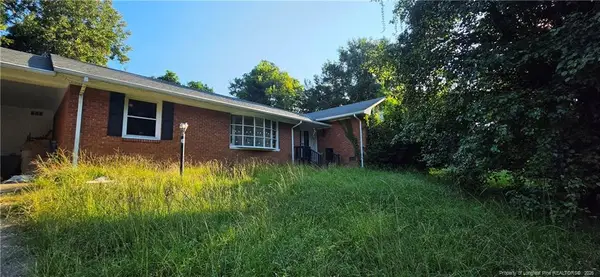 $189,000Active3 beds 3 baths1,962 sq. ft.
213 Andover Road, Fayetteville, NC 28311
MLS# LP769220Listed by: REALTY ONE GROUP LIBERTY


Protect your home and budget from life's surprises with an Assurant Home Warranty, backed by a partner that supports you through every step of homeownership. Explore Plans.
©2026 Century 21 Real Estate LLC. All rights reserved. CENTURY 21®, the CENTURY 21 Logo and C21® are service marks owned by Century 21 Real Estate LLC. Century 21 Real Estate LLC fully supports the principles of the Fair Housing Act and the Equal Opportunity Act. Each office is independently owned and operated. Listing information is deemed reliable but not guaranteed accurate.