
7007 Wright Court, Fayetteville, NC 28314
Local realty services provided by:CENTURY 21 Triangle Group
7007 Wright Court,Fayetteville, NC 28314
$180,000
- 3 Beds
- 2 Baths
- 1,365 sq. ft.
- Single family
- Active
Listed by: gil jacobs
Office: alotta properties real estate
MLS#:767246
Source:NC_FRAR
Price summary
- Price:$180,000
- Price per sq. ft.:$131.87
About this home
Property owned by U.S. Dept. of HUD. Case #387-050685. Insurability Code-IN. Seller makes no representation or warranties as to property condition. Sold "As-Is". EHO. Seller may contribute up to 3% for buyer's closing costs upon buyer request. Charming 3-bedroom, 1.5-bath ranch-style home tucked away on cul-de-sac. Inside, you'll find two spacious living areas and large kitchen/dining combo. Enjoy the outdoors from the covered front and back porches. The property also features an attached carport, a fully fenced backyard, and an additional detached carport.
Contact an agent
Home facts
- Year built:1972
- Subdivision & Development:SCOTSDALE
- Listing ID #:767246
- Added:2 day(s) ago
- Updated:August 08, 2026 at 03:24 PM
Rooms and interior
- Bedrooms:3
- Total bathrooms:2
- Full bathrooms:1
- Half bathrooms:1
- Rooms Total:6
- Flooring:Carpet, Tile, Vinyl, Wood
- Basement Description:Crawl Space
- Living area:1,365 sq. ft.
Heating and cooling
- Heating:Central
Structure and exterior
- Year built:1972
- Building area:1,365 sq. ft.
- Lot Features:Cul De Sac
- Architectural Style:Ranch
- Construction Materials:Brick Veneer
Schools
- High school:Seventy-First Senior High
- Middle school:Anne Chestnut Middle School
Utilities
- Water:Public
- Sewer:Public Sewer
Finances and disclosures
- Price:$180,000
- Price per sq. ft.:$131.87
Parking
- Parking description:1 Carport Space(s)
- Carport spaces:1
New listings near 7007 Wright Court
- New
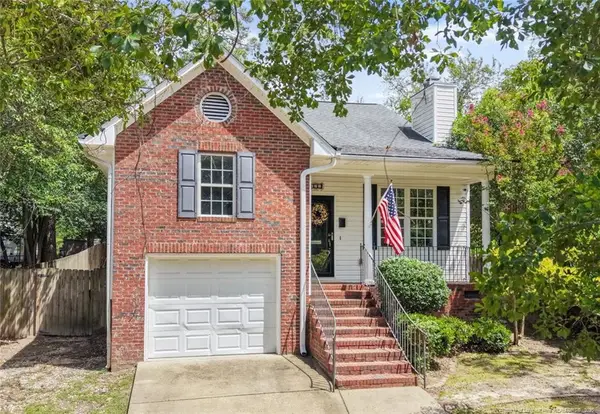 $260,000Active3 beds 2 baths1,438 sq. ft.
628 Cape Fear Avenue, Fayetteville, NC 28303
MLS# LP765600Listed by: RE/MAX CHOICE - New
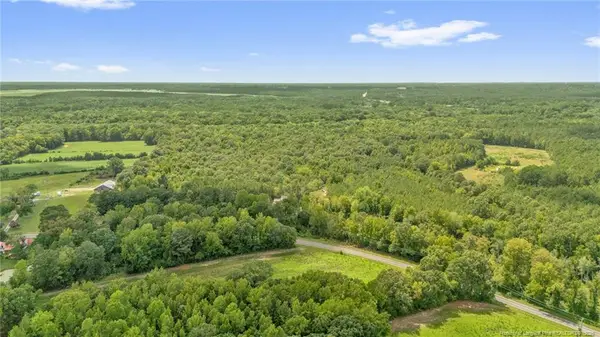 $147,000Active12.68 Acres
00 Riverstead (lot 1) Road, Fayetteville, NC 28312
MLS# LP767241Listed by: EXP REALTY LLC - New
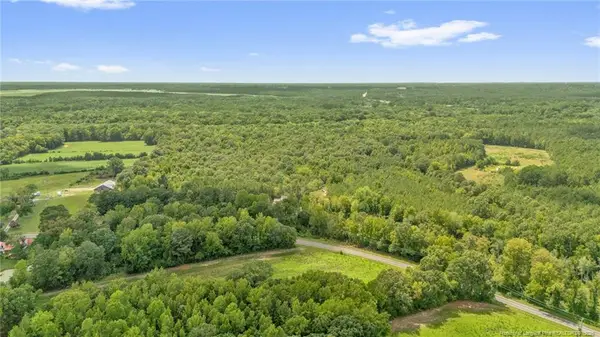 $215,900Active18.02 Acres
00 Riverstead (lot 4) Road, Fayetteville, NC 28312
MLS# LP767242Listed by: EXP REALTY LLC - New
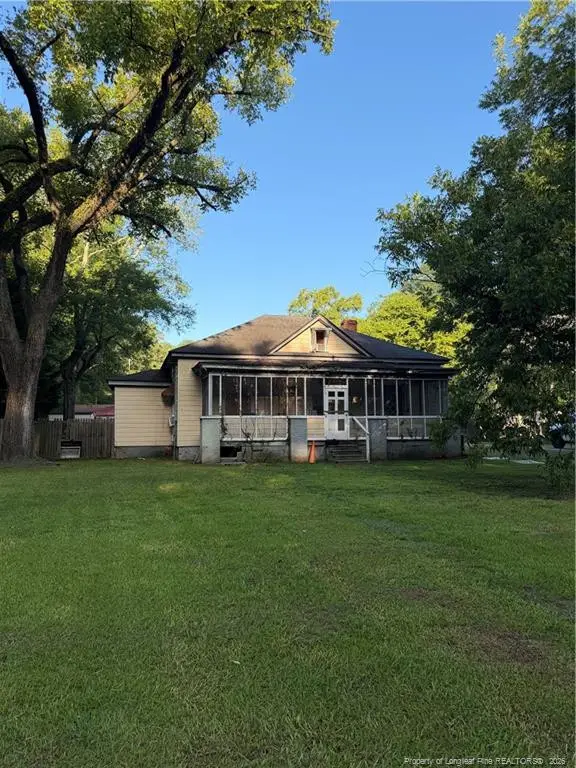 $89,900Active2 beds 2 baths1,547 sq. ft.
1644 Wilmington Highway, Fayetteville, NC 28306
MLS# LP767393Listed by: KELLER WILLIAMS REALTY (FAYETTEVILLE) - New
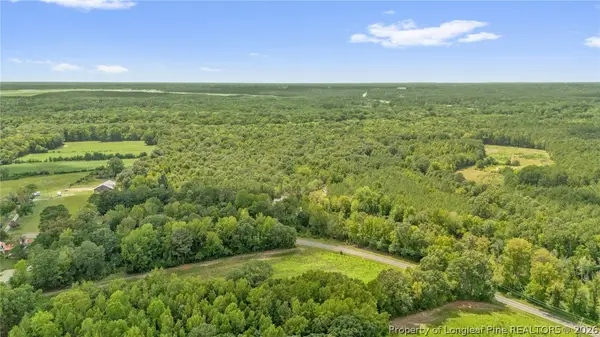 $147,000Active12.68 Acres
00 Riverstead (lot 1) Road W, Fayetteville, NC 28312
MLS# 767241Listed by: EXP REALTY LLC - New
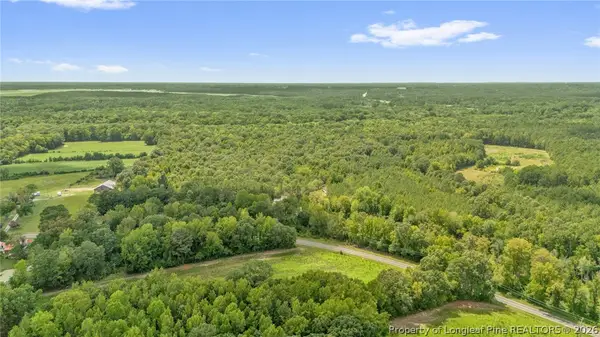 $215,900Active18.02 Acres
00 Riverstead (lot 4) Road W, Fayetteville, NC 28312
MLS# 767242Listed by: EXP REALTY LLC - New
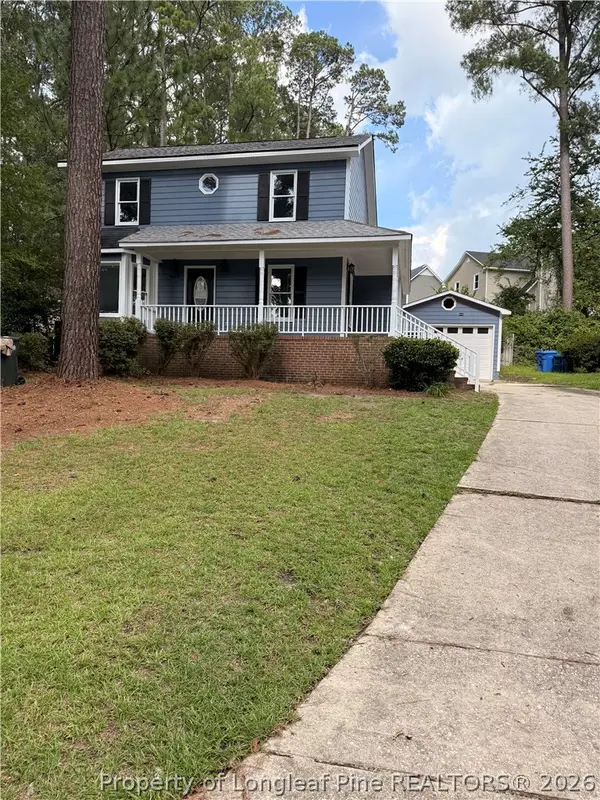 $279,990Active4 beds 3 baths1,469 sq. ft.
848 Hilton Drive, Fayetteville, NC 28311
MLS# 767385Listed by: ERA STROTHER REAL ESTATE - New
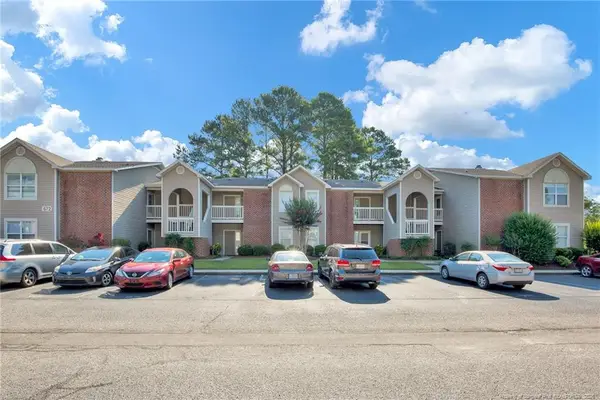 $129,900Active2 beds 2 baths1,150 sq. ft.
672 Bartons Landing Place, Fayetteville, NC 28314
MLS# LP767330Listed by: ANOMALY REALTY - New
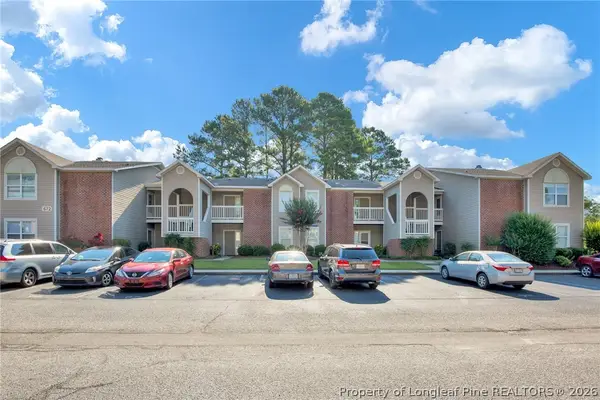 $129,900Active2 beds 2 baths1,150 sq. ft.
672 Bartons Landing Place #8, Fayetteville, NC 28314
MLS# 767330Listed by: ANOMALY REALTY - Open Sun, 1 to 3pmNew
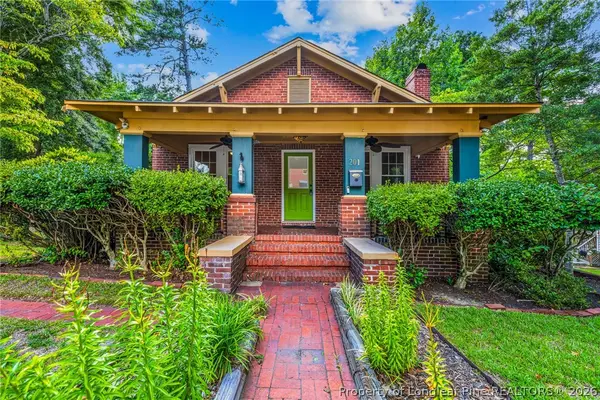 $265,000Active3 beds 3 baths1,467 sq. ft.
201 Woodside Avenue, Fayetteville, NC 28301
MLS# 767387Listed by: KELLER WILLIAMS REALTY (FAYETTEVILLE)


Protect your home and budget from life's surprises with an Assurant Home Warranty, backed by a partner that supports you through every step of homeownership. Explore Plans.
©2026 Century 21 Real Estate LLC. All rights reserved. CENTURY 21®, the CENTURY 21 Logo and C21® are service marks owned by Century 21 Real Estate LLC. Century 21 Real Estate LLC fully supports the principles of the Fair Housing Act and the Equal Opportunity Act. Each office is independently owned and operated. Listing information is deemed reliable but not guaranteed accurate.