
7012 Salinas Court, Fayetteville, NC 28314
Local realty services provided by:CENTURY 21 The Realty Group
Listed by: mary griffin
Office: realty one group liberty
MLS#:766510
Source:NC_FRAR
Price summary
- Price:$225,000
- Price per sq. ft.:$136.28
About this home
Welcome home to this beautiful ranch-style home offering 3 bedrooms, 2 full baths, and a versatile bonus room! The inviting living room features a vaulted ceiling and cozy fireplace, creating the perfect space to relax or entertain. The kitchen is equipped with stainless steel appliances, an eat-in dining area, and a separate formal dining room that's perfect for hosting family and friends.
The spacious primary suite features a walk-in closet and private en-suite bathroom, while the bonus room offers endless possibilities as a home office, gym, playroom, or media room. Enjoy added peace of mind with an HVAC system that's only 4 years old.
Step outside to a fully fenced backyard with plenty of room for pets, play, gardening, or entertaining.
**Bonus opportunity:** An assumable VA loan may be available for qualified VA buyers, offering the potential to take advantage of the seller's existing interest rate—a valuable financing option in today's market.
This home offers the perfect blend of comfort, functionality, and flexibility. Schedule your showing today!...
Contact an agent
Home facts
- Year built:1983
- Listing ID #:766510
- Added:1 day(s) ago
- Updated:July 27, 2026 at 06:49 PM
Rooms and interior
- Bedrooms:3
- Total bathrooms:2
- Full bathrooms:2
- Rooms Total:7
- Flooring:Carpet, Laminate, Tile
- Dining Description:Separate Formal Dining Room
- Kitchen Description:Cooktop, Dishwasher, Disposal, Microwave, Range
- Bedroom Description:Walk-in Closets
- Basement Description:Crawl Space
- Living area:1,651 sq. ft.
Heating and cooling
- Cooling:Central Air
- Heating:Heat Pump
- Central air:Yes
Structure and exterior
- Year built:1983
- Building area:1,651 sq. ft.
- Lot area:0.28 Acres
- Lot Features:Cleared, Cul De Sac, Level
- Architectural Style:Ranch
- Construction Materials:Stone, Vinyl Siding
- Exterior Features:Fence, Front Porch, Patio, Porch, Storage
Schools
- High school:Westover Senior High
- Middle school:Anne Chestnut Middle School
- Elementary school:Hefner Elementary
Utilities
- Water:Public
- Sewer:Septic Tank
Finances and disclosures
- Price:$225,000
- Price per sq. ft.:$136.28
Features and amenities
- Appliances:Cooktop, Dishwasher, Disposal, Microwave, Range
- Laundry features:Dryer Hookup, Main Level, Washer Hookup
- Amenities:Ceiling Fans, Entrance Foyer
Parking
- Parking description:1 Carport Space(s), Detached Carport
- Carport spaces:1
New listings near 7012 Salinas Court
- New
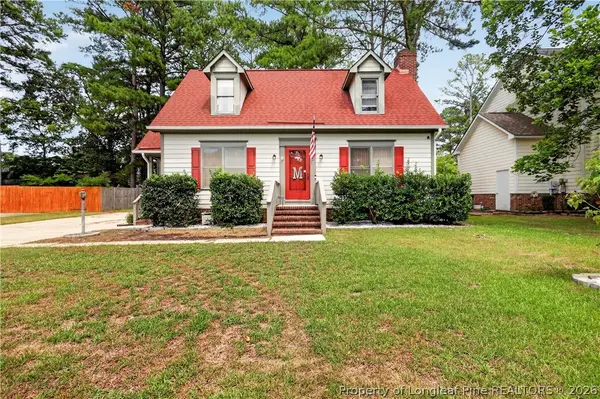 $220,000Active3 beds 3 baths1,730 sq. ft.
3452 Mcchoen Drive, Fayetteville, NC 28311
MLS# 766041Listed by: KELLER WILLIAMS REALTY (FAYETTEVILLE) - New
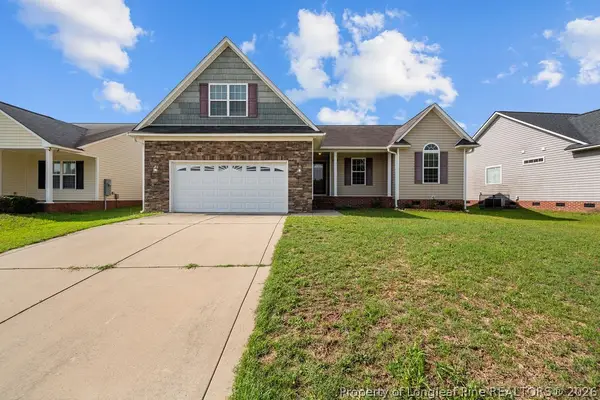 $269,000Active3 beds 2 baths1,645 sq. ft.
1413 Snowy Egret Drive, Fayetteville, NC 28306
MLS# 766667Listed by: KELLER WILLIAMS REALTY (FAYETTEVILLE) - New
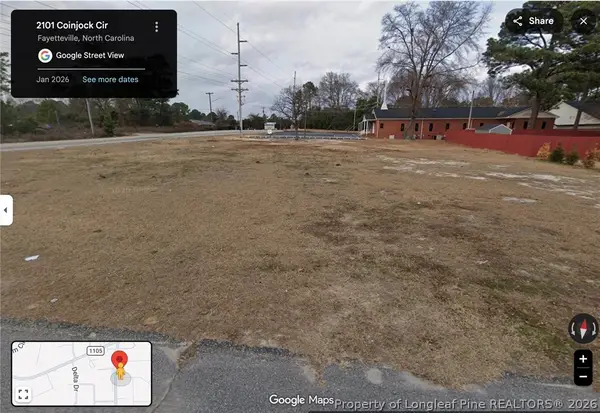 $25,000Active0.41 Acres
2101 Coinjock Circle, Fayetteville, NC 28304
MLS# 766704Listed by: KELLER WILLIAMS REALTY (FAYETTEVILLE) - New
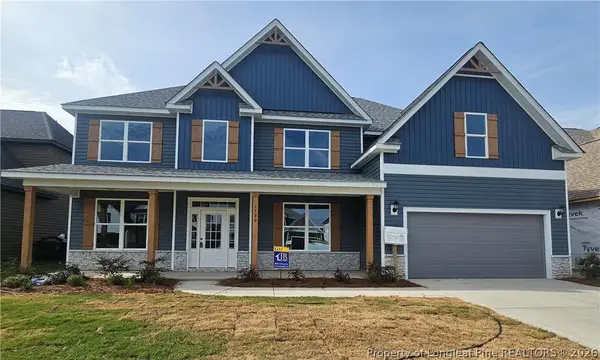 $499,990Active5 beds 4 baths3,740 sq. ft.
1722 Smith Farm Street, Fayetteville, NC 28306
MLS# 766710Listed by: EVOLVE REALTY - New
 $1,595Active3 beds 2 baths1,627 sq. ft.
6987 Wickersham Road, Fayetteville, NC 28314
MLS# 766712Listed by: CORNERSTONE REAL ESTATE INC. - New
 $410,000Active3 beds 4 baths2,492 sq. ft.
3508 Edgeside Court, Fayetteville, NC 28303
MLS# 766713Listed by: COLDWELL BANKER ADVANTAGE - FAYETTEVILLE - New
 $60,000Active0.63 Acres
6570 Vineyard Drive, Fayetteville, NC 28304
MLS# 766693Listed by: KELLER WILLIAMS REALTY (FAYETTEVILLE) - New
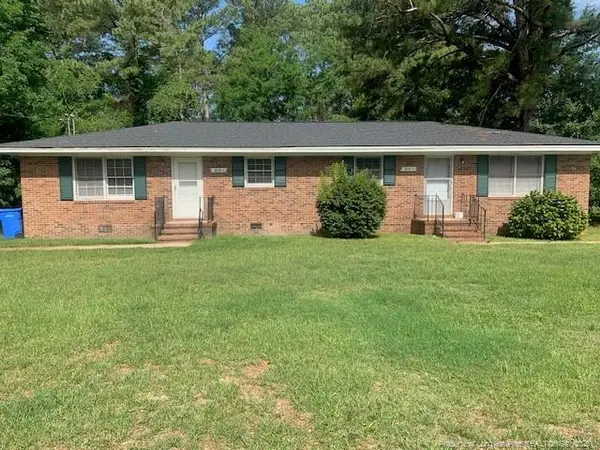 $199,900Active-- beds -- baths
814 Varsity Drive, Fayetteville, NC 28304
MLS# LP766652Listed by: EXP REALTY LLC - New
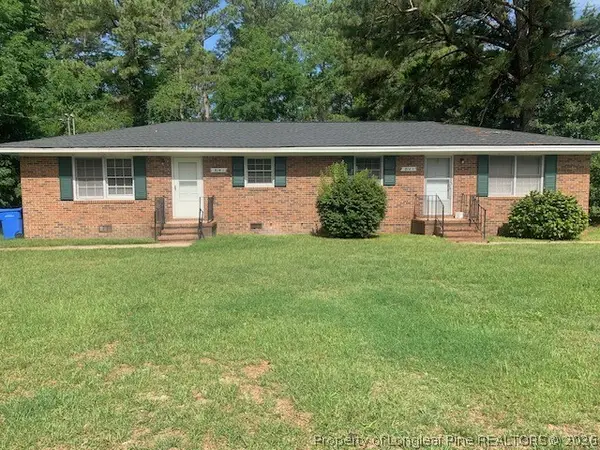 $199,900Active-- beds -- baths
814 Varsity Drive #A-B, Fayetteville, NC 28304
MLS# 766652Listed by: EXP REALTY LLC - New
 $420,000Active4 beds 3 baths2,656 sq. ft.
6874 Towbridge Road, Fayetteville, NC 28306
MLS# 766653Listed by: BROWN PROPERTY GROUP


Protect your home and budget from life's surprises with an Assurant Home Warranty, backed by a partner that supports you through every step of homeownership. Explore Plans.
©2026 Century 21 Real Estate LLC. All rights reserved. CENTURY 21®, the CENTURY 21 Logo and C21® are service marks owned by Century 21 Real Estate LLC. Century 21 Real Estate LLC fully supports the principles of the Fair Housing Act and the Equal Opportunity Act. Each office is independently owned and operated. Listing information is deemed reliable but not guaranteed accurate.