
712 Marketview Court, Fayetteville, NC 28301
Local realty services provided by:CENTURY 21 Triangle Group
712 Marketview Court,Fayetteville, NC 28301
$235,000
- 3 Beds
- 2 Baths
- - sq. ft.
- Townhouse
- Sold
Listed by: the yeti house powered by exp realty llc.
Office: exp realty llc.
MLS#:761973
Source:NC_FRAR
Sorry, we are unable to map this address
Price summary
- Price:$235,000
- Monthly HOA dues:$185
About this home
Welcome home to this charming 3-bedroom, 2-bath townhome in the highly sought-after Haymount neighborhood, where comfort, character, and lifestyle come together perfectly. Just a short walk to Segra Stadium, you can catch a Fayetteville Woodpeckers game anytime the mood strikes, then enjoy the vibrant downtown scene with local restaurants, boutique shopping, coffee shops, and nightlife all just minutes from your door. Inside, this beautifully maintained home blends timeless charm with thoughtful modern updates, featuring hardwood floors throughout, elegant plantation shutters on nearly every window, a gorgeous fireplace, fresh paint, and updated fixtures in the main living areas. The flexible downstairs layout offers a spacious bedroom with direct access to a private back patio and a full bath, making it ideal for guests, a home office, or a private retreat. Upstairs, you’ll find the laundry area, an additional bedroom, and a spacious primary suite with its own private bath. Whether you’re enjoying a night out downtown, cheering on the Woodpeckers, or relaxing at home on your private patio, this home offers the perfect blend of walkable city living and classic Haymount charm....
Contact an agent
Home facts
- Year built:1983
- Subdivision & Development:HAYMOUNT
- Listing ID #:761973
- Added:88 day(s) ago
- Updated:August 04, 2026 at 07:13 AM
Rooms and interior
- Bedrooms:3
- Total bathrooms:2
- Full bathrooms:2
- Rooms Total:4
- Flooring:Carpet, Ceramic Tile, Hardwood
- Dining Description:Living/Dining Room
- Bathrooms Description:Double Vanity
- Kitchen Description:Dishwasher, Disposal, Kitchen Exhaust Fan, Microwave, Range, Refrigerator
- Bedroom Description:Walk-in Closets
Heating and cooling
- Cooling:Central Air, Electric
- Heating:Gas
- Central air:Yes
Structure and exterior
- Year built:1983
- Lot Features:Cleared, Interior Lot
- Construction Materials:Composite Siding
- Exterior Features:Fence, Patio, Storage
- Levels:2 Story
Schools
- High school:Terry Sanford Senior High
- Middle school:Max Abbott Middle School
- Elementary school:Walker Spivey Elementary
Utilities
- Water:Public
- Sewer:Public Sewer
Finances and disclosures
- Price:$235,000
Features and amenities
- Appliances:Dishwasher, Disposal, Microwave, Range, Refrigerator
- Laundry features:Dryer Hookup, Upper Level, Washer Hookup
- Amenities:Attic, Blinds, Cathedral Ceilings, Ceiling Fans, Storage, Vaulted Ceilings, Window Treatments
New listings near 712 Marketview Court
- New
 $349,999Active4 beds 3 baths2,103 sq. ft.
1205 Morgan Street, Fayetteville, NC 28305
MLS# LP767096Listed by: DIXIE MABE REALTY, INC. - New
 $59,999Active3.6 Acres
000-000 6A Nuffield Road, Fayetteville, NC 28312
MLS# LP767085Listed by: DALTON WADE, INC. - New
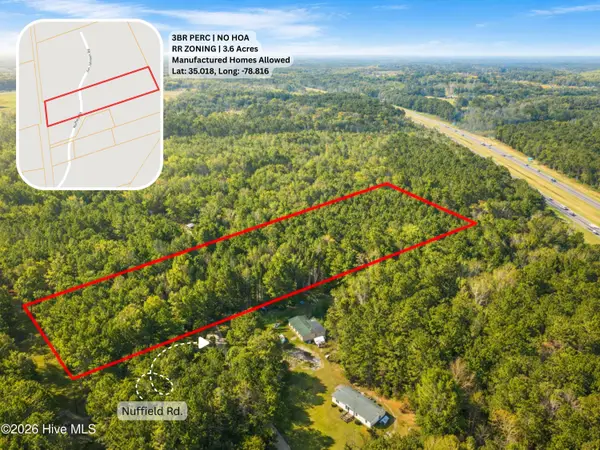 $59,999Active3.6 Acres
000-000 Nuffield Road, Fayetteville, NC 28312
MLS# 100593503Listed by: DALTON WADE, INC. - New
 $235,000Active3 beds 3 baths1,561 sq. ft.
7224 Avila Drive, Fayetteville, NC 28314
MLS# LP766974Listed by: LPT REALTY LLC - New
 $225,000Active3 beds 2 baths1,270 sq. ft.
1615 Winnabow Drive, Fayetteville, NC 28304
MLS# LP767031Listed by: BOWDEN ELITE REALTY - New
 $240,000Active4 beds 3 baths1,862 sq. ft.
6833 Brasswood Drive, Fayetteville, NC 28314
MLS# 766455Listed by: KELLER WILLIAMS REALTY (FAYETTEVILLE) - New
 $187,500Active2 beds 1 baths1,006 sq. ft.
705 Greenland Drive, Fayetteville, NC 28305
MLS# 766770Listed by: KELLER WILLIAMS REALTY (FAYETTEVILLE) - New
 $269,000Active3 beds 3 baths1,863 sq. ft.
6102 Lakeway Drive, Fayetteville, NC 28306
MLS# 767056Listed by: COLDWELL BANKER ADVANTAGE - FAYETTEVILLE - New
 $175,000Active2 beds 1 baths895 sq. ft.
211 Willborough Avenue, Fayetteville, NC 28303
MLS# 767020Listed by: TOWNSEND REAL ESTATE - New
 $340,000Active3 beds 2 baths2,125 sq. ft.
305 Dunleith Place, Fayetteville, NC 28311
MLS# 767023Listed by: ONNIT REALTY GROUP


Protect your home and budget from life's surprises with an Assurant Home Warranty, backed by a partner that supports you through every step of homeownership. Explore Plans.
©2026 Century 21 Real Estate LLC. All rights reserved. CENTURY 21®, the CENTURY 21 Logo and C21® are service marks owned by Century 21 Real Estate LLC. Century 21 Real Estate LLC fully supports the principles of the Fair Housing Act and the Equal Opportunity Act. Each office is independently owned and operated. Listing information is deemed reliable but not guaranteed accurate.