
719 Greenland Drive, Fayetteville, NC 28305
Local realty services provided by:CENTURY 21 The Realty Group
719 Greenland Drive,Fayetteville, NC 28305
$192,500
- 2 Beds
- 1 Baths
- 1,152 sq. ft.
- Single family
- Active
Listed by: crawford mackethan
Office: franklin johnson commercial real estate
MLS#:768687
Source:NC_FRAR
Price summary
- Price:$192,500
- Price per sq. ft.:$167.1
About this home
Located in the desirable Haymont area, this updated home offers easy access to nearby schools, shopping, and business districts. The roof is about seven years old, and the gas pack unit is roughly ten. A 2018 interior remodel added fresh flooring, modern appliances, and stylish bathroom upgrades, with granite countertops throughout the kitchen and bath. Featuring 2 bedrooms, 1 bathroom, and an electric fireplace. The owner Marcus Allen Hair II is a licensed real estate broker NC 93654.
Contact an agent
Home facts
- Year built:1941
- Subdivision & Development:GREENLAND
- Listing ID #:768687
- Added:1 day(s) ago
- Updated:September 17, 2026 at 04:42 PM
Rooms and interior
- Bedrooms:2
- Total bathrooms:1
- Full bathrooms:1
- Rooms Total:5
- Flooring:Vinyl
- Kitchen Description:Dishwasher, Microwave
- Living area:1,152 sq. ft.
Heating and cooling
- Heating:Gas
Structure and exterior
- Year built:1941
- Building area:1,152 sq. ft.
- Construction Materials:Vinyl Siding
- Exterior Features:Front Porch, Patio, Porch
- Levels:1 Story
Schools
- High school:Terry Sanford Senior High
- Middle school:Max Abbott Middle School
- Elementary school:Vanstory Hills Elementary (3-5)
Utilities
- Water:Public
- Sewer:Public Sewer
Finances and disclosures
- Price:$192,500
- Price per sq. ft.:$167.1
Features and amenities
- Appliances:Dishwasher, Microwave
- Amenities:Attic, Granite Counters, Pull Down Attic Stairs
New listings near 719 Greenland Drive
- Coming SoonOpen Sun, 11am to 1pm
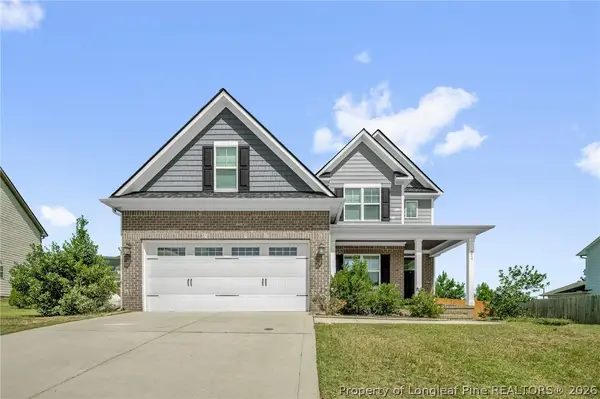 $479,900Coming Soon4 beds 4 baths2,777 sq. ft.
514 Coxwold Place, Fayetteville, NC 28311
MLS# 769175Listed by: KELLER WILLIAMS REALTY (FAYETTEVILLE) - Coming Soon
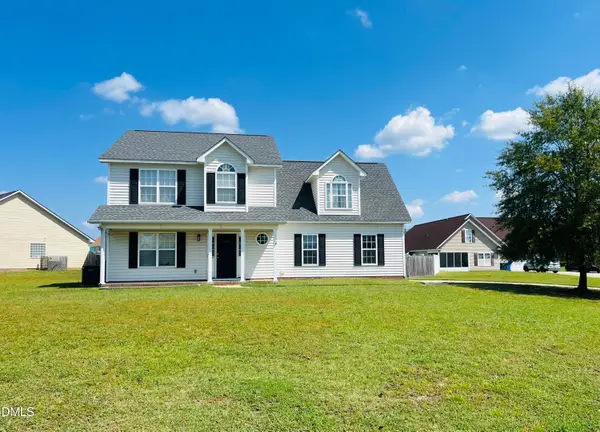 $315,000Coming Soon4 beds 3 baths2,032 sq. ft.
5838 Cornfield Avenue, Fayetteville, NC 28314
MLS# 10192644Listed by: BETTER HOMES & GARDENS REAL ES - Coming SoonOpen Sat, 1 to 3pm
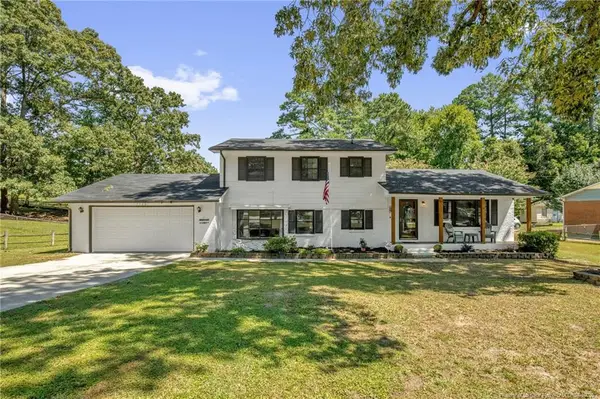 $325,000Coming Soon4 beds 3 baths2,040 sq. ft.
5508 Glenrock Drive, Fayetteville, NC 28303
MLS# LP768753Listed by: KELLER WILLIAMS REALTY (FAYETTEVILLE) - Coming Soon
 $229,000Coming Soon3 beds 2 baths1,250 sq. ft.
5748 Pepperbush Drive, Fayetteville, NC 28304
MLS# LP764779Listed by: SPOAT JACKSON & BROWNE LLC - Coming Soon
 $875,000Coming Soon5 beds 4 baths4,511 sq. ft.
3400 Canmorre Court, Fayetteville, NC 28306
MLS# LP740999Listed by: KELLER WILLIAMS REALTY (FAYETTEVILLE) - Coming Soon
 $187,500Coming Soon3 beds 2 baths1,050 sq. ft.
5721 Randleman Street, Fayetteville, NC 28304
MLS# LP725917Listed by: COLDWELL BANKER ADVANTAGE - FAYETTEVILLE - Coming Soon
 $375,000Coming Soon3 beds 3 baths2,320 sq. ft.
1321 Four Wood Drive, Fayetteville, NC 28312
MLS# LP725412Listed by: RE/MAX CHOICE - New
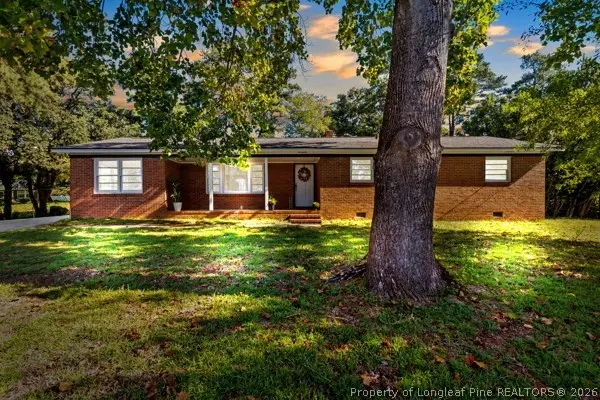 $329,000Active5 beds 2 baths2,141 sq. ft.
3216 Guy Circle, Fayetteville, NC 28303
MLS# 769451Listed by: LPT REALTY LLC - New
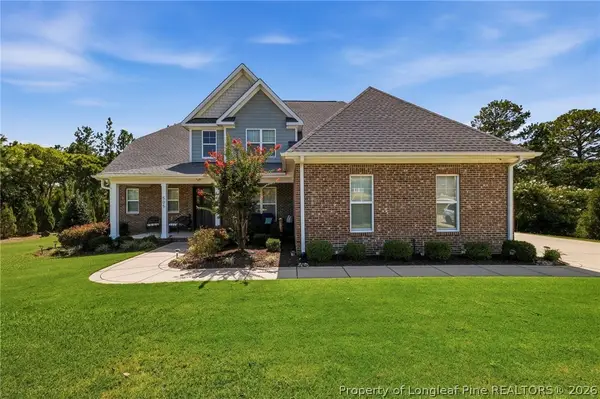 $628,000Active5 beds 4 baths3,796 sq. ft.
505 Swan Island Court, Fayetteville, NC 28311
MLS# 769484Listed by: KELLER WILLIAMS REALTY (PINEHURST)


Protect your home and budget from life's surprises with an Assurant Home Warranty, backed by a partner that supports you through every step of homeownership. Explore Plans.
©2026 Century 21 Real Estate LLC. All rights reserved. CENTURY 21®, the CENTURY 21 Logo and C21® are service marks owned by Century 21 Real Estate LLC. Century 21 Real Estate LLC fully supports the principles of the Fair Housing Act and the Equal Opportunity Act. Each office is independently owned and operated. Listing information is deemed reliable but not guaranteed accurate.