
736 Rockwood Drive, Fayetteville, NC 28311
Local realty services provided by:CENTURY 21 Triangle Group
736 Rockwood Drive,Fayetteville, NC 28311
$220,000
- 4 Beds
- 3 Baths
- 1,700 sq. ft.
- Single family
- Active
Listed by: steven king
Office: sold in carolina realty
MLS#:766306
Source:NC_FRAR
Price summary
- Price:$220,000
- Price per sq. ft.:$129.41
About this home
3BR/2.5BA tri-level on wooded lot in Woodclift. Solid bones, formal dining, 2 living areas & covered front porch. Inside, you’ll find warm, inviting living spaces full of character, a cozy family room centered around a brick fireplace with mantel, a formal dining area perfect for gatherings, and a comfortable second living room with a chandelier and access to a private patio door. Rich hardwood-style flooring, ceiling fans, and abundant natural light flow throughout the main living areas. The layout offers flexibility with multiple gathering spaces spread across the tri-level design, ideal for entertaining or simply spreading out. Upstairs, the bedrooms provide comfortable, private retreats, while the half bath adds convenience for guests. Bathrooms have been updated. Needs cosmetic updates, great sweat-equity opportunity or affordable entry for first-time buyers. Mature trees and classic curb appeal. Priced to sell bring your vision and make it home! Won’t last long. As Is, Where Is.
Contact an agent
Home facts
- Year built:1968
- Listing ID #:766306
- Added:1 day(s) ago
- Updated:July 28, 2026 at 04:39 AM
Rooms and interior
- Bedrooms:4
- Total bathrooms:3
- Full bathrooms:2
- Half bathrooms:1
- Rooms Total:10
- Flooring:Carpet, Hardwood, Tile
- Dining Description:Separate Formal Dining Room
- Bathrooms Description:Walk-in Shower
- Living area:1,700 sq. ft.
Heating and cooling
- Heating:Central
Structure and exterior
- Year built:1968
- Building area:1,700 sq. ft.
- Lot Features:Cleared
- Architectural Style:Tri-Level
- Construction Materials:Brick, Vinyl Siding
- Exterior Features:Front Porch, Porch, Storage
- Levels:Multi Split
Schools
- High school:E. E. Smith High
- Middle school:Nick Jeralds Middle School
Utilities
- Water:Public
- Sewer:Public Sewer
Finances and disclosures
- Price:$220,000
- Price per sq. ft.:$129.41
Features and amenities
- Laundry features:In Unit
- Amenities:Ceiling Fans
Parking
- Parking description:No Garage
New listings near 736 Rockwood Drive
- New
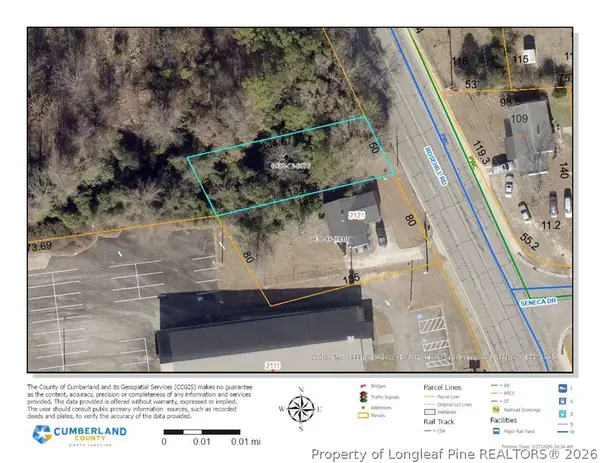 $45,000Active0.15 Acres
0.15 Acres Rosehill Road, Fayetteville, NC 28301
MLS# 766739Listed by: COLDWELL BANKER ADVANTAGE - FAYETTEVILLE - New
 $139,900Active2 beds 3 baths1,200 sq. ft.
1199 Wrenwood Court, Fayetteville, NC 28303
MLS# LP766666Listed by: LPT REALTY LLC - New
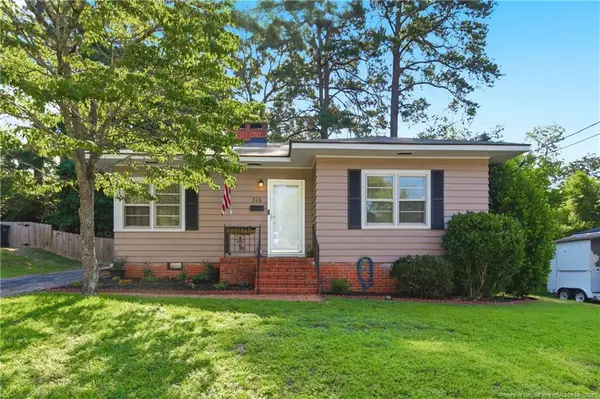 $225,000Active2 beds 1 baths976 sq. ft.
316 Fairwood Court, Fayetteville, NC 28305
MLS# LP766730Listed by: NORTHGROUP REAL ESTATE - New
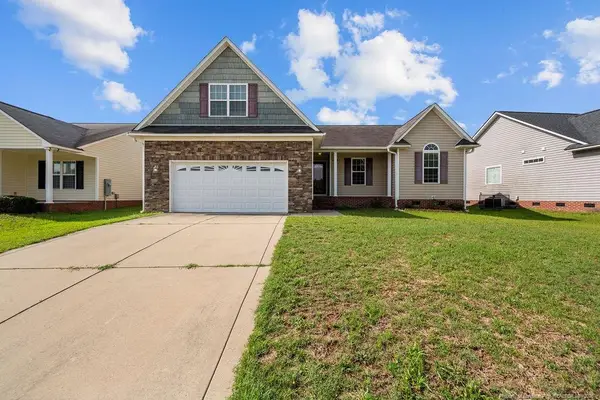 $269,000Active3 beds 2 baths1,645 sq. ft.
1413 Snowy Egret Drive, Fayetteville, NC 28306
MLS# LP766667Listed by: KELLER WILLIAMS REALTY (FAYETTEVILLE) - New
 $499,990Active5 beds 4 baths3,740 sq. ft.
1722 Smith Farm Street, Fayetteville, NC 28306
MLS# LP766710Listed by: EVOLVE REALTY - New
 $1,595Active3 beds 2 baths1,627 sq. ft.
6987 Wickersham Road, Fayetteville, NC 28314
MLS# LP766712Listed by: CORNERSTONE REAL ESTATE INC. - New
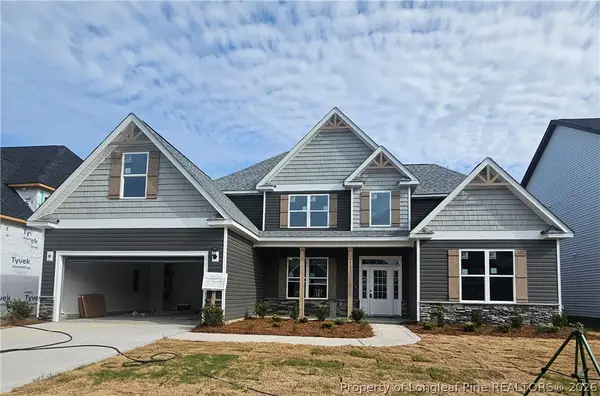 $499,990Active5 beds 4 baths3,576 sq. ft.
1726 Smith Farm Street, Fayetteville, NC 28306
MLS# 766715Listed by: EVOLVE REALTY - New
 $220,000Active3 beds 3 baths1,730 sq. ft.
3452 Mcchoen Drive, Fayetteville, NC 28311
MLS# LP766041Listed by: KELLER WILLIAMS REALTY (FAYETTEVILLE) - New
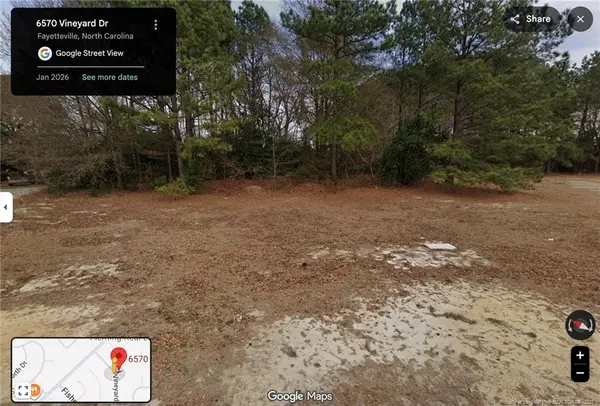 $60,000Active0.63 Acres
6570 Vineyard Drive, Fayetteville, NC 28304
MLS# LP766693Listed by: KELLER WILLIAMS REALTY (FAYETTEVILLE)


Protect your home and budget from life's surprises with an Assurant Home Warranty, backed by a partner that supports you through every step of homeownership. Explore Plans.
©2026 Century 21 Real Estate LLC. All rights reserved. CENTURY 21®, the CENTURY 21 Logo and C21® are service marks owned by Century 21 Real Estate LLC. Century 21 Real Estate LLC fully supports the principles of the Fair Housing Act and the Equal Opportunity Act. Each office is independently owned and operated. Listing information is deemed reliable but not guaranteed accurate.