
7535 Hargrove Court, Fayetteville, NC 28303
Local realty services provided by:CENTURY 21 Triangle Group
7535 Hargrove Court,Fayetteville, NC 28303
$214,500
- 3 Beds
- 3 Baths
- 1,550 sq. ft.
- Single family
- Active
Listed by: steve hogan
Office: grant-murray real estate llc.
MLS#:767405
Source:NC_FRAR
Price summary
- Price:$214,500
- Price per sq. ft.:$138.39
About this home
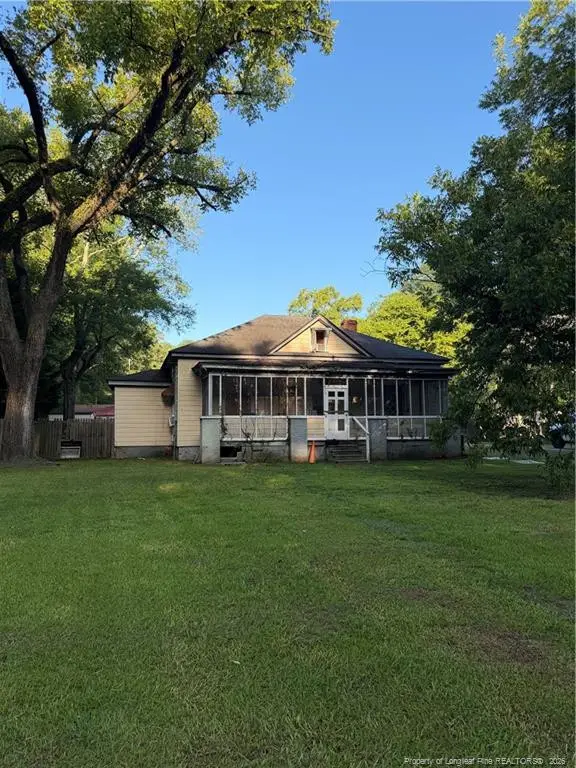
Check out this stately, cul-de-sac ranch home located just a short distance to shopping the gate to Fort Bragg. This home has great curb appeal with a metal roof, large windows a full front porch and an entry foyer. The back yard is spacious and private and fully fenced, with a shed and mature landscaping.
The interior has a newer kitchen with a dining area that provides direct access to the patio. An additional family room off the kitchen can easily accommodate your entertainment needs. The brick, vinyl siding and metal roof offer a low maintenance property leaving you plenty of time to enjoy fabulous backyard.
The home is in great move in condition. Well set up for entertaining with lots of parking.
Contact an agent
Home facts
- Year built:1972
- Subdivision & Development:LAGRANGE
- Listing ID #:767405
- Added:1 day(s) ago
- Updated:August 09, 2026 at 02:45 AM
Rooms and interior
- Bedrooms:3
- Total bathrooms:3
- Full bathrooms:1
- Half bathrooms:2
- Rooms Total:6
- Flooring:Carpet, Hardwood, Tile
- Dining Description:Breakfast Area, Kitchen/Dining Combo
- Kitchen Description:Dishwasher, Kitchen/Dining Combo, Microwave, Range
- Bedroom Description:Walk-in Closets
- Basement Description:Crawl Space
- Living area:1,550 sq. ft.
Heating and cooling
- Cooling:Central Air, Electric
- Heating:Heat Pump
- Central air:Yes
Structure and exterior
- Year built:1972
- Building area:1,550 sq. ft.
- Lot Features:Cleared, Cul De Sac, Level
- Architectural Style:Ranch
- Construction Materials:Brick Veneer
- Exterior Features:Fence, Front Porch, Patio, Porch
Schools
- High school:Westover Senior High
- Middle school:Westover Middle School
Utilities
- Water:Public
- Sewer:Public Sewer
Finances and disclosures
- Price:$214,500
- Price per sq. ft.:$138.39
Features and amenities
- Appliances:Dishwasher, Microwave, Range
- Amenities:Entrance Foyer
Parking
- Parking description:1 Carport Space(s), Attached Carport
- Carport spaces:1
New listings near 7535 Hargrove Court
- New
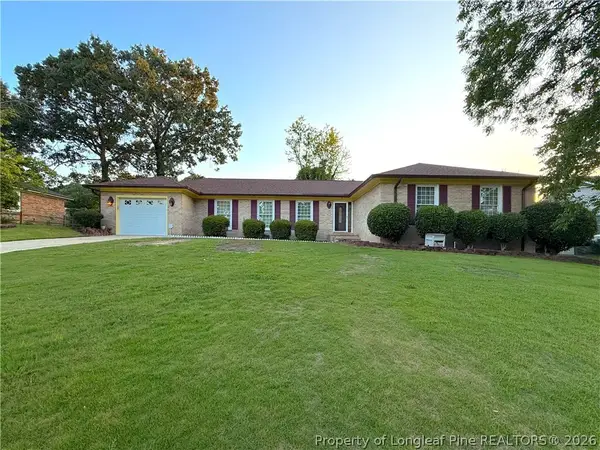 $284,900Active3 beds 2 baths2,274 sq. ft.
5622 Weatherford Road, Fayetteville, NC 28303
MLS# 766423Listed by: HOME ATLAST REALTY - New
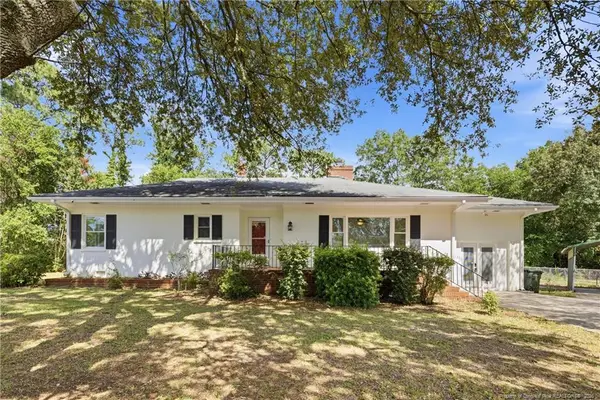 $250,000Active3 beds 2 baths1,747 sq. ft.
807 Faison Avenue, Fayetteville, NC 28304
MLS# LP767390Listed by: EMMONS REALTY - New
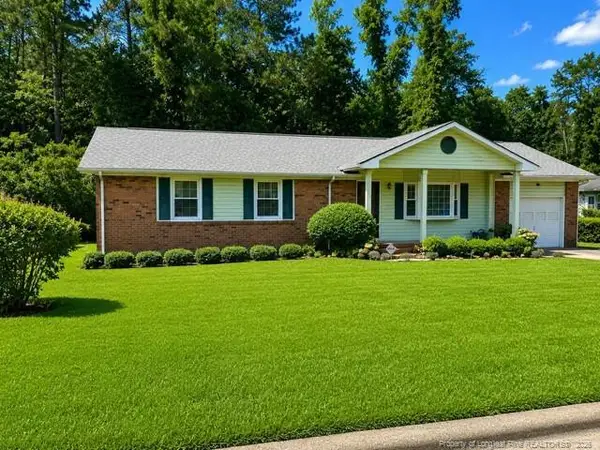 $228,000Active3 beds 2 baths1,734 sq. ft.
3504 Bennett Drive, Fayetteville, NC 28301
MLS# LP767156Listed by: RE/MAX CHOICE - New
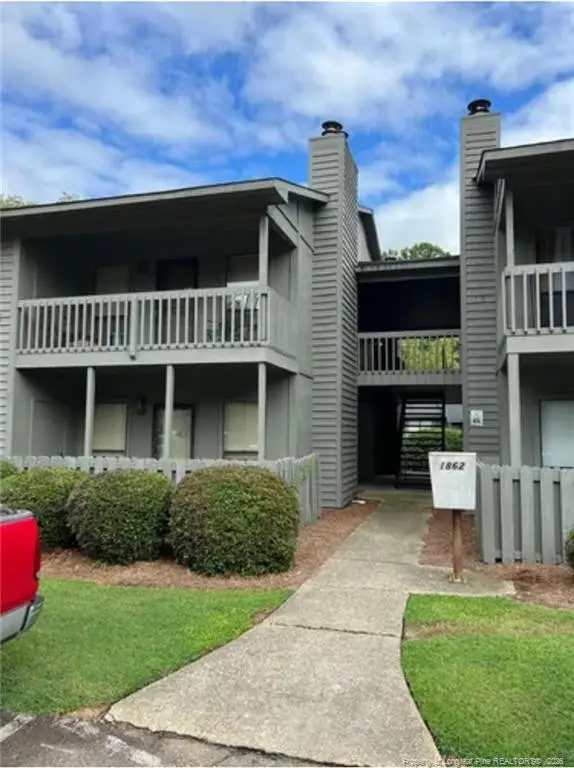 $105,000Active2 beds 2 baths1,063 sq. ft.
1862 Tryon Drive, Fayetteville, NC 28303
MLS# LP767402Listed by: REALTY LAKESIDE, LLC. - New
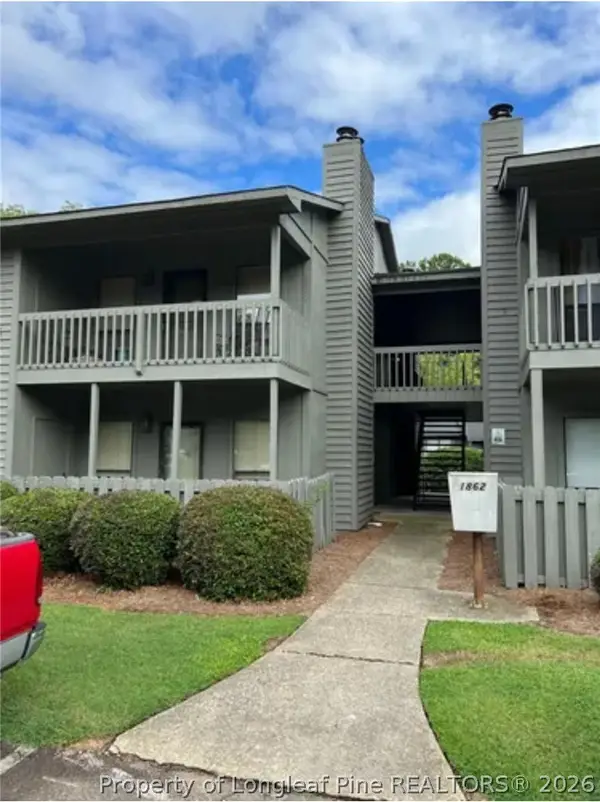 $105,000Active2 beds 2 baths1,063 sq. ft.
1862 Tryon Drive #B, Fayetteville, NC 28303
MLS# 767402Listed by: REALTY LAKESIDE, LLC. - Open Sat, 12 to 2pmNew
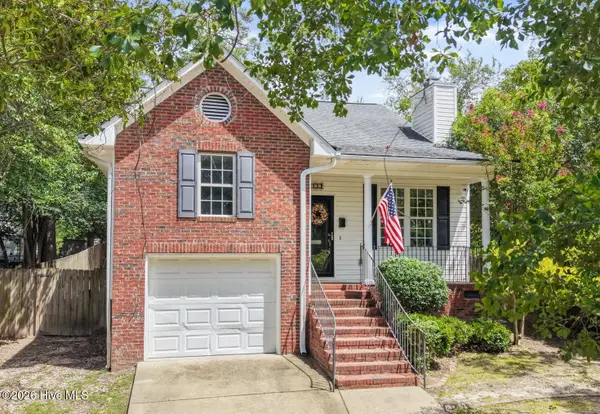 $260,000Active3 beds 2 baths1,428 sq. ft.
628 Cape Fear Avenue, Fayetteville, NC 28303
MLS# 100594910Listed by: RE/MAX CHOICE - New
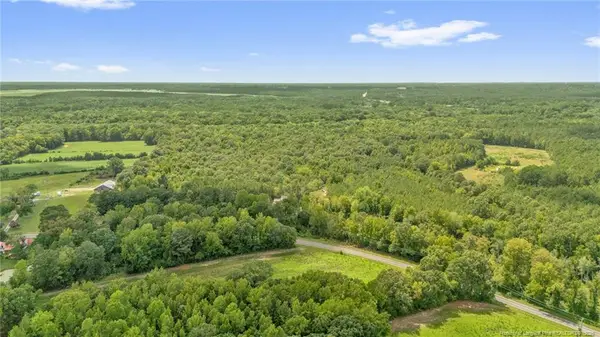 $147,000Active12.68 Acres
00 Riverstead (lot 1) Road, Fayetteville, NC 28312
MLS# LP767241Listed by: EXP REALTY LLC - New
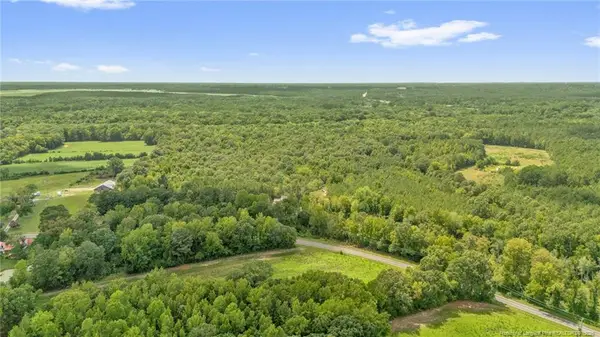 $215,900Active18.02 Acres
00 Riverstead (lot 4) Road, Fayetteville, NC 28312
MLS# LP767242Listed by: EXP REALTY LLC - New
 $89,900Active2 beds 2 baths1,547 sq. ft.
1644 Wilmington Highway, Fayetteville, NC 28306
MLS# LP767393Listed by: KELLER WILLIAMS REALTY (FAYETTEVILLE)


Protect your home and budget from life's surprises with an Assurant Home Warranty, backed by a partner that supports you through every step of homeownership. Explore Plans.
©2026 Century 21 Real Estate LLC. All rights reserved. CENTURY 21®, the CENTURY 21 Logo and C21® are service marks owned by Century 21 Real Estate LLC. Century 21 Real Estate LLC fully supports the principles of the Fair Housing Act and the Equal Opportunity Act. Each office is independently owned and operated. Listing information is deemed reliable but not guaranteed accurate.