
7727 Magma Drive, Fayetteville, NC 28311
Local realty services provided by:CENTURY 21 Triangle Group
Listed by: aisling bonner
Office: era strother real estate
MLS#:766478
Source:NC_FRAR
Price summary
- Price:$332,500
- Price per sq. ft.:$155.16
About this home
Welcome home to this beautifully maintained two-story home in the desirable Pine Valley subdivision! Situated on a spacious .86-acre corner lot with no city taxes, this property offers the perfect blend of privacy, space, and convenience.
Inside, you'll find an abundance of natural light, a welcoming great room, and a thoughtfully designed floor plan featuring 3 spacious bedrooms, 2.5 bathrooms, and a large bonus room with a closet that's perfect for a home office, playroom, guest space, or even a fourth bedroom.
The kitchen is both stylish and functional with granite countertops, stainless steel appliances, a subway tile backsplash, and a bright breakfast area overlooking the backyard. Upstairs, the spacious primary suite is a true retreat, complete with a beautiful accent wall, double vanity, garden tub, and separate shower.
Step outside and enjoy the oversized, privacy-fenced backyard featuring a two-tiered deck, making it the perfect spot for entertaining, grilling, or simply relaxing. The oversized two-car garage provides plenty of room for vehicles, storage, or hobbies.
Located in the sought-after Pine Forest School District, this neighborhood backs up to conservation land, offering a peaceful setting while still providing easy access to Fort Bragg, shopping, and dining.
If you've been looking for a home with room to spread out, a large yard, and a fantastic location, this one is ready to welcome you home....
Contact an agent
Home facts
- Year built:1996
- Listing ID #:766478
- Added:4 day(s) ago
- Updated:July 27, 2026 at 02:57 PM
Rooms and interior
- Bedrooms:3
- Total bathrooms:3
- Full bathrooms:2
- Half bathrooms:1
- Rooms Total:7
- Flooring:Carpet, Laminate, Tile
- Dining Description:Breakfast Area
- Bathrooms Description:Double Vanity, Garden Tub/Roman Tub, Separate Shower
- Kitchen Description:Dishwasher, Microwave, Range, Refrigerator
- Living area:2,143 sq. ft.
Heating and cooling
- Cooling:Central Air, Electric
- Heating:Heat Pump
- Central air:Yes
Structure and exterior
- Year built:1996
- Building area:2,143 sq. ft.
- Lot area:0.86 Acres
- Lot Features:Cul De Sac, Partially Cleared
- Construction Materials:Vinyl Siding
- Exterior Features:Corner Lot, Deck, Fence, Front Porch, Porch
- Levels:2 Story
Schools
- High school:Pine Forest Senior High
- Middle school:Pine Forest Middle School
- Elementary school:Long Hill Elementary (2-5)
Utilities
- Water:Public
- Sewer:Septic Tank
Finances and disclosures
- Price:$332,500
- Price per sq. ft.:$155.16
Features and amenities
- Appliances:Dishwasher, Microwave, Range, Refrigerator
- Laundry features:Dryer Hookup, Main Level, Washer Hookup
- Amenities:Ceiling Fans, Granite Counters, Insulated Windows
Parking
- Parking description:Attached, Garage
- Garage:Yes
- Garage spaces:2
New listings near 7727 Magma Drive
- New
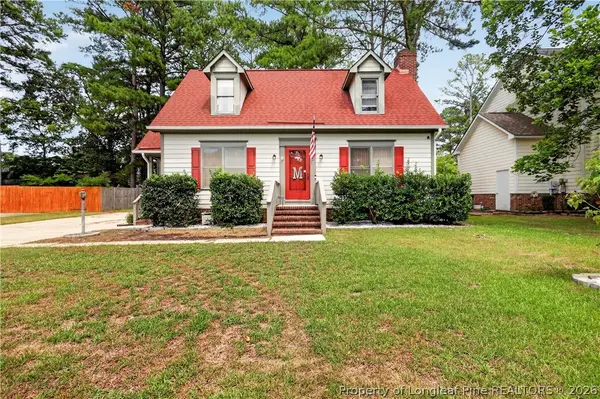 $220,000Active3 beds 3 baths1,730 sq. ft.
3452 Mcchoen Drive, Fayetteville, NC 28311
MLS# 766041Listed by: KELLER WILLIAMS REALTY (FAYETTEVILLE) - New
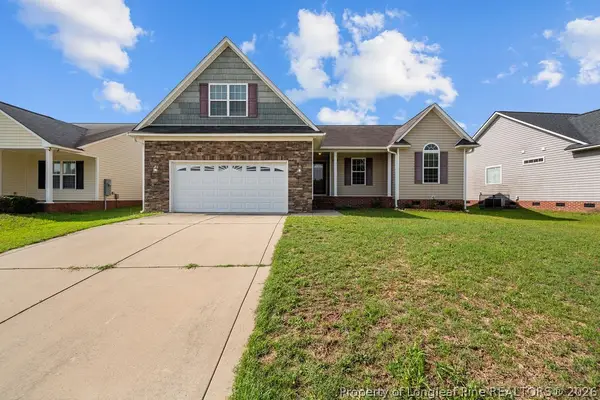 $269,000Active3 beds 2 baths1,645 sq. ft.
1413 Snowy Egret Drive, Fayetteville, NC 28306
MLS# 766667Listed by: KELLER WILLIAMS REALTY (FAYETTEVILLE) - New
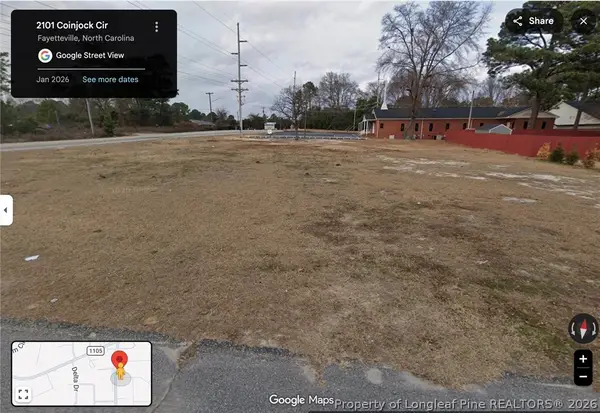 $25,000Active0.41 Acres
2101 Coinjock Circle, Fayetteville, NC 28304
MLS# 766704Listed by: KELLER WILLIAMS REALTY (FAYETTEVILLE) - New
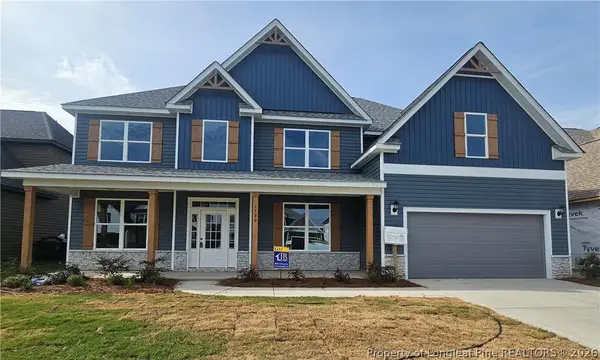 $499,990Active5 beds 4 baths3,740 sq. ft.
1722 Smith Farm Street, Fayetteville, NC 28306
MLS# 766710Listed by: EVOLVE REALTY - New
 $1,595Active3 beds 2 baths1,627 sq. ft.
6987 Wickersham Road, Fayetteville, NC 28314
MLS# 766712Listed by: CORNERSTONE REAL ESTATE INC. - New
 $410,000Active3 beds 4 baths2,492 sq. ft.
3508 Edgeside Court, Fayetteville, NC 28303
MLS# 766713Listed by: COLDWELL BANKER ADVANTAGE - FAYETTEVILLE - New
 $60,000Active0.63 Acres
6570 Vineyard Drive, Fayetteville, NC 28304
MLS# 766693Listed by: KELLER WILLIAMS REALTY (FAYETTEVILLE) - New
 $199,900Active-- beds -- baths
814 Varsity Drive, Fayetteville, NC 28304
MLS# LP766652Listed by: EXP REALTY LLC - New
 $199,900Active-- beds -- baths
814 Varsity Drive #A-B, Fayetteville, NC 28304
MLS# 766652Listed by: EXP REALTY LLC - New
 $420,000Active4 beds 3 baths2,656 sq. ft.
6874 Towbridge Road, Fayetteville, NC 28306
MLS# 766653Listed by: BROWN PROPERTY GROUP


Protect your home and budget from life's surprises with an Assurant Home Warranty, backed by a partner that supports you through every step of homeownership. Explore Plans.
©2026 Century 21 Real Estate LLC. All rights reserved. CENTURY 21®, the CENTURY 21 Logo and C21® are service marks owned by Century 21 Real Estate LLC. Century 21 Real Estate LLC fully supports the principles of the Fair Housing Act and the Equal Opportunity Act. Each office is independently owned and operated. Listing information is deemed reliable but not guaranteed accurate.