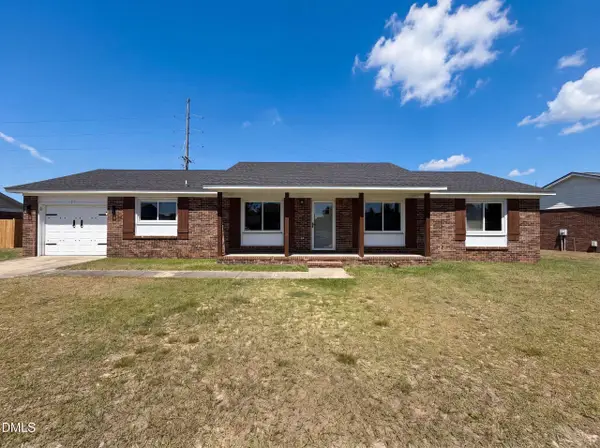
779 Magellan Drive, Fayetteville, NC 28311
Local realty services provided by:CENTURY 21 The Realty Group
779 Magellan Drive,Fayetteville, NC 28311
$299,900
- 4 Beds
- 3 Baths
- 2,194 sq. ft.
- Single family
- Active
Listed by: dark horse group powered by lpt realty
Office: lpt realty llc.
MLS#:763121
Source:NC_FRAR
Price summary
- Price:$299,900
- Price per sq. ft.:$136.69
About this home
Welcome to this beautifully maintained two-story home offering space, charm, and timeless character. From the striking exterior and inviting front porch to the spacious interior, this home is designed for comfortable living. The oversized kitchen features abundant cabinetry, stainless steel appliances, updated backsplash, and a bright breakfast nook filled with natural light. Enjoy a formal dining room perfect for gatherings, generously sized secondary bedrooms, and a spacious primary suite complete with dual vanities and a large walk-in closet. An attached two-car garage, mature landscaping, and a large yard complete this move-in ready home.
Contact an agent
Home facts
- Year built:1987
- Listing ID #:763121
- Added:30 day(s) ago
- Updated:June 23, 2026 at 06:00 PM
Rooms and interior
- Bedrooms:4
- Total bathrooms:3
- Full bathrooms:2
- Half bathrooms:1
- Rooms Total:8
- Flooring:Wood
- Dining Description:Separate Formal Dining Room
- Bathrooms Description:Double Vanity
- Kitchen Description:Dishwasher, Microwave, Range, Refrigerator
- Basement Description:Crawl Space
- Living area:2,194 sq. ft.
Heating and cooling
- Cooling:Central Air, Electric
- Heating:Heat Pump
- Central air:Yes
Structure and exterior
- Year built:1987
- Building area:2,194 sq. ft.
- Lot Features:Level
- Construction Materials:Wood Frame
- Exterior Features:Fence
- Levels:2 Story
Schools
- High school:E. E. Smith High
- Middle school:Nick Jeralds Middle School
- Elementary school:Nick Jeralds Elementary
Utilities
- Water:Public
- Sewer:Public Sewer
Finances and disclosures
- Price:$299,900
- Price per sq. ft.:$136.69
Features and amenities
- Appliances:Dishwasher, Microwave, Range, Refrigerator
- Amenities:Ceiling Fans, Entrance Foyer, Granite Counters
Parking
- Parking description:Attached, Garage
- Garage:Yes
- Garage spaces:2
New listings near 779 Magellan Drive
- New
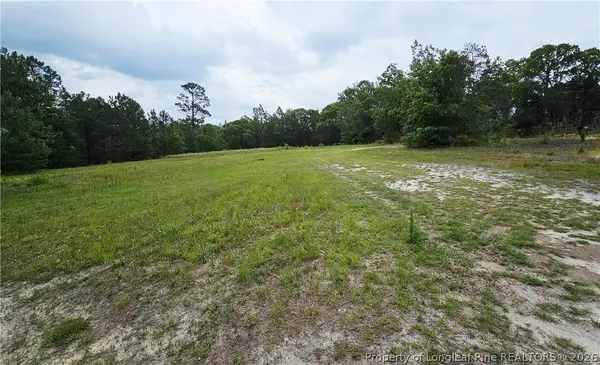 $120,000Active2.66 Acres
3112 Cricket Road, Fayetteville, NC 28306
MLS# 764744Listed by: NORTHGROUP REAL ESTATE - New
 $18,000Active0.1 Acres
212 Andy Street, Fayetteville, NC 28303
MLS# 764525Listed by: GRANT-MURRAY HOMES - New

 $174,999Active3 beds 2 baths1,039 sq. ft.
616 Walker Street, Fayetteville, NC 28311
MLS# 764725Listed by: CENTURY 21 THE REALTY GROUP - New
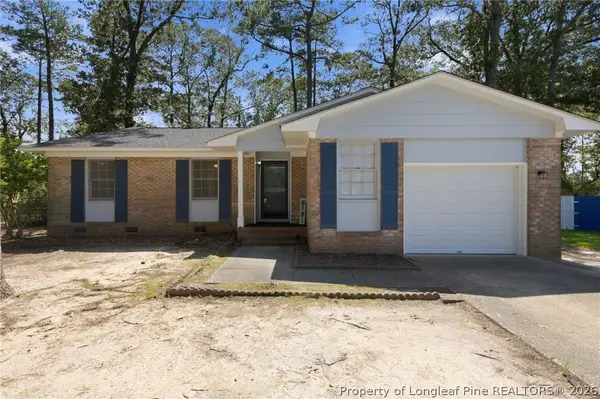 $234,000Active3 beds 2 baths1,525 sq. ft.
6791 Seaford Drive, Fayetteville, NC 28314
MLS# 764654Listed by: MARTIN REAL ESTATE SERVICES - New
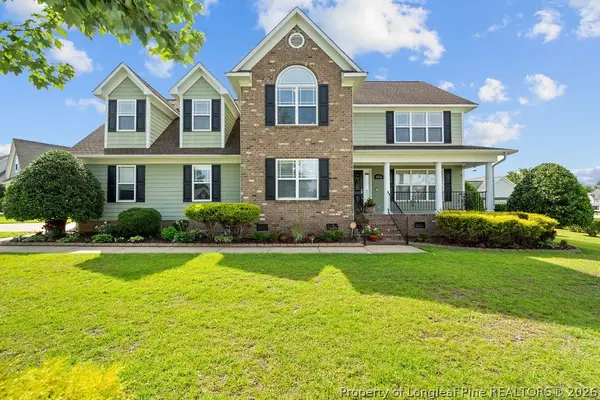 $355,000Active4 beds 3 baths2,436 sq. ft.
6033 Ecru Court, Fayetteville, NC 28314
MLS# 764432Listed by: COLDWELL BANKER ADVANTAGE - YADKIN ROAD - New
 $230,000Active3 beds 3 baths1,591 sq. ft.
6824 Saint Julian Way, Fayetteville, NC 28314
MLS# 764740Listed by: SELECT PROPERTIES OF FAYETTEVILLE - New
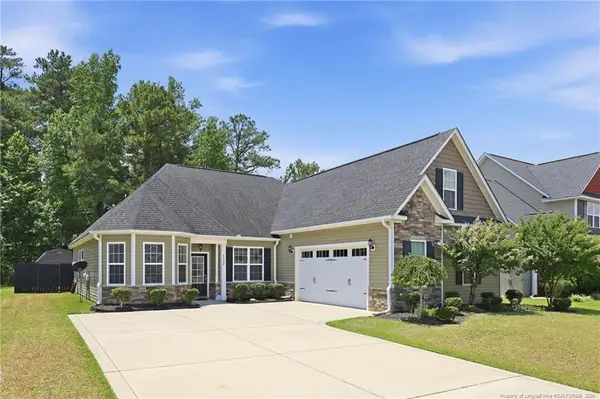 $339,900Active3 beds 3 baths2,208 sq. ft.
4228 Pleasantburg Drive, Fayetteville, NC 28312
MLS# LP764684Listed by: EXP REALTY LLC - New
 $605,000Active5 beds 4 baths4,020 sq. ft.
3525 Prestwick Drive, Fayetteville, NC 28303
MLS# LP764724Listed by: DREAMS MADE REALTY GROUP - New
 $238,500Active4 beds 2 baths1,617 sq. ft.
1920 Manteo Street, Fayetteville, NC 28303
MLS# 764731Listed by: COLDWELL BANKER ADVANTAGE - FAYETTEVILLE - New
 $238,000Active4 beds 2 baths1,435 sq. ft.
1512 Dovetail Drive, Fayetteville, NC 28314
MLS# 10175689Listed by: OPENDOOR BROKERAGE LLC


Protect your home and budget from life's surprises with an Assurant Home Warranty, backed by a partner that supports you through every step of homeownership. Explore Plans.
©2026 Century 21 Real Estate LLC. All rights reserved. CENTURY 21®, the CENTURY 21 Logo and C21® are service marks owned by Century 21 Real Estate LLC. Century 21 Real Estate LLC fully supports the principles of the Fair Housing Act and the Equal Opportunity Act. Each office is independently owned and operated. Listing information is deemed reliable but not guaranteed accurate.