
820 Astron Lane, Fayetteville, NC 28314
Local realty services provided by:CENTURY 21 Nexum Realty
820 Astron Lane,Fayetteville, NC 28314
$240,000
- 3 Beds
- 2 Baths
- 1,564 sq. ft.
- Single family
- Active
Listed by: ej gaddy, nicole anglin
Office: guided path realty llc.
MLS#:10199279
Source:RD
Price summary
- Price:$240,000
- Price per sq. ft.:$153.45
- Monthly HOA dues:$245
About this home
Welcome to 820 Astron Lane, Unit 104, located in the Bradford Place community of Fayetteville! This ground-floor condominium offers 3 bedrooms and 2 full bathrooms, with a layout designed for comfortable everyday living. Enjoy the convenience of ground-floor access and the opportunity to make this home your own. Conveniently located in Fayetteville, this property offers an opportunity to enjoy low-maintenance condo living. Schedule your showing today and discover the possibilities at Bradford Place!
Contact an agent
Home facts
- Year built:2012
- Subdivision & Development:Bradford Place
- Listing ID #:10199279
- Added:1 day(s) ago
- Updated:October 20, 2026 at 03:57 AM
Rooms and interior
- Bedrooms:3
- Total bathrooms:2
- Full bathrooms:2
- Rooms Total:3
- Flooring:Carpet
- Living area:1,564 sq. ft.
Heating and cooling
- Cooling:Central Air
- Heating:Forced Air
- Central air:Yes
Structure and exterior
- Roof:Composition
- Year built:2012
- Building area:1,564 sq. ft.
- Lot area:0.53 Acres
- Architectural Style:Modern
- Construction Materials:Brick
- Foundation Description:Slab
- Levels:Three Or More
Schools
- High school:Cumberland - Terry Sanford High
- Middle school:Cumberland - R Max Abbott Middle
- Elementary school:Cumberland - Glendale Acres Elementary
Utilities
- Water:Public
- Sewer:Public Sewer
Finances and disclosures
- Price:$240,000
- Price per sq. ft.:$153.45
- Tax amount:$489
Parking
- Total parking spaces:2
 Listings marked with a Doorify MLS icon are provided courtesy of the Doorify MLS, of North Carolina, Internet Data Exchange Database. Brokers make an effort to deliver accurate information, but buyers should independently verify any information on which they will rely in a transaction. The listing broker shall not be responsible for any typographical errors, misinformation, or misprints, and they shall be held totally harmless from any damages arising from reliance upon this data. This data is provided exclusively for consumers’ personal, non-commercial use. Copyright 2026 Doorify MLS of North Carolina. All rights reserved. RD Member Broker: Satya Pullakhandam
New listings near 820 Astron Lane
- Coming Soon
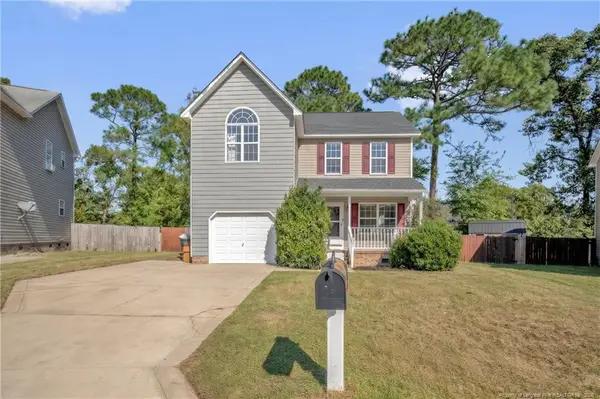 $260,000Coming Soon3 beds 3 baths1,469 sq. ft.
1631 Silver Ridge Court, Fayetteville, NC 28304
MLS# LP770900Listed by: KELLER WILLIAMS REALTY (FAYETTEVILLE) - Coming Soon
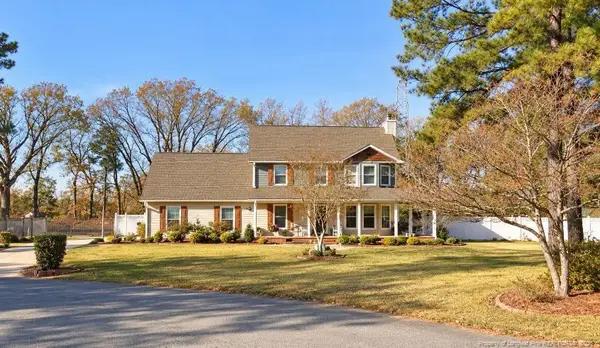 $375,000Coming Soon3 beds 4 baths1,900 sq. ft.
7206 Tobago Place, Fayetteville, NC 28306
MLS# LP770794Listed by: EVOLVE REALTY - Coming Soon
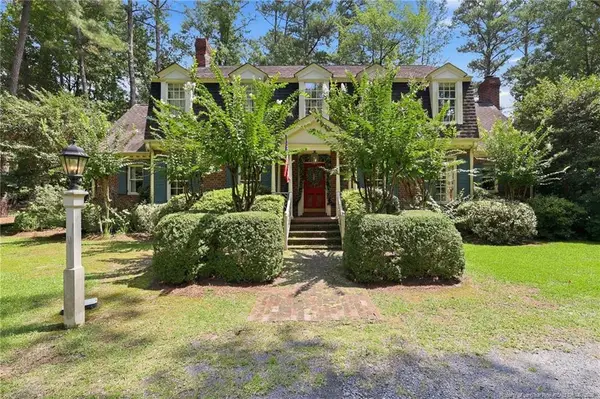 $575,000Coming Soon4 beds 4 baths4,146 sq. ft.
5406 Woodview Drive, Fayetteville, NC 28314
MLS# LP770498Listed by: REDFIN CORP. - Coming Soon
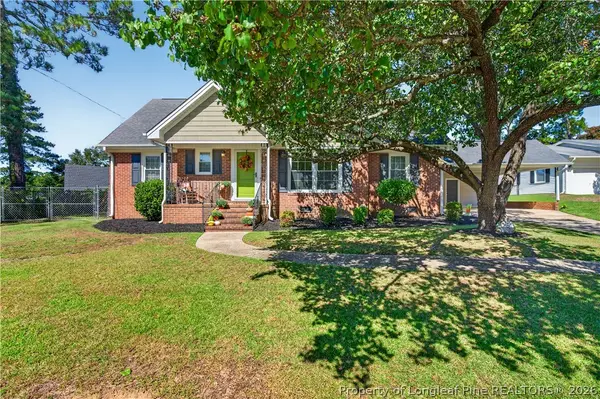 $319,900Coming Soon4 beds 3 baths2,265 sq. ft.
2632 Elmhurst Drive, Fayetteville, NC 28304
MLS# 770387Listed by: COLDWELL BANKER ADVANTAGE - FAYETTEVILLE - Coming Soon
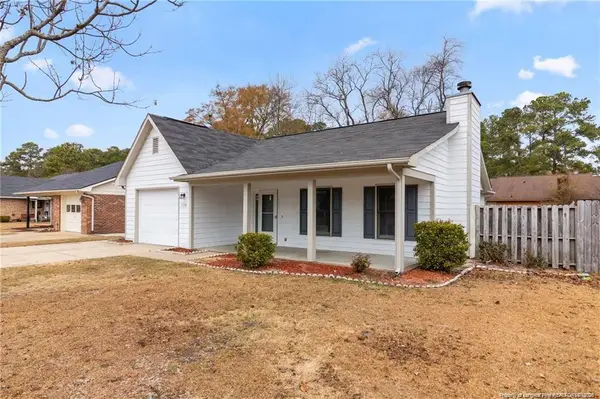 $229,000Coming Soon3 beds 2 baths1,250 sq. ft.
5748 Pepperbush Drive, Fayetteville, NC 28304
MLS# LP764779Listed by: SPOAT JACKSON & BROWNE LLC - Coming Soon
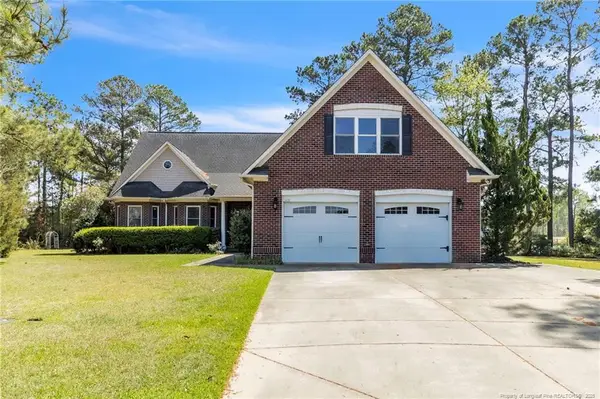 $875,000Coming Soon5 beds 4 baths4,511 sq. ft.
3400 Canmorre Court, Fayetteville, NC 28306
MLS# LP740999Listed by: KELLER WILLIAMS REALTY (FAYETTEVILLE) - Coming Soon
 $187,500Coming Soon3 beds 2 baths1,050 sq. ft.
5721 Randleman Street, Fayetteville, NC 28304
MLS# LP725917Listed by: COLDWELL BANKER ADVANTAGE - FAYETTEVILLE - Coming Soon
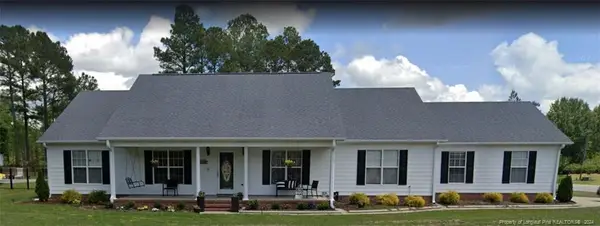 $375,000Coming Soon3 beds 3 baths2,320 sq. ft.
1321 Four Wood Drive, Fayetteville, NC 28312
MLS# LP725412Listed by: RE/MAX CHOICE - New
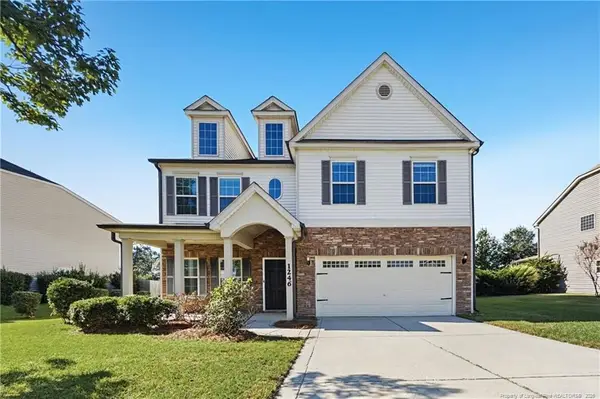 $359,900Active5 beds 4 baths3,104 sq. ft.
1246 Birchmere Way, Fayetteville, NC 28312
MLS# LP771200Listed by: OFFERPAD BROKERAGE


Protect your home and budget from life's surprises with an Assurant Home Warranty, backed by a partner that supports you through every step of homeownership. Explore Plans.
©2026 Century 21 Real Estate LLC. All rights reserved. CENTURY 21®, the CENTURY 21 Logo and C21® are service marks owned by Century 21 Real Estate LLC. Century 21 Real Estate LLC fully supports the principles of the Fair Housing Act and the Equal Opportunity Act. Each office is independently owned and operated. Listing information is deemed reliable but not guaranteed accurate.