
821 Edenwood Drive, Fayetteville, NC 28303
Local realty services provided by:CENTURY 21 The Realty Group
Listed by: melissa rambin
Office: coldwell banker advantage - fayetteville
MLS#:768452
Source:NC_FRAR
Price summary
- Price:$234,900
- Price per sq. ft.:$145.63
About this home
Welcome to this beautifully updated tri-level home in the established Edenroc Subdivision, offering 3 bedrooms, 2 full baths, and 1 half bath with a versatile layout designed for comfortable living. The main level features an inviting open-concept living, dining area with hardwood floors, and kitchen with updated fixtures and stainless steel appliances. The open layout provides a seamless flow for everyday living and entertaining. The lower level offers a spacious and flexible living area that can easily serve as a 4th bedroom, bonus room, home office, or additional family room. This level also features a half bath, laundry room, and walk-out access to the covered patio. Upstairs, the owner's suite includes a private full bath, while two additional bedrooms share a full hall bath. Hardwood floors continue through the bedrooms, with tile flooring in the bathrooms. Outside, enjoy a privacy-fenced backyard and covered patio, perfect for relaxing or entertaining. A storage shed and additional exterior storage under the carport provide plenty of room for lawn equipment, tools, and more. With its updated interior, flexible living spaces, and inviting outdoor areas, this Edenroc home is ready for its next owner!...
Contact an agent
Home facts
- Year built:1965
- Subdivision & Development:EDENROC
- Listing ID #:768452
- Added:58 day(s) ago
- Updated:October 25, 2026 at 08:16 AM
Rooms and interior
- Bedrooms:3
- Total bathrooms:3
- Full bathrooms:2
- Half bathrooms:1
- Rooms Total:5
- Flooring:Hardwood, Tile
- Dining Description:Living/Dining Room
- Bathrooms Description:Tub Shower, Walk-in Shower
- Kitchen Description:Dishwasher, Kitchen Island, Microwave
- Basement Description:Crawl Space
- Living area:1,613 sq. ft.
Heating and cooling
- Cooling:Central Air
- Heating:Gas
- Central air:Yes
Structure and exterior
- Year built:1965
- Building area:1,613 sq. ft.
- Lot area:0.29 Acres
- Lot Features:Cleared, Interior Lot
- Architectural Style:Ranch
- Construction Materials:Brick Veneer
- Exterior Features:Fence, Patio, Storage
Schools
- High school:Terry Sanford Senior High
- Middle school:Nick Jeralds Middle School
Utilities
- Water:Public
- Sewer:Public Sewer
Finances and disclosures
- Price:$234,900
- Price per sq. ft.:$145.63
Features and amenities
- Appliances:Dishwasher, Microwave
- Laundry features:In Unit
- Amenities:Ceiling Fans, Entrance Foyer, Open Concept, Smoke Detectors
Parking
- Parking description:1 Carport Space(s), Attached Carport
- Carport spaces:1
New listings near 821 Edenwood Drive
- Coming Soon
 $99,999Coming Soon3 beds 2 baths1,456 sq. ft.
171 Auburn Street, Fayetteville, NC 28306
MLS# 10200168Listed by: EXP REALTY, LLC - C - Coming SoonOpen Sun, 12 to 3pm
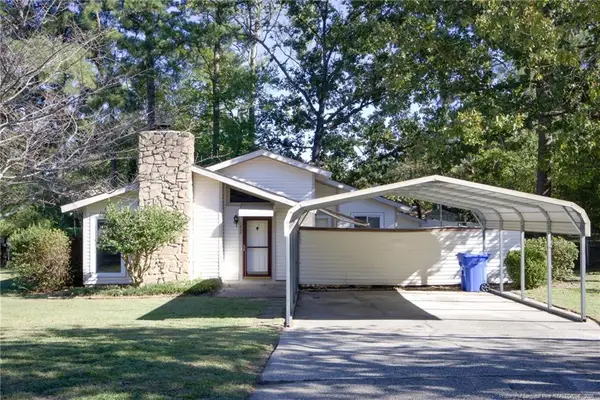 $210,000Coming Soon3 beds 2 baths1,250 sq. ft.
5647 Mcdougal Drive, Fayetteville, NC 28304
MLS# LP771379Listed by: KELLER WILLIAMS REALTY (FAYETTEVILLE) - Coming Soon
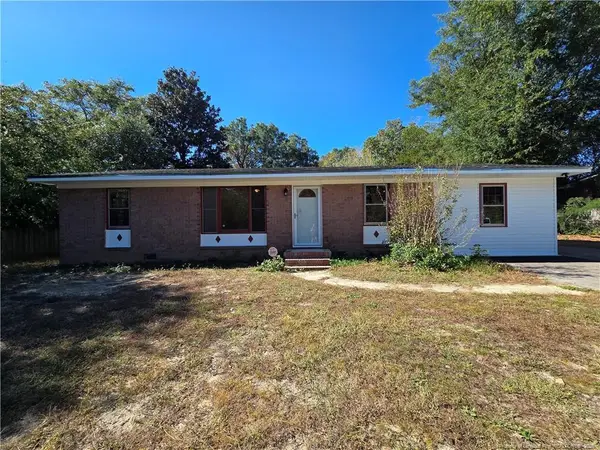 $195,000Coming Soon3 beds 2 baths1,470 sq. ft.
2010 Fargo Drive, Fayetteville, NC 28306
MLS# LP771170Listed by: THOMAS REAL ESTATE SERVICES - Coming Soon
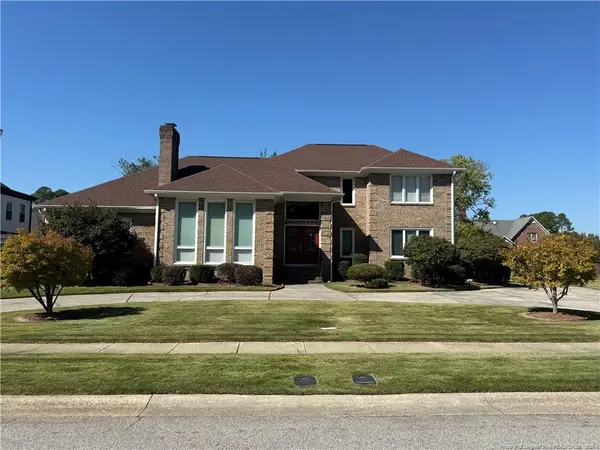 $525,000Coming Soon4 beds 4 baths3,250 sq. ft.
3558 Turnberry Circle, Fayetteville, NC 28303
MLS# LP771180Listed by: TOWNSEND REAL ESTATE - Coming Soon
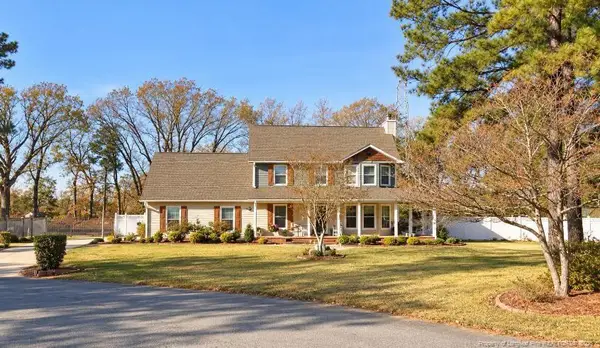 $375,000Coming Soon3 beds 4 baths1,900 sq. ft.
7206 Tobago Place, Fayetteville, NC 28306
MLS# LP770794Listed by: EVOLVE REALTY - Coming Soon
 $229,000Coming Soon3 beds 2 baths1,250 sq. ft.
5748 Pepperbush Drive, Fayetteville, NC 28304
MLS# LP764779Listed by: SPOAT JACKSON & BROWNE LLC - Coming Soon
 $875,000Coming Soon5 beds 4 baths4,511 sq. ft.
3400 Canmorre Court, Fayetteville, NC 28306
MLS# LP740999Listed by: KELLER WILLIAMS REALTY (FAYETTEVILLE) - Coming Soon
 $187,500Coming Soon3 beds 2 baths1,050 sq. ft.
5721 Randleman Street, Fayetteville, NC 28304
MLS# LP725917Listed by: COLDWELL BANKER ADVANTAGE - FAYETTEVILLE - Coming Soon
 $375,000Coming Soon3 beds 3 baths2,320 sq. ft.
1321 Four Wood Drive, Fayetteville, NC 28312
MLS# LP725412Listed by: RE/MAX CHOICE - New
 $259,000Active3 beds 3 baths1,890 sq. ft.
1124 Braybrooke Place, Fayetteville, NC 28314
MLS# LP771224Listed by: KELLER WILLIAMS REALTY (FAYETTEVILLE)


Protect your home and budget from life's surprises with an Assurant Home Warranty, backed by a partner that supports you through every step of homeownership. Explore Plans.
©2026 Century 21 Real Estate LLC. All rights reserved. CENTURY 21®, the CENTURY 21 Logo and C21® are service marks owned by Century 21 Real Estate LLC. Century 21 Real Estate LLC fully supports the principles of the Fair Housing Act and the Equal Opportunity Act. Each office is independently owned and operated. Listing information is deemed reliable but not guaranteed accurate.