
839 Fresno Drive, Fayetteville, NC 28303
Local realty services provided by:CENTURY 21 The Realty Group
839 Fresno Drive,Fayetteville, NC 28303
$185,000
- 3 Beds
- 2 Baths
- - sq. ft.
- Single family
- Sold
Listed by: jessica darling-bunce
Office: darling homes nc
MLS#:761015
Source:NC_FRAR
Sorry, we are unable to map this address
Price summary
- Price:$185,000
About this home
Welcome to 839 Fresno Drive! Move-in ready and conveniently located 5 minutes from Fort Bragg! This meticulously updated home features all new LVP flooring, new trim, new doors, new mini blinds, new vanities and fixtures in both bathrooms, and fresh paint throughout. The renovated kitchen offers all new cabinets, new quartz countertops, new fixtures, all new stainless steel GE appliances, and a pantry for extra storage. The property also boasts a fenced in backyard, covered front porch, single carport, and outside storage room. Roof new in 2019 and HVAC ductwork new in 2020. This adorable and affordable starter house is ready for a new family to make it their home. Schedule your showing today!
Contact an agent
Home facts
- Year built:1972
- Subdivision & Development:PONDEROSA
- Listing ID #:761015
- Added:81 day(s) ago
- Updated:August 04, 2026 at 07:12 AM
Rooms and interior
- Bedrooms:3
- Total bathrooms:2
- Full bathrooms:2
- Rooms Total:5
- Flooring:Luxury Vinyl Plank
- Kitchen Description:Range, Refrigerator
- Basement Description:Crawl Space
Heating and cooling
- Cooling:Central Air, Electric
- Heating:Forced Air, Gas
- Central air:Yes
Structure and exterior
- Year built:1972
- Lot Features:Level
- Architectural Style:Ranch
- Construction Materials:Brick Veneer
- Exterior Features:Fence, Front Porch, Porch
Schools
- High school:Westover Senior High
- Middle school:Westover Middle School
Utilities
- Water:Public
- Sewer:Public Sewer
Finances and disclosures
- Price:$185,000
Features and amenities
- Appliances:Range, Refrigerator
- Laundry features:Dryer Hookup, In Unit, Washer Hookup
- Amenities:Ceiling Fans
Parking
- Parking description:1 Carport Space(s), Attached Carport
- Carport spaces:1
New listings near 839 Fresno Drive
- New
 $349,999Active4 beds 3 baths2,103 sq. ft.
1205 Morgan Street, Fayetteville, NC 28305
MLS# LP767096Listed by: DIXIE MABE REALTY, INC. - New
 $59,999Active3.6 Acres
000-000 6A Nuffield Road, Fayetteville, NC 28312
MLS# LP767085Listed by: DALTON WADE, INC. - New
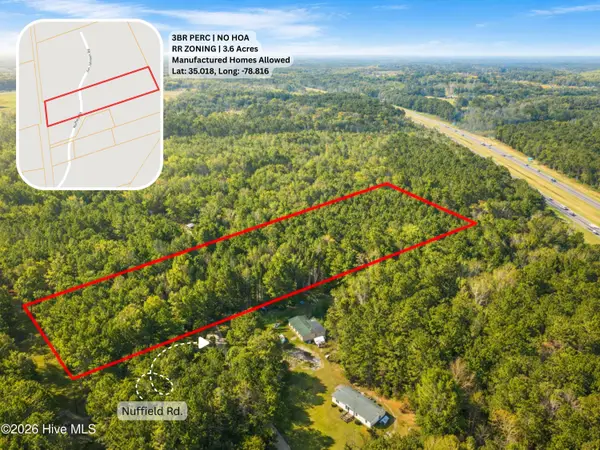 $59,999Active3.6 Acres
000-000 Nuffield Road, Fayetteville, NC 28312
MLS# 100593503Listed by: DALTON WADE, INC. - New
 $235,000Active3 beds 3 baths1,561 sq. ft.
7224 Avila Drive, Fayetteville, NC 28314
MLS# LP766974Listed by: LPT REALTY LLC - New
 $225,000Active3 beds 2 baths1,270 sq. ft.
1615 Winnabow Drive, Fayetteville, NC 28304
MLS# LP767031Listed by: BOWDEN ELITE REALTY - New
 $240,000Active4 beds 3 baths1,862 sq. ft.
6833 Brasswood Drive, Fayetteville, NC 28314
MLS# 766455Listed by: KELLER WILLIAMS REALTY (FAYETTEVILLE) - New
 $187,500Active2 beds 1 baths1,006 sq. ft.
705 Greenland Drive, Fayetteville, NC 28305
MLS# 766770Listed by: KELLER WILLIAMS REALTY (FAYETTEVILLE) - New
 $269,000Active3 beds 3 baths1,863 sq. ft.
6102 Lakeway Drive, Fayetteville, NC 28306
MLS# 767056Listed by: COLDWELL BANKER ADVANTAGE - FAYETTEVILLE - New
 $175,000Active2 beds 1 baths895 sq. ft.
211 Willborough Avenue, Fayetteville, NC 28303
MLS# 767020Listed by: TOWNSEND REAL ESTATE - New
 $340,000Active3 beds 2 baths2,125 sq. ft.
305 Dunleith Place, Fayetteville, NC 28311
MLS# 767023Listed by: ONNIT REALTY GROUP


Protect your home and budget from life's surprises with an Assurant Home Warranty, backed by a partner that supports you through every step of homeownership. Explore Plans.
©2026 Century 21 Real Estate LLC. All rights reserved. CENTURY 21®, the CENTURY 21 Logo and C21® are service marks owned by Century 21 Real Estate LLC. Century 21 Real Estate LLC fully supports the principles of the Fair Housing Act and the Equal Opportunity Act. Each office is independently owned and operated. Listing information is deemed reliable but not guaranteed accurate.