
8416 Frenchorn Lane, Fayetteville, NC 28314
Local realty services provided by:CENTURY 21 The Realty Group
8416 Frenchorn Lane,Fayetteville, NC 28314
$345,000
- 4 Beds
- 4 Baths
- 3 sq. ft.
- Single family
- Active
Listed by: tier one real estate services
Office: coldwell banker advantage - yadkin road
MLS#:772786
Source:NC_FRAR
Price summary
- Price:$345,000
- Price per sq. ft.:$115,000
About this home
OVER 3,000 SQUARE FEET OF GRAND LIVING, TIMELESS ELEGANCE, AND IMPRESSIVE ARCHITECTURAL DETAILS IN HUNTERS CROSSING! This exceptional home makes a statement from the moment you step inside! A breathtaking two-story foyer welcomes you with soaring cathedral ceilings and an open view to the second floor. Elegant columns, custom ceiling treatments, and a formal dining room with beautiful coffered ceilings add character and sophistication throughout. The spacious, open-concept living room flows seamlessly into the kitchen, creating the perfect setting for everyday living and entertaining. Brand-new LVP flooring has just been installed throughout the main living areas downstairs, providing a beautiful, cohesive look. The enormous first-floor primary suite is a true retreat, featuring stunning tray ceilings, an oversized walk-in closet, and a luxurious ensuite bathroom complete with dual vanities, a relaxing garden tub, separate shower, and private water closet. Upstairs, you'll find three additional generously sized bedrooms and a versatile bonus room, offering endless possibilities for a home office, media room, playroom, or additional gathering space. One upstairs bedroom features its own private ensuite bathroom, while an additional full bathroom serves the remaining bedrooms. With over 3,000 square feet of living space, impressive architectural features, a desirable first-floor primary suite, and recent updates, this home offers an exceptional combination of space, comfort, and elegance. AND THE IMPROVEMENTS DON'T STOP THERE! Fresh, neutral paint is coming to the upstairs living areas, creating a bright, updated feel throughout. Additional professional photos coming soon once painting is complete! Don't miss the opportunity to make this impressive Hunters Crossing home yours!...
Contact an agent
Home facts
- Year built:2010
- Subdivision & Development:HUNTERS CROSS S
- Listing ID #:772786
- Added:1 day(s) ago
- Updated:November 21, 2026 at 10:41 PM
Rooms and interior
- Bedrooms:4
- Total bathrooms:4
- Full bathrooms:3
- Half bathrooms:1
- Rooms Total:9
- Flooring:Carpet, Vinyl
- Dining Description:Breakfast Area, Separate Formal Dining Room
- Bathrooms Description:Garden Tub/Roman Tub, Separate Shower
- Kitchen Description:Dishwasher, Disposal, Kitchen Island, Microwave, Range, Refrigerator
- Bedroom Description:Walk-in Closets
- Living area:3 sq. ft.
Heating and cooling
- Cooling:Central Air, Electric
- Heating:Heat Pump
- Central air:Yes
Structure and exterior
- Year built:2010
- Building area:3 sq. ft.
- Lot area:0.25 Acres
- Lot Features:Cleared
- Construction Materials:Stone Veneer, Vinyl Siding
- Exterior Features:Fence
- Levels:2 Story
Schools
- High school:Seventy-First Senior High
- Middle school:Lewis Chapel Middle School
- Elementary school:E.E. Miller
Utilities
- Water:Public
- Sewer:Public Sewer
Finances and disclosures
- Price:$345,000
- Price per sq. ft.:$115,000
Features and amenities
- Appliances:Dishwasher, Disposal, Microwave, Range, Refrigerator
- Laundry features:Dryer Hookup, Washer Hookup
- Amenities:Blinds, Ceiling Fans, Security System, Smoke Detectors, Tray Ceilings, Window Treatments
Parking
- Parking description:Attached, Garage
- Garage:Yes
- Garage spaces:2
New listings near 8416 Frenchorn Lane
- Coming Soon
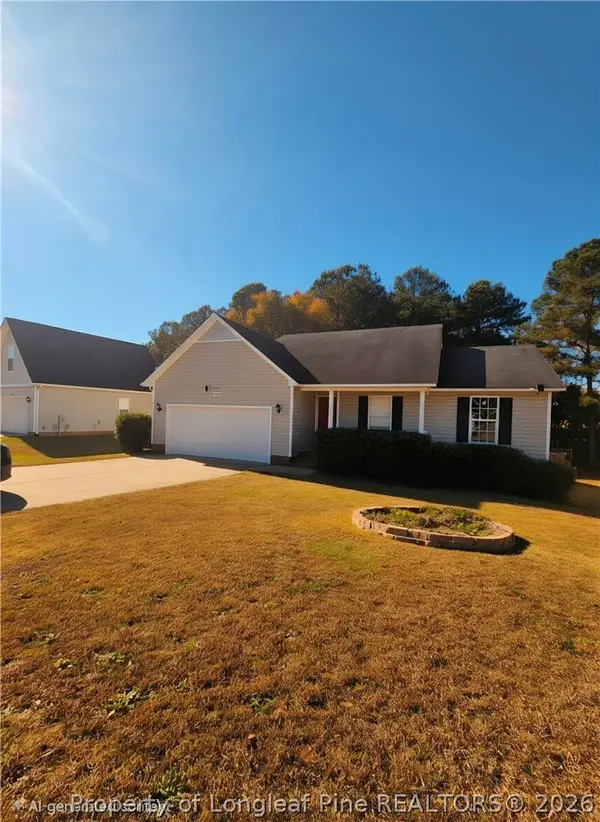 $240,000Coming Soon3 beds 2 baths1,516 sq. ft.
3210 Burton Drive, Fayetteville, NC 28306
MLS# 772496Listed by: THOMAS REAL ESTATE SERVICES - Coming Soon
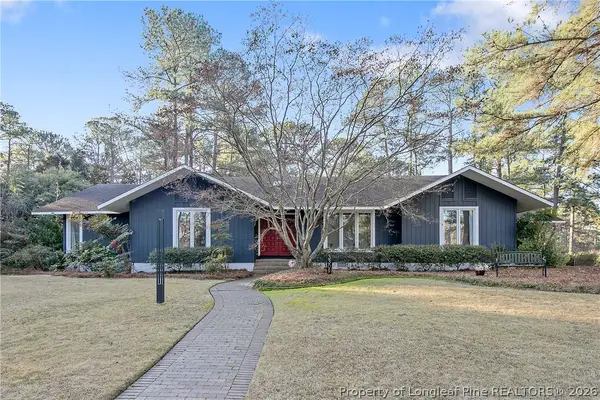 $525,000Coming Soon3 beds 3 baths2,624 sq. ft.
3309 Hutton Place, Fayetteville, NC 28303
MLS# 772571Listed by: COLDWELL BANKER ADVANTAGE - FAYETTEVILLE - Coming Soon
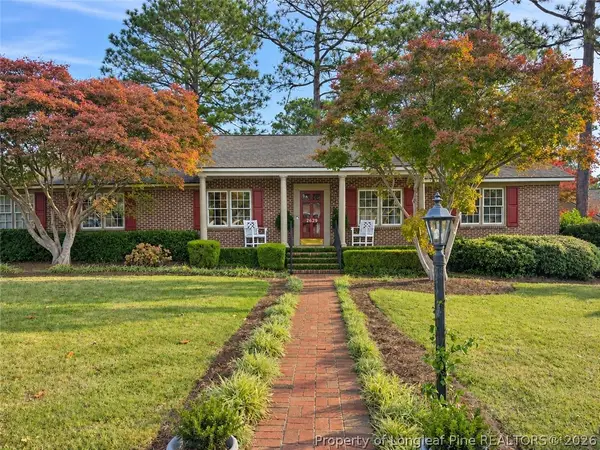 $295,000Coming Soon3 beds 3 baths2,199 sq. ft.
2629 Sydney Drive, Fayetteville, NC 28304
MLS# 772407Listed by: COLDWELL BANKER ADVANTAGE - FAYETTEVILLE - Coming Soon
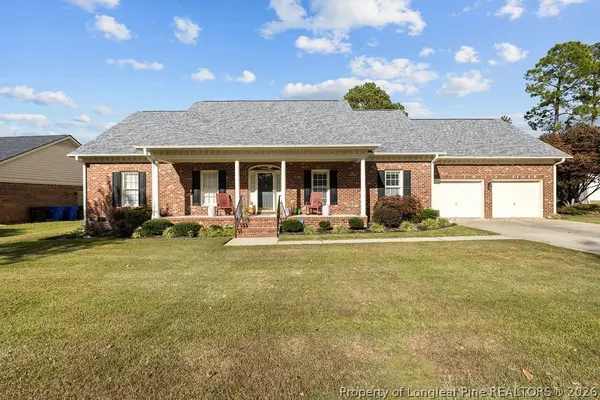 $370,000Coming Soon4 beds 3 baths2,421 sq. ft.
530 Williwood Drive, Fayetteville, NC 28311
MLS# 772157Listed by: COLDWELL BANKER ADVANTAGE - YADKIN ROAD - Coming Soon
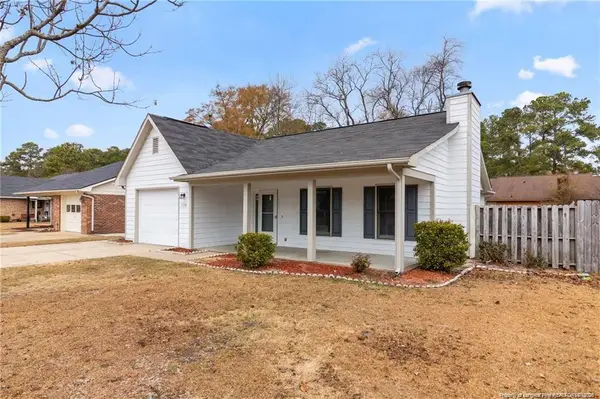 $229,000Coming Soon3 beds 2 baths1,250 sq. ft.
5748 Pepperbush Drive, Fayetteville, NC 28304
MLS# LP764779Listed by: SPOAT JACKSON & BROWNE LLC - Coming Soon
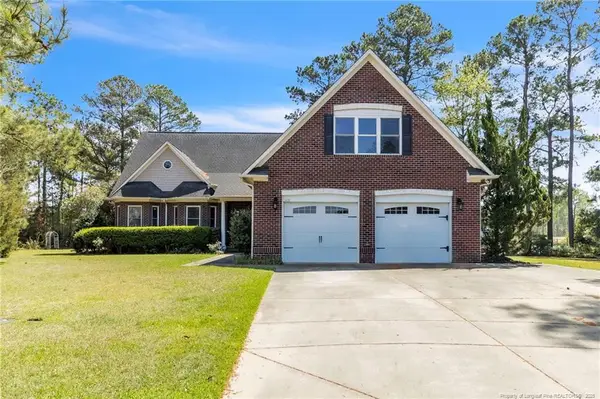 $875,000Coming Soon5 beds 4 baths4,511 sq. ft.
3400 Canmorre Court, Fayetteville, NC 28306
MLS# LP740999Listed by: KELLER WILLIAMS REALTY (FAYETTEVILLE) - Coming Soon
 $187,500Coming Soon3 beds 2 baths1,050 sq. ft.
5721 Randleman Street, Fayetteville, NC 28304
MLS# LP725917Listed by: COLDWELL BANKER ADVANTAGE - FAYETTEVILLE - Coming Soon
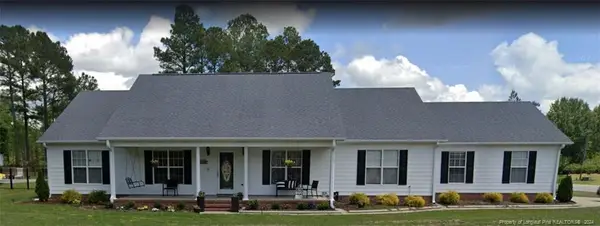 $375,000Coming Soon3 beds 3 baths2,320 sq. ft.
1321 Four Wood Drive, Fayetteville, NC 28312
MLS# LP725412Listed by: RE/MAX CHOICE - New
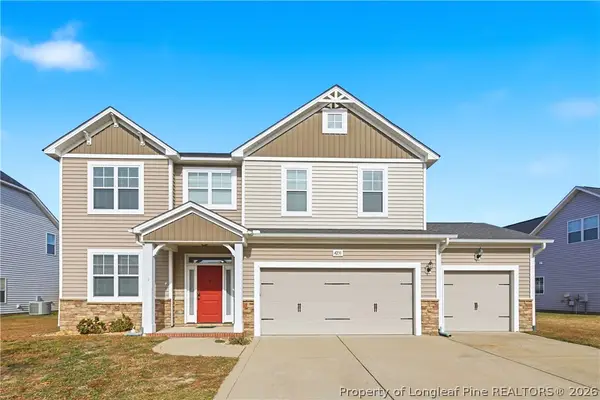 $350,000Active4 beds 3 baths2,492 sq. ft.
4231 Cherry Hill Lane, Fayetteville, NC 28312
MLS# 772357Listed by: VINES REALTY GROUP, LLC


Protect your home and budget from life's surprises with an Assurant Home Warranty, backed by a partner that supports you through every step of homeownership. Explore Plans.
©2026 Century 21 Real Estate LLC. All rights reserved. CENTURY 21®, the CENTURY 21 Logo and C21® are service marks owned by Century 21 Real Estate LLC. Century 21 Real Estate LLC fully supports the principles of the Fair Housing Act and the Equal Opportunity Act. Each office is independently owned and operated. Listing information is deemed reliable but not guaranteed accurate.