
8421 Judy Drive, Fayetteville, NC 28314
Local realty services provided by:CENTURY 21 Total Real Estate Solutions
8421 Judy Drive,Fayetteville, NC 28314
$320,000
- 4 Beds
- 3 Baths
- - sq. ft.
- Single family
- Sold
Listed by: jamie hernandez
Office: keller williams realty (fayetteville)
MLS#:LP766991
Source:RD
Sorry, we are unable to map this address
Price summary
- Price:$320,000
About this home
Your opportunity awaits to build equity and trend-set!If you’ve been waiting for a home that delivers on space and gives you the freedom to curate your own aesthetic, you’ve just found it. Nestled in the heart of the desirable Hunters Crossing South community in Fayetteville, this isn’t just a house—it’s a massive opportunity to stop paying for someone else’s mortgage and start living in a home that’s 100% yours. Enjoy living in a spacious home with 4 generously sized bedrooms and 3 full bathrooms, offering the room you actually need. Whether it’s a home office that inspires your next big project, a dedicated space for guests, or just room to breathe, you’re covered. This is a rare opportunity to be the first to create something truly new in the area. Priced with equity-building in mind, this home is the ultimate canvas for your vision. Imagine the potential. Add your personal touches or let your creativity run wild; every upgrade builds your equity and long-term value. Enjoy the lifestyle you deserve. You’re perfectly positioned near Fayetteville’s local amenities, shopping, and an incredibly convenient commute to Fort Bragg. This property is already primed to be a showstopper, waiting for its next chapter.Preferred lender: Mutual Mortgage Joe Spell (910) 964-1348 ZERO loan fees on VA loans...
Contact an agent
Home facts
- Year built:2010
- Listing ID #:LP766991
- Added:45 day(s) ago
- Updated:September 15, 2026 at 07:06 AM
Rooms and interior
- Bedrooms:4
- Total bathrooms:3
- Full bathrooms:3
- Rooms Total:7
- Flooring:Hardwood, Luxury Vinyl, Tile, Vinyl
- Bathrooms Description:Double Vanity, Separate Shower, Walk-In Shower
- Kitchen Description:Dishwasher, Dryer, Microwave, Range, Refrigerator, Washer
- Basement:Yes
- Basement Description:Crawl Space
Heating and cooling
- Cooling:Electric
Structure and exterior
- Year built:2010
- Exterior Features:Covered, Deck, Fenced Yard, Front Porch, Rain Gutters
- Levels:Two
Finances and disclosures
- Price:$320,000
Features and amenities
- Pool features:Above Ground
Parking
- Parking description:Attached
- Garage:Yes
- Garage spaces:2
 Listings marked with a Doorify MLS icon are provided courtesy of the Doorify MLS, of North Carolina, Internet Data Exchange Database. Brokers make an effort to deliver accurate information, but buyers should independently verify any information on which they will rely in a transaction. The listing broker shall not be responsible for any typographical errors, misinformation, or misprints, and they shall be held totally harmless from any damages arising from reliance upon this data. This data is provided exclusively for consumers’ personal, non-commercial use. Copyright 2026 Doorify MLS of North Carolina. All rights reserved.
New listings near 8421 Judy Drive
- Coming Soon
 $269,950Coming Soon4 beds 3 baths1,779 sq. ft.
6815 St Julian Way, Fayetteville, NC 28314
MLS# 769341Listed by: COLDWELL BANKER ADVANTAGE - FAYETTEVILLE - Coming Soon
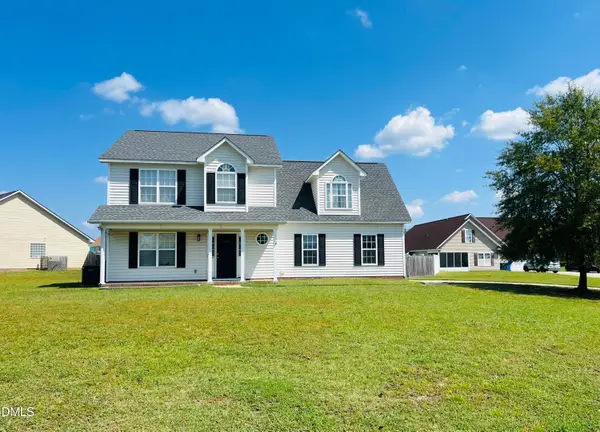 $315,000Coming Soon4 beds 3 baths2,032 sq. ft.
5838 Cornfield Avenue, Fayetteville, NC 28314
MLS# 10192644Listed by: BETTER HOMES & GARDENS REAL ES - Coming Soon
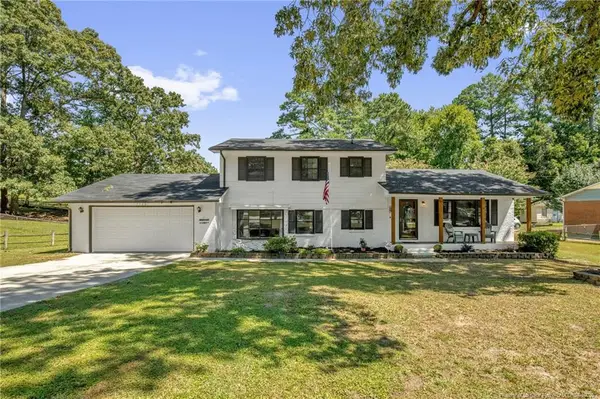 $325,000Coming Soon4 beds 3 baths2,040 sq. ft.
5508 Glenrock Drive, Fayetteville, NC 28303
MLS# LP768753Listed by: KELLER WILLIAMS REALTY (FAYETTEVILLE) - Coming Soon
 $272,500Coming Soon3 beds 2 baths1,652 sq. ft.
3006 Tettenbury Drive, Fayetteville, NC 28306
MLS# 10191736Listed by: ER REAL ESTATE GROUP - Coming Soon
 $244,750Coming Soon3 beds 2 baths1,280 sq. ft.
6611 Brannan Way, Fayetteville, NC 28314
MLS# LP768449Listed by: REAL BROKER LLC - Coming Soon
 $229,000Coming Soon3 beds 2 baths1,250 sq. ft.
5748 Pepperbush Drive, Fayetteville, NC 28304
MLS# LP764779Listed by: SPOAT JACKSON & BROWNE LLC - Coming Soon
 $875,000Coming Soon5 beds 4 baths4,511 sq. ft.
3400 Canmorre Court, Fayetteville, NC 28306
MLS# LP740999Listed by: KELLER WILLIAMS REALTY (FAYETTEVILLE) - Coming Soon
 $187,500Coming Soon3 beds 2 baths1,050 sq. ft.
5721 Randleman Street, Fayetteville, NC 28304
MLS# LP725917Listed by: COLDWELL BANKER ADVANTAGE - FAYETTEVILLE - Coming Soon
 $375,000Coming Soon3 beds 3 baths2,320 sq. ft.
1321 Four Wood Drive, Fayetteville, NC 28312
MLS# LP725412Listed by: RE/MAX CHOICE - New
 $200,000Active4 beds 2 baths2,191 sq. ft.
3987 W Frontier Avenue, Fayetteville, NC 28312
MLS# 769347Listed by: SELECT PROPERTIES OF FAYETTEVILLE


Protect your home and budget from life's surprises with an Assurant Home Warranty, backed by a partner that supports you through every step of homeownership. Explore Plans.
©2026 Century 21 Real Estate LLC. All rights reserved. CENTURY 21®, the CENTURY 21 Logo and C21® are service marks owned by Century 21 Real Estate LLC. Century 21 Real Estate LLC fully supports the principles of the Fair Housing Act and the Equal Opportunity Act. Each office is independently owned and operated. Listing information is deemed reliable but not guaranteed accurate.