
843 Three Wood Drive, Fayetteville, NC 28312
Local realty services provided by:CENTURY 21 Triangle Group
Listed by: amy reynolds
Office: ace real estate
MLS#:766106
Source:NC_FRAR
Price summary
- Price:$469,900
- Price per sq. ft.:$169.03
About this home
Welcome to the home that makes you stop scrolling. Seriously... this one looks like it stepped right out of the pages of Southern Living and into the heart of the highly desirable Baywood Golf Club Community!
From the moment you pull up, you'll know this home is something special. Situated on over an acre with incredible road frontage, the charming covered front porch, beautifully manicured lawn, and stamped concrete front porch and back patio create a warm Southern welcome. As evening falls, the custom outdoor ambient lighting transforms the exterior into something truly magical, while the irrigation system keeps the landscaping lush and beautiful year-round with minimal effort.
Step inside and prepare to fall in love! Gorgeous hardwood floors flow throughout the main level, while the upstairs bedrooms feature comfortable carpeting, creating the perfect balance of elegance and comfort. The spectacular family room showcases soaring 18-foot ceilings, a cozy wood-burning fireplace, built-in surround sound wiring, and opens to a peaceful screened porch that's practically begging for morning coffee or evening cocktails.
Calling all food lovers! The chef's kitchen is the kind people dream about—with granite countertops, soft-close drawers, under-cabinet lighting, a center island with cooktop, abundant cabinet and counter space, and an adorable breakfast nook complete with a window seat that's perfect for sipping coffee, reading a book, or pretending you're in a Hallmark movie. The formal dining room is ready to host everything from holiday feasts to everyday family dinners.
Even the laundry room deserves a standing ovation! Offering ample cabinetry, generous workspace, and a utility sink, it's functional, organized, and makes everyday chores just a little easier.
The spacious main-floor owner's suite is truly a retreat, offering plenty of room for a sitting area and featuring a custom walk-in closet that deserves its own zip code—including a built-in safe! The spa-inspired ensuite bath offers a large walk-in shower, relaxing jetted tub, and double vanity because sharing a sink is overrated.
Upstairs you'll find two generously sized bedrooms connected by a Jack-and-Jill bath... but wait until you hear this... SIX walk-in closets! Yes, SIX! Whether you have a shopping habit, need space for seasonal décor, or simply appreciate exceptional storage, you'll never run out of room.
And the upgrades just keep coming! Enjoy a whole-house speaker system that lets your favorite playlist follow you from room to room, an oversized garage with ample space for vehicles, golf carts, tools, toys, and extra storage, and thoughtful custom features throughout that make this home as functional as it is beautiful.
Located in the sought-after Baywood Golf Club Community, you'll have the opportunity to enjoy golf, a swimming pool, clubhouse, tennis courts, and pickleball. Even better? No HOA dues—just protective covenants that help preserve the beauty and value of the neighborhood.
If you've been searching for the perfect blend of elegant country living and everyday convenience, this is it. You'll enjoy the peaceful feel of country living while being just minutes from Downtown Fayetteville, shopping, dining, Fort Bragg, and quick access to I-95, I-295, Highway 87, with Raleigh less than an hour away.
? Some houses check a few boxes. This one checks all of them... and then adds a few you didn't even know were on your wish list. Come experience 843 Three Wood Drive—you may never want to leave!...
Contact an agent
Home facts
- Year built:1993
- Listing ID #:766106
- Added:1 day(s) ago
- Updated:July 18, 2026 at 02:59 PM
Rooms and interior
- Bedrooms:3
- Total bathrooms:3
- Full bathrooms:2
- Half bathrooms:1
- Rooms Total:8
- Flooring:Carpet, Hardwood
- Dining Description:Breakfast Area, Separate Formal Dining Room
- Bathrooms Description:Double Vanity, Jetted Tub, Separate Shower, Walk-in Shower
- Kitchen Description:Dishwasher, Microwave, Oven
- Bedroom Description:Walk-in Closets
- Basement Description:Crawl Space
- Living area:2,780 sq. ft.
Heating and cooling
- Cooling:Central Air, Electric
- Heating:Heat Pump
- Central air:Yes
Structure and exterior
- Year built:1993
- Building area:2,780 sq. ft.
- Lot Features:Backs to Trees
- Construction Materials:Brick Veneer
- Exterior Features:Fence, Patio, Porch, Screened, Sprinkler Irrigation, Storage, Tennis Courts
- Levels:2 Story
Schools
- High school:Cape Fear Senior High
- Middle school:Mac Williams Middle School
Utilities
- Water:Public
- Sewer:Public Sewer
Finances and disclosures
- Price:$469,900
- Price per sq. ft.:$169.03
Features and amenities
- Appliances:Dishwasher, Microwave
- Laundry features:Dryer Hookup, Main Level, Washer Hookup
- Amenities:Blinds, Granite Counters, Storage, Window Treatments
Parking
- Parking description:Attached, Garage
- Garage:Yes
- Garage spaces:2
New listings near 843 Three Wood Drive
- New
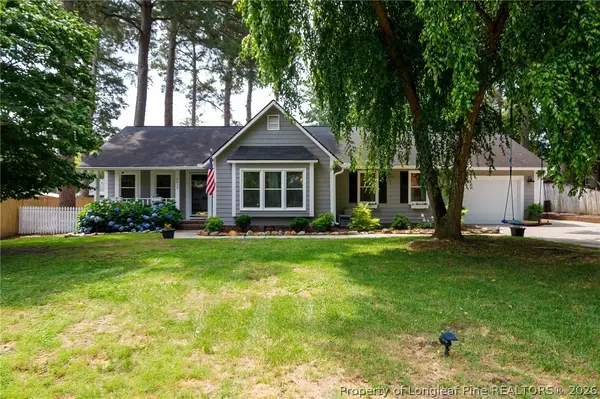 $287,500Active3 beds 2 baths1,863 sq. ft.
5813 Badin Court, Fayetteville, NC 28314
MLS# 766153Listed by: TOWNSEND REAL ESTATE - New
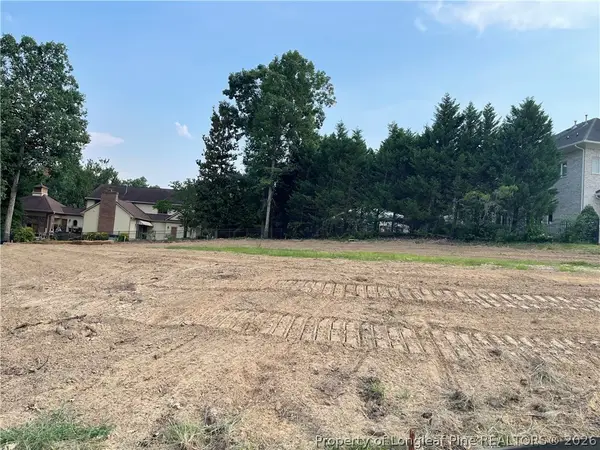 $249,500Active0.45 Acres
233 Forest Creek Drive, Fayetteville, NC 28303
MLS# 766260Listed by: SIMPSON REAL ESTATE - New
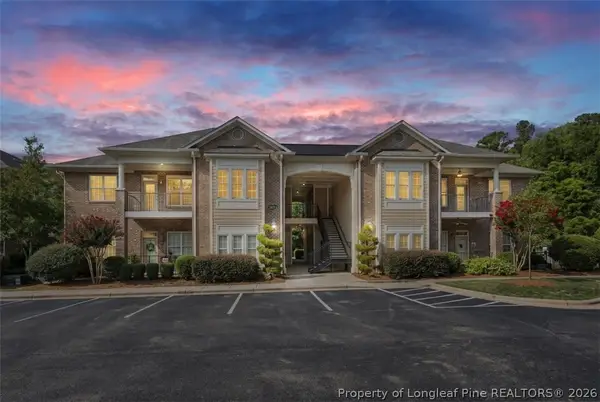 $250,000Active3 beds 2 baths1,556 sq. ft.
2671 Lockwood #201 Road #201, Fayetteville, NC 28303
MLS# 766140Listed by: REALTY ONE GROUP LIBERTY - New
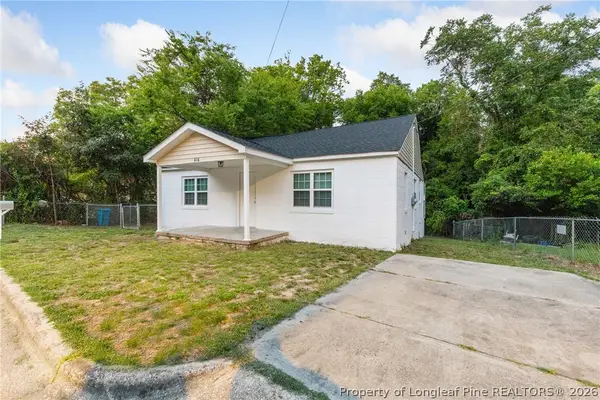 $160,000Active3 beds 2 baths1,222 sq. ft.
816 Silk Lane, Fayetteville, NC 28301
MLS# 766255Listed by: THOMAS REAL ESTATE SERVICES - New
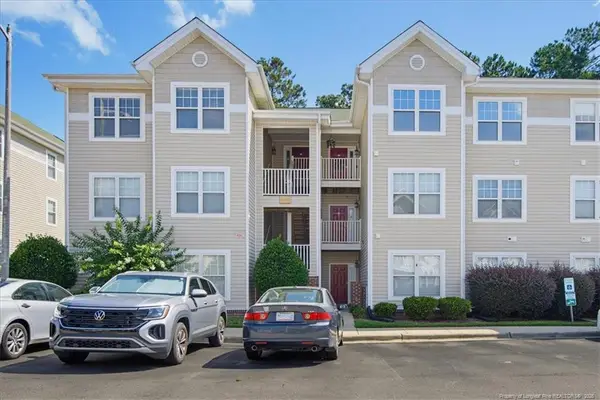 $201,500Active3 beds 2 baths1,474 sq. ft.
3342 Harbour Pointe Place, Fayetteville, NC 28314
MLS# LP766157Listed by: KELLER WILLIAMS REALTY (FAYETTEVILLE) - New
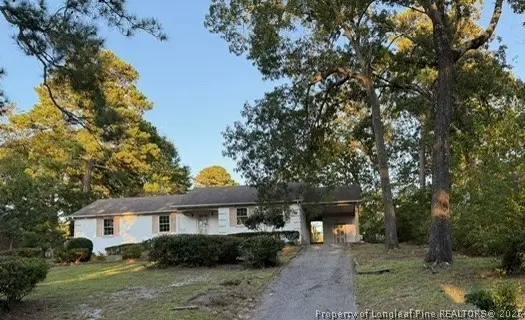 $276,500Active3 beds 2 baths1,623 sq. ft.
5114 Lake Valley Drive, Fayetteville, NC 28303
MLS# 766049Listed by: COLDWELL BANKER ADVANTAGE - FAYETTEVILLE - New
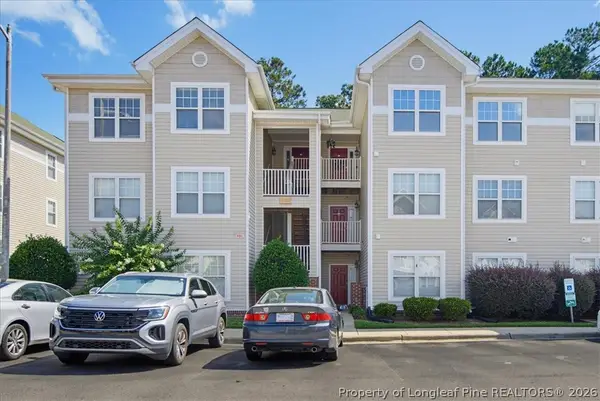 $201,500Active3 beds 2 baths1,474 sq. ft.
3342 Harbour Pointe Place #2, Fayetteville, NC 28314
MLS# 766157Listed by: KELLER WILLIAMS REALTY (FAYETTEVILLE) - New
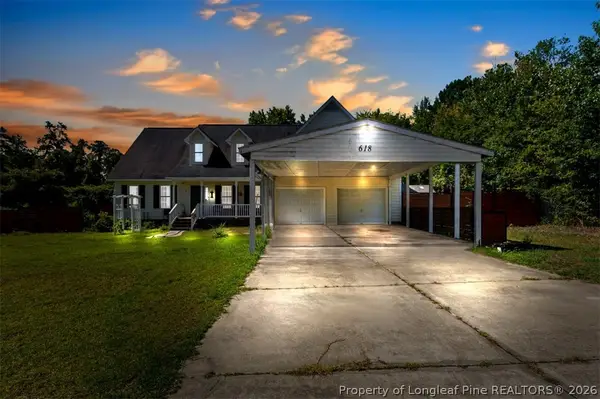 $314,900Active4 beds 3 baths2,386 sq. ft.
618 Southwick Drive, Fayetteville, NC 28303
MLS# 766235Listed by: TOWNSEND REAL ESTATE - New
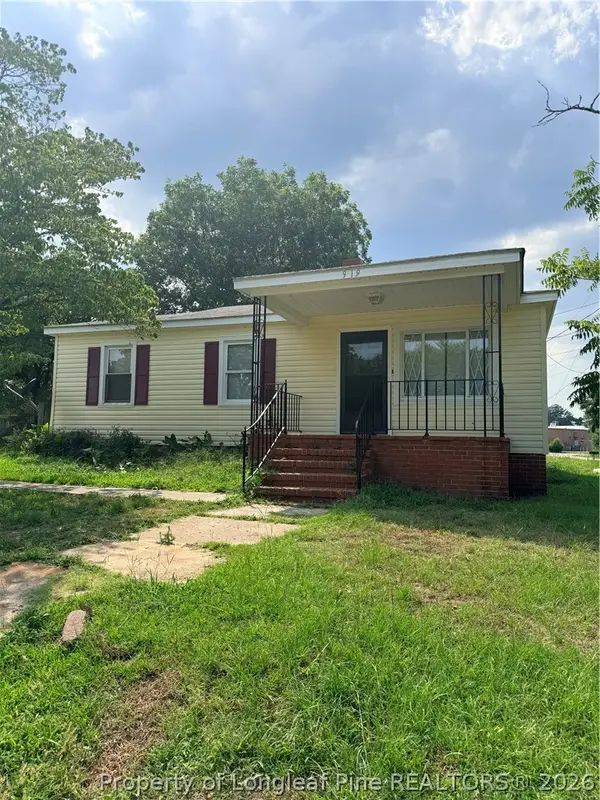 $125,000Active3 beds 1 baths1,027 sq. ft.
919 Doll Street, Fayetteville, NC 28303
MLS# 766246Listed by: SWEET HOME REAL ESTATE OF FAYETTEVILLE - New
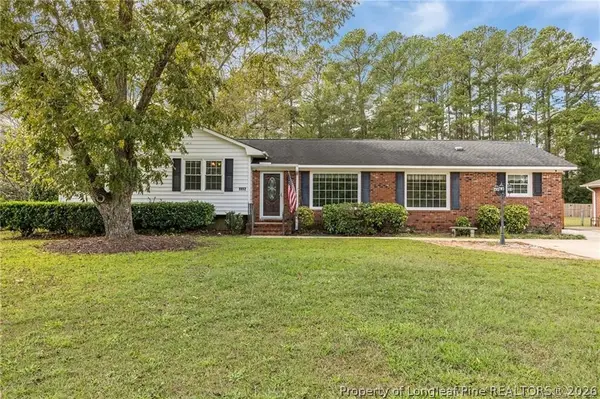 $344,900Active3 beds 3 baths2,354 sq. ft.
1952 Graham Road, Fayetteville, NC 28304
MLS# 765989Listed by: PREFERRED PROPERTY MANAGEMENT CONSULTANTS


Protect your home and budget from life's surprises with an Assurant Home Warranty, backed by a partner that supports you through every step of homeownership. Explore Plans.
©2026 Century 21 Real Estate LLC. All rights reserved. CENTURY 21®, the CENTURY 21 Logo and C21® are service marks owned by Century 21 Real Estate LLC. Century 21 Real Estate LLC fully supports the principles of the Fair Housing Act and the Equal Opportunity Act. Each office is independently owned and operated. Listing information is deemed reliable but not guaranteed accurate.