
848 Hilton Drive, Fayetteville, NC 28311
Local realty services provided by:CENTURY 21 The Realty Group
848 Hilton Drive,Fayetteville, NC 28311
$279,990
- 4 Beds
- 3 Baths
- 1,469 sq. ft.
- Single family
- Active
Listed by: annmarie gay
Office: era strother real estate
MLS#:767385
Source:NC_FRAR
Price summary
- Price:$279,990
- Price per sq. ft.:$190.6
About this home
Welcome home to this spacious 4-bedroom, 2½-bath, two-story home offering comfort, character, and thoughtful updates throughout. The inviting main level features a cozy fireplace and a well-appointed kitchen with granite countertops, creating a warm and functional space for everyday living and entertaining.
Enjoy your morning coffee or unwind in the evening on the large covered front porch, a wonderful outdoor space that adds to the home's charm and curb appeal.
With four bedrooms and 2½ baths, there is plenty of room for family, guests, a home office, or additional living space. The property also includes a detached garage, providing valuable, storage area or workshop space.
Updated, spacious, and full of charm, this home is ready for its next owner. Come see everything it has to offer!
Contact an agent
Home facts
- Year built:1987
- Subdivision & Development:LAKERIDGE
- Listing ID #:767385
- Added:1 day(s) ago
- Updated:August 08, 2026 at 07:03 PM
Rooms and interior
- Bedrooms:4
- Total bathrooms:3
- Full bathrooms:2
- Half bathrooms:1
- Rooms Total:6
- Flooring:Carpet, Luxury Vinyl Plank
- Bathrooms Description:Tub Shower
- Kitchen Description:Dishwasher, Microwave
- Basement Description:Crawl Space
- Living area:1,469 sq. ft.
Heating and cooling
- Cooling:Central Air
- Heating:Electric, Forced Air
- Central air:Yes
Structure and exterior
- Year built:1987
- Building area:1,469 sq. ft.
- Construction Materials:Brick Veneer, Masonite
- Exterior Features:Deck, Front Porch, Porch
- Levels:2 Story
Schools
- High school:E. E. Smith High
- Middle school:Nick Jeralds Middle School
- Elementary school:None
Utilities
- Water:Public
- Sewer:Public Sewer
Finances and disclosures
- Price:$279,990
- Price per sq. ft.:$190.6
Features and amenities
- Appliances:Dishwasher, Microwave
- Laundry features:Main Level
- Amenities:Blinds, Ceiling Fans, Granite Counters, Storage, Window Treatments
Parking
- Parking description:Detached, Garage
- Garage:Yes
- Garage spaces:1
New listings near 848 Hilton Drive
- New
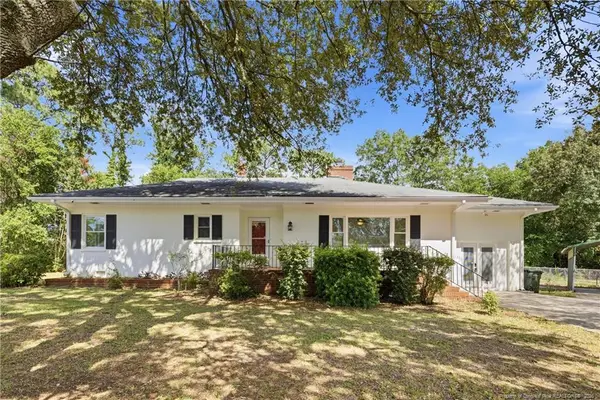 $250,000Active3 beds 2 baths1,747 sq. ft.
807 Faison Avenue, Fayetteville, NC 28304
MLS# LP767390Listed by: EMMONS REALTY - New
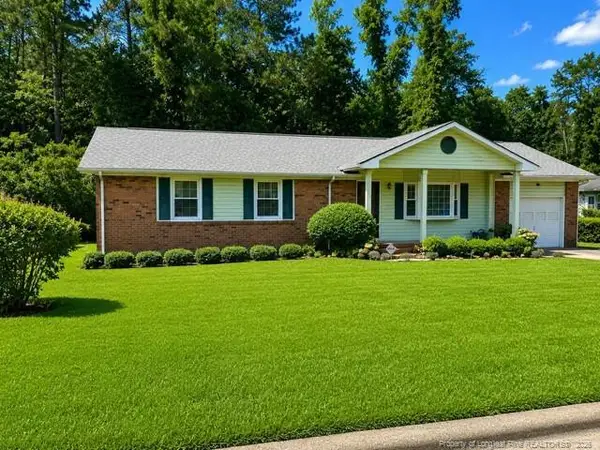 $228,000Active3 beds 2 baths1,734 sq. ft.
3504 Bennett Drive, Fayetteville, NC 28301
MLS# LP767156Listed by: RE/MAX CHOICE - New
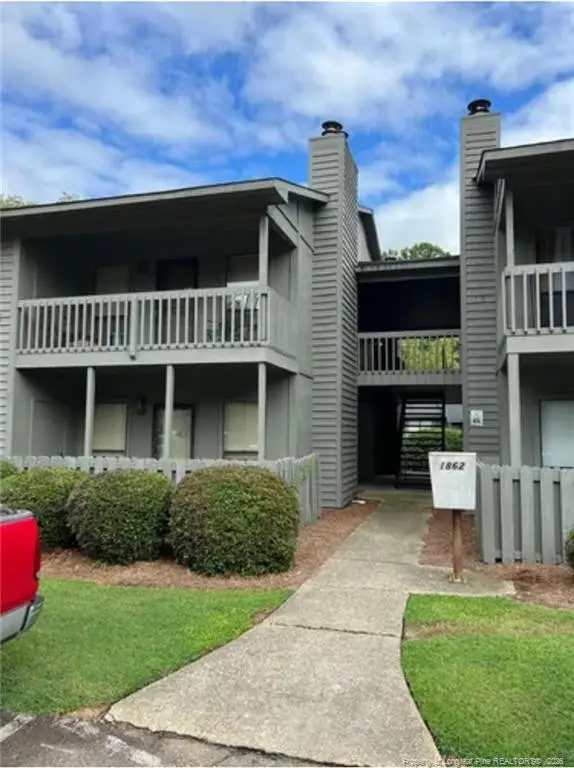 $105,000Active2 beds 2 baths1,063 sq. ft.
1862 Tryon Drive, Fayetteville, NC 28303
MLS# LP767402Listed by: REALTY LAKESIDE, LLC. - New
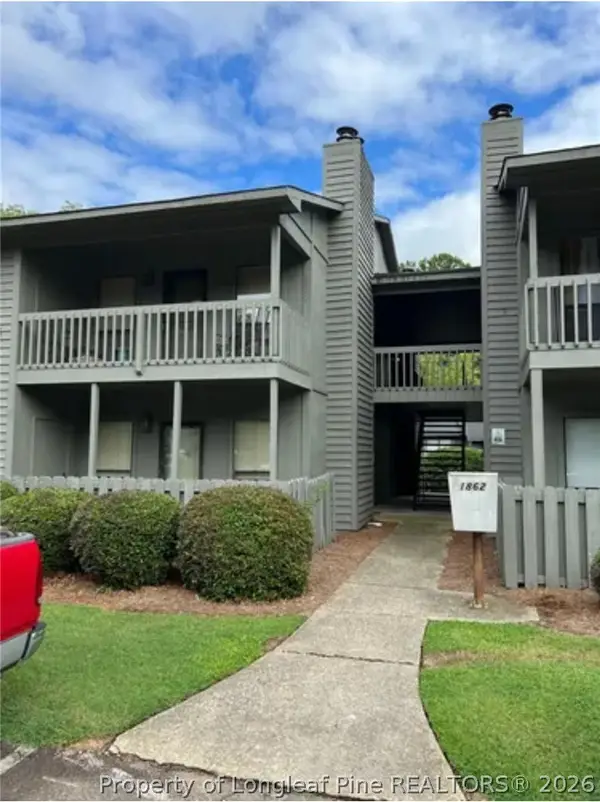 $105,000Active2 beds 2 baths1,063 sq. ft.
1862 Tryon Drive #B, Fayetteville, NC 28303
MLS# 767402Listed by: REALTY LAKESIDE, LLC. - Open Sat, 12 to 2pmNew
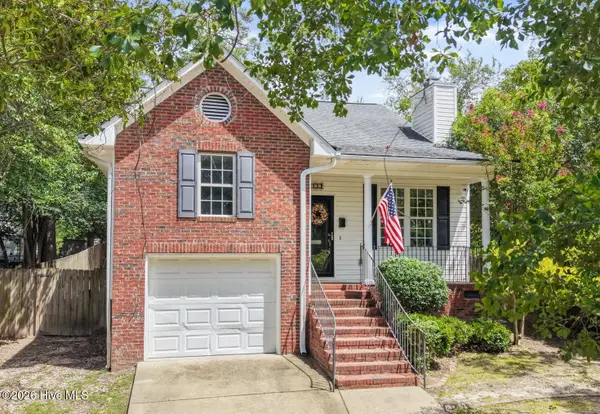 $260,000Active3 beds 2 baths1,428 sq. ft.
628 Cape Fear Avenue, Fayetteville, NC 28303
MLS# 100594910Listed by: RE/MAX CHOICE - New
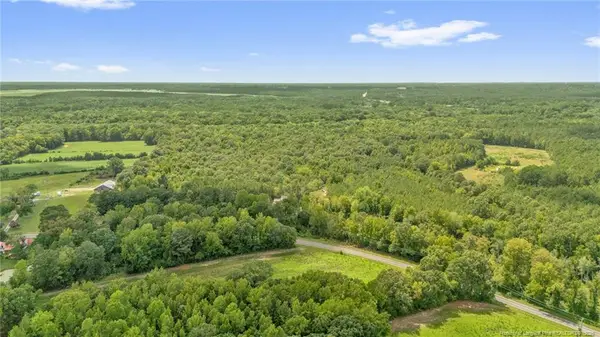 $147,000Active12.68 Acres
00 Riverstead (lot 1) Road, Fayetteville, NC 28312
MLS# LP767241Listed by: EXP REALTY LLC - New
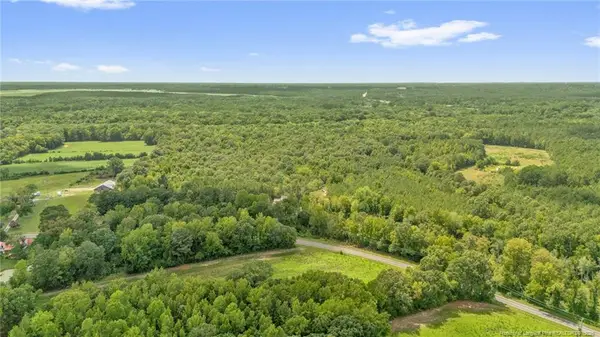 $215,900Active18.02 Acres
00 Riverstead (lot 4) Road, Fayetteville, NC 28312
MLS# LP767242Listed by: EXP REALTY LLC - New
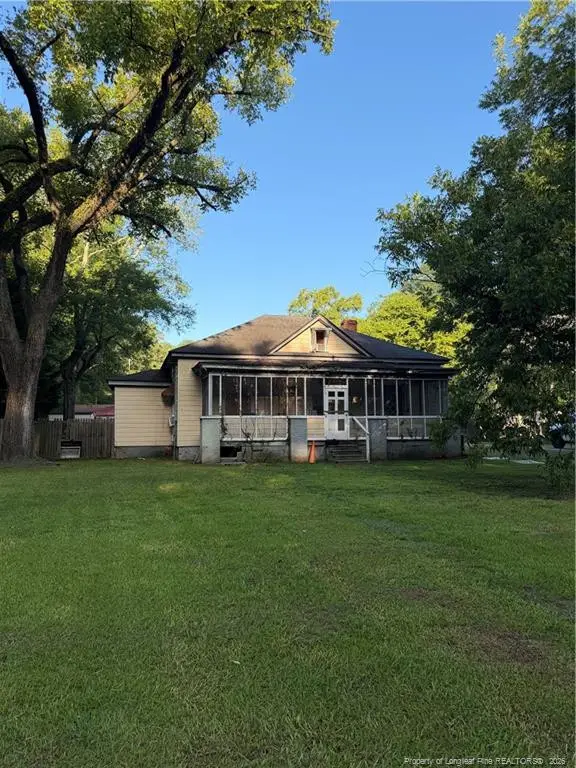 $89,900Active2 beds 2 baths1,547 sq. ft.
1644 Wilmington Highway, Fayetteville, NC 28306
MLS# LP767393Listed by: KELLER WILLIAMS REALTY (FAYETTEVILLE) - New
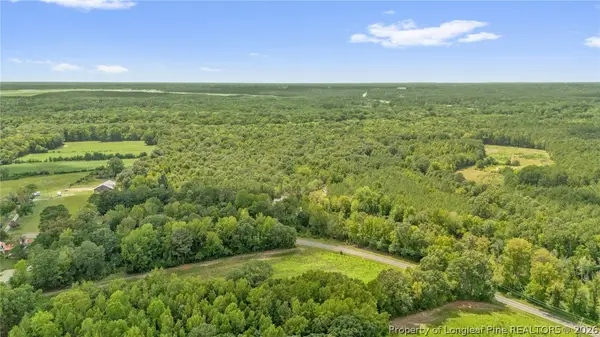 $147,000Active12.68 Acres
00 Riverstead (lot 1) Road W, Fayetteville, NC 28312
MLS# 767241Listed by: EXP REALTY LLC - New
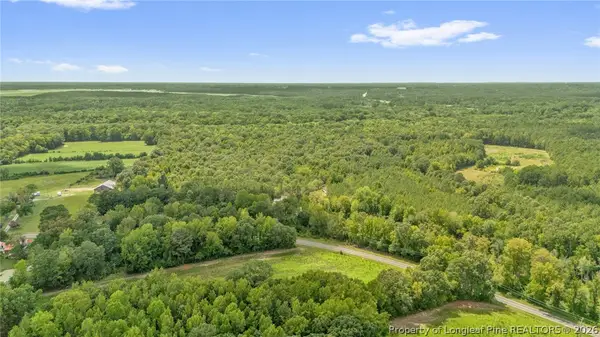 $215,900Active18.02 Acres
00 Riverstead (lot 4) Road W, Fayetteville, NC 28312
MLS# 767242Listed by: EXP REALTY LLC


Protect your home and budget from life's surprises with an Assurant Home Warranty, backed by a partner that supports you through every step of homeownership. Explore Plans.
©2026 Century 21 Real Estate LLC. All rights reserved. CENTURY 21®, the CENTURY 21 Logo and C21® are service marks owned by Century 21 Real Estate LLC. Century 21 Real Estate LLC fully supports the principles of the Fair Housing Act and the Equal Opportunity Act. Each office is independently owned and operated. Listing information is deemed reliable but not guaranteed accurate.