9008 Grouse Run Lane, Fayetteville, NC 28314
Local realty services provided by:CENTURY 21 Triangle Group
9008 Grouse Run Lane,Fayetteville, NC 28314
$302,000
- 4 Beds
- 3 Baths
- 2,112 sq. ft.
- Single family
- Active
Listed by: vittoria pirolli
Office: birch & beam realty
MLS#:766421
Source:NC_FRAR
Price summary
- Price:$302,000
- Price per sq. ft.:$142.99
About this home
Beautifully maintained 4-bedroom, 2.5-bath home offering more than 2,100 square feet of thoughtfully designed living space with a convenient commute to Fort Bragg. Step inside to a warm and inviting living room featuring hardwood floors and a cozy fireplace, creating the perfect space to relax or gather with family and friends. The open-concept layout flows seamlessly into the kitchen and breakfast area, making everyday living and entertaining effortless. A separate formal dining room provides the ideal setting for holiday gatherings, dinner parties, or special occasions. The sought-after first-floor primary suite offers a private retreat complete with an en-suite bath and a spacious walk-in closet for added comfort and convenience. Upstairs, you'll find three additional bedrooms along with a versatile bonus room that can easily serve as a home office, playroom, fitness area, media room, or guest space to fit your lifestyle. Outside, the fully fenced backyard is designed for both relaxation and recreation, featuring a patio and storage shed with plenty of room for pets, gardening, outdoor entertaining, or simply enjoying your own private outdoor space. Ideally located near shopping, dining, schools, and major commuting routes, this home combines generous living space, flexible functionality, and a prime location—making it an exceptional place to call home....
Contact an agent
Home facts
- Listing ID #:766421
- Added:1 day(s) ago
- Updated:July 22, 2026 at 04:47 AM
Rooms and interior
- Bedrooms:4
- Total bathrooms:3
- Full bathrooms:2
- Half bathrooms:1
- Rooms Total:8
- Flooring:Carpet, Tile, Vinyl, Wood
- Bathrooms Description:Garden Tub/Roman Tub, Separate Shower
- Kitchen Description:Dishwasher, Kitchen Island, Microwave, Range
- Basement Description:Crawl Space
- Living area:2,112 sq. ft.
Heating and cooling
- Cooling:Central Air
- Heating:Heat Pump, Zoned
- Central air:Yes
Structure and exterior
- Building area:2,112 sq. ft.
- Lot area:0.23 Acres
- Construction Materials:Vinyl Siding
- Exterior Features:Fence, Front Porch, Patio, Porch
- Levels:2 Story
Schools
- High school:Seventy-First Senior High
- Middle school:Anne Chestnut Middle School
Utilities
- Water:Public
- Sewer:Public Sewer
Finances and disclosures
- Price:$302,000
- Price per sq. ft.:$142.99
Features and amenities
- Appliances:Dishwasher, Microwave, Range
- Laundry features:Dryer Hookup, In Unit, Main Level, Washer Hookup
- Amenities:Blinds, Ceiling Fans, Entrance Foyer, Window Treatments
Parking
- Parking description:Attached, Garage
- Garage:Yes
- Garage spaces:2
New listings near 9008 Grouse Run Lane
- New
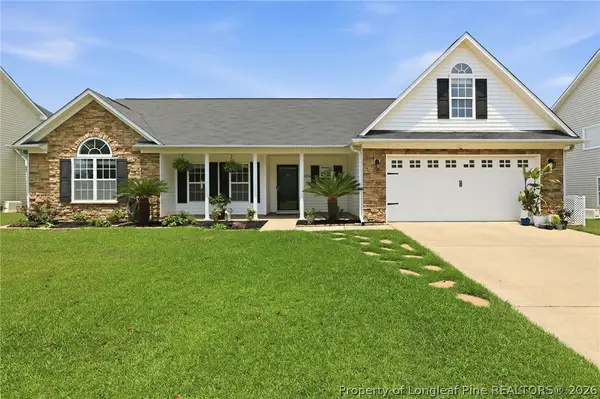 $285,000Active4 beds 2 baths1,969 sq. ft.
Address Withheld By Seller, Fayetteville, NC 28314
MLS# 766162Listed by: EXP REALTY LLC - New
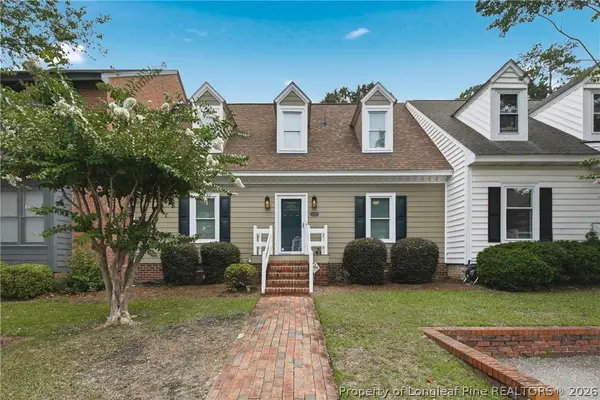 $235,000Active3 beds 2 baths1,795 sq. ft.
2990 Delaware Drive, Fayetteville, NC 28304
MLS# 766023Listed by: EXP REALTY LLC - New
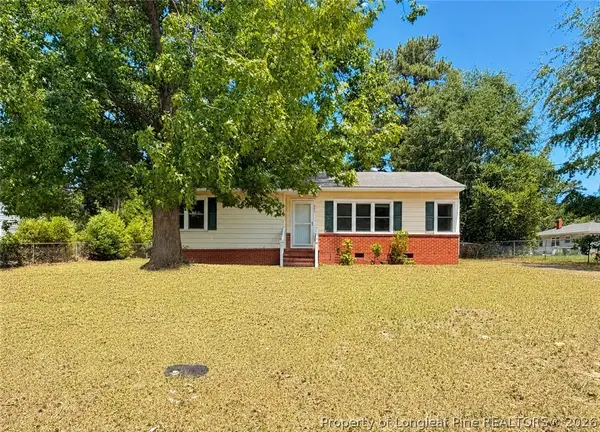
 $135,000Active3 beds 1 baths1,107 sq. ft.
1006 Sandalwood Drive, Fayetteville, NC 28304
MLS# 765719Listed by: CENTURY 21 FAMILY REALTY - New
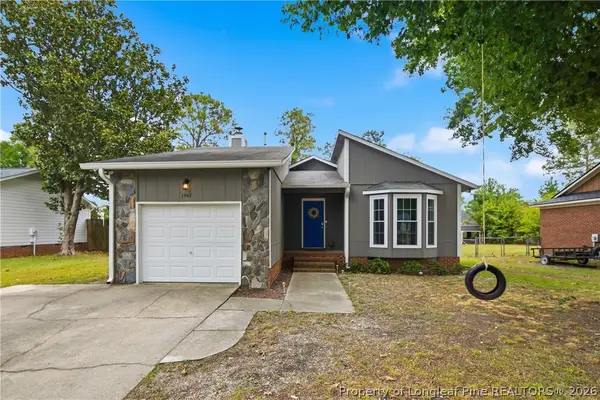 $240,000Active3 beds 2 baths1,350 sq. ft.
1947 Windlock Drive, Fayetteville, NC 28304
MLS# 766370Listed by: NORTHERN LILAC REALTY GROUP, LLC. - New
 $240,000Active5 beds 3 baths1,782 sq. ft.
2021 Spruce Street, Fayetteville, NC 28303
MLS# 10181524Listed by: DASH CAROLINA - New
 $275,000Active3 beds 3 baths2,056 sq. ft.
408 Chester Lake Place, Fayetteville, NC 28301
MLS# 766328Listed by: EXP REALTY LLC 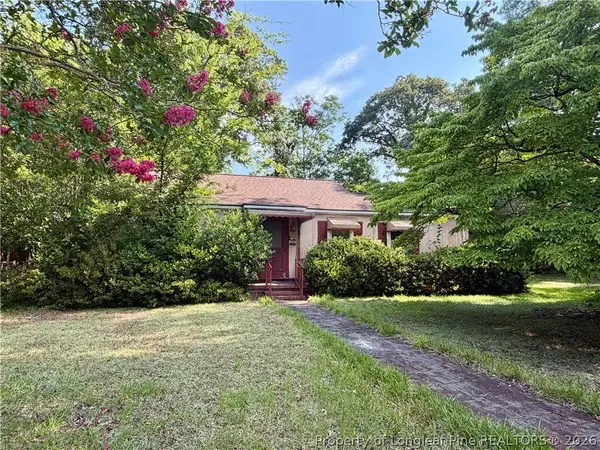 $140,000Pending4 beds 3 baths2,633 sq. ft.
203/205 Kirkland Drive, Fayetteville, NC 28301
MLS# 766369Listed by: FATHOM REALTY NC, LLC FAY.- New
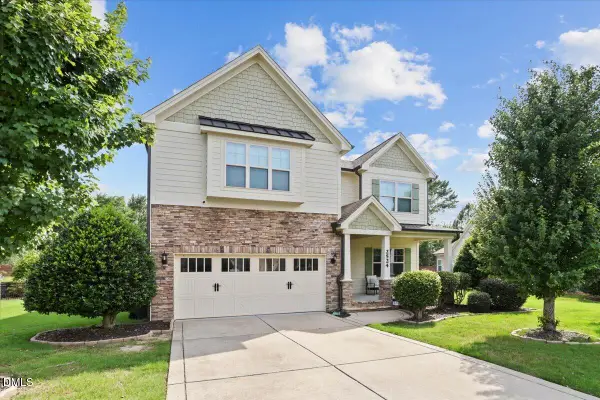 $565,000Active5 beds 4 baths3,143 sq. ft.
2524 Thorngrove Court, Fayetteville, NC 28303
MLS# 10181463Listed by: COMPASS -- RALEIGH - Open Wed, 9am to 7pmNew
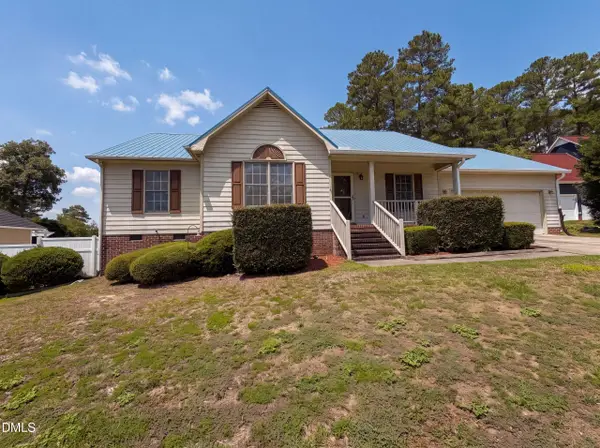 $262,000Active4 beds 2 baths1,583 sq. ft.
4013 Burleigh Place, Fayetteville, NC 28311
MLS# 10181492Listed by: OPENDOOR BROKERAGE LLC


Protect your home and budget from life's surprises with an Assurant Home Warranty, backed by a partner that supports you through every step of homeownership. Explore Plans.
©2026 Century 21 Real Estate LLC. All rights reserved. CENTURY 21®, the CENTURY 21 Logo and C21® are service marks owned by Century 21 Real Estate LLC. Century 21 Real Estate LLC fully supports the principles of the Fair Housing Act and the Equal Opportunity Act. Each office is independently owned and operated. Listing information is deemed reliable but not guaranteed accurate.