
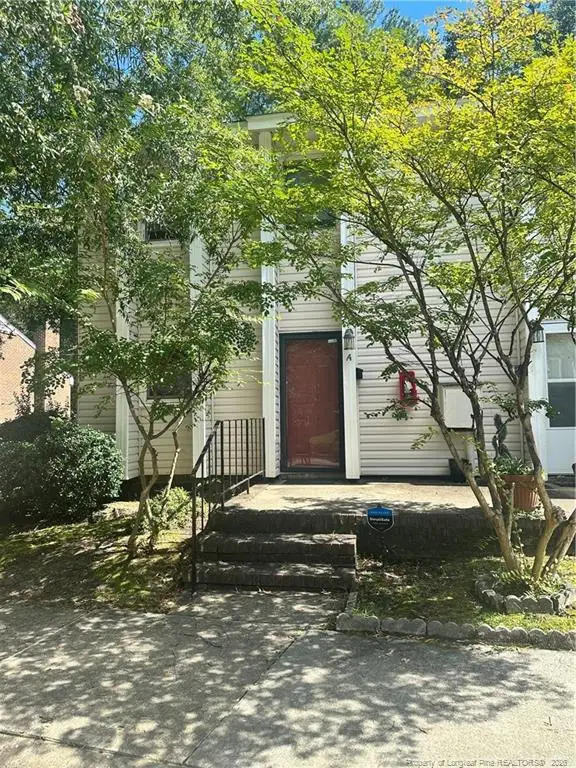
9020 Grouse Run Lane, Fayetteville, NC 28314
Local realty services provided by:CENTURY 21 The Realty Group
9020 Grouse Run Lane,Fayetteville, NC 28314
$313,000
- 3 Beds
- 2 Baths
- 2,027 sq. ft.
- Single family
- Active
Listed by: sandy carter
Office: keller williams realty (fayetteville)
MLS#:769125
Source:NC_FRAR
Price summary
- Price:$313,000
- Price per sq. ft.:$154.42
About this home
CHECK OUT this beautiful home which THE SELLER IS IN THE MIST OF MOVING OUT. The home offers a functional floor plan with room to spread out, entertain, and make the space your own. The home offers a comfortable blend of everyday convenience and timeless appeal, with spacious living areas and bedrooms designed to accommodate today's lifestyle. The kitchen provides a practical gathering space for preparing meals and connecting with family and guests, while the adjoining living and dining areas create an easy flow for entertaining. Generously sized bedrooms provide comfortable private retreats, and the home's bonus room offers flexibility for a home office, guest area, playroom, or other needs. Step outside and enjoy the property's outdoor space—perfect for relaxing, grilling, entertaining, or simply enjoying the Carolina seasons. Conveniently located in the heart of Fayetteville with access to shopping, dining, schools, major roadways, and area amenities, this home is ready for its next owner. Whether you're a first-time buyer, growing household, or looking for your next place to call home, 9020 Grouse Run Lane is one you won't want to miss! CALL AND SCHEDULE YOUR SHOWING TODAY.
Schedule your private showing today and discover the possibilities this Fayetteville property has to offer....
Contact an agent
Home facts
- Year built:2006
- Subdivision & Development:HUNTERS CROSS
- Listing ID #:769125
- Added:1 day(s) ago
- Updated:September 10, 2026 at 04:40 AM
Rooms and interior
- Bedrooms:3
- Total bathrooms:2
- Full bathrooms:2
- Rooms Total:8
- Flooring:Carpet, Vinyl
- Dining Description:Breakfast Area, Separate Formal Dining Room
- Kitchen Description:Dishwasher, Microwave, Range
- Bedroom Description:Walk-in Closets
- Basement Description:Crawl Space
- Living area:2,027 sq. ft.
Heating and cooling
- Cooling:Central Air, Electric
- Heating:Heat Pump
- Central air:Yes
Structure and exterior
- Year built:2006
- Building area:2,027 sq. ft.
- Lot area:0.23 Acres
- Architectural Style:Ranch
- Construction Materials:Vinyl Siding
- Exterior Features:Fence, Patio, Porch
Schools
- High school:Seventy-First Senior High
- Middle school:Lewis Chapel Middle School
- Elementary school:E.E. Miller
Utilities
- Water:Public
- Sewer:Public Sewer
Finances and disclosures
- Price:$313,000
- Price per sq. ft.:$154.42
Features and amenities
- Appliances:Dishwasher, Microwave, Range
- Laundry features:Dryer Hookup, Washer Hookup
Parking
- Parking description:Attached, Garage
- Garage:Yes
- Garage spaces:2
New listings near 9020 Grouse Run Lane
- Coming Soon
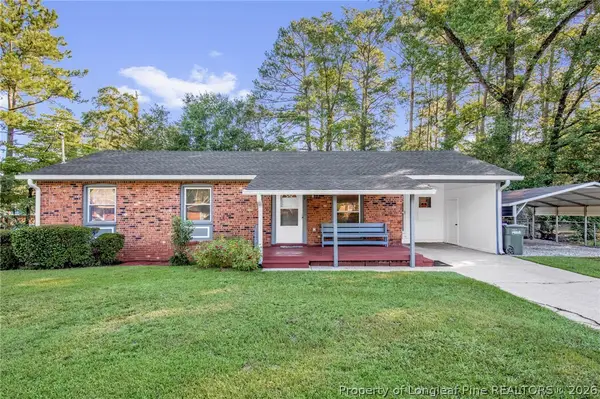 $180,000Coming Soon3 beds 2 baths1,170 sq. ft.
307 Dudley Drive, Fayetteville, NC 28314
MLS# 769044Listed by: ERA STROTHER REAL ESTATE - Coming SoonOpen Sat, 2 to 4pm
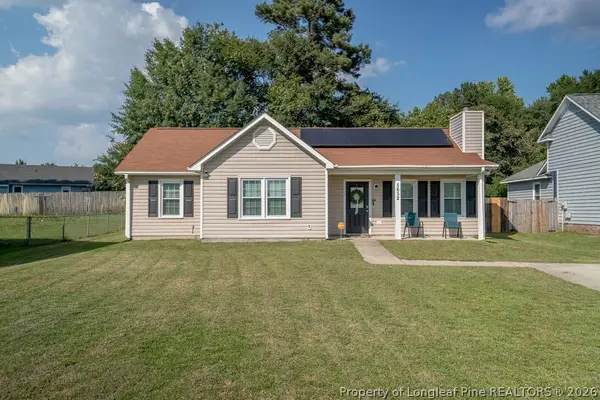 $199,900Coming Soon3 beds 2 baths1,104 sq. ft.
5652 Pepperbush Drive, Fayetteville, NC 28304
MLS# 768995Listed by: COLDWELL BANKER ADVANTAGE - FAYETTEVILLE - Coming SoonOpen Sat, 11am to 1pm
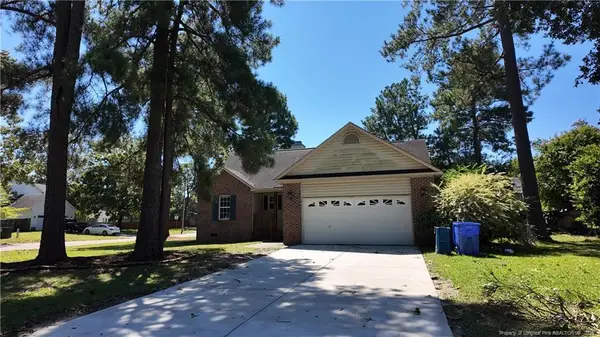 $205,000Coming Soon3 beds 2 baths1,370 sq. ft.
7601 Galena Road, Fayetteville, NC 28314
MLS# LP768969Listed by: LPT REALTY LLC - Coming SoonOpen Sat, 12 to 3pm
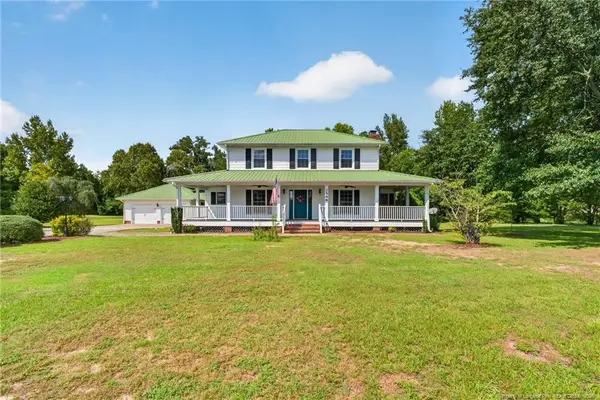 $475,000Coming Soon4 beds 4 baths2,871 sq. ft.
2548 Mcfayden Road, Fayetteville, NC 28306
MLS# LP768711Listed by: KELLER WILLIAMS REALTY (FAYETTEVILLE) - Coming Soon
 $244,750Coming Soon3 beds 2 baths1,280 sq. ft.
6611 Brannan Way, Fayetteville, NC 28314
MLS# LP768449Listed by: REAL BROKER LLC - Coming Soon
 $229,000Coming Soon3 beds 2 baths1,250 sq. ft.
5748 Pepperbush Drive, Fayetteville, NC 28304
MLS# LP764779Listed by: SPOAT JACKSON & BROWNE LLC - Coming Soon
 $875,000Coming Soon5 beds 4 baths4,511 sq. ft.
3400 Canmorre Court, Fayetteville, NC 28306
MLS# LP740999Listed by: KELLER WILLIAMS REALTY (FAYETTEVILLE) - Coming Soon
 $187,500Coming Soon3 beds 2 baths1,050 sq. ft.
5721 Randleman Street, Fayetteville, NC 28304
MLS# LP725917Listed by: COLDWELL BANKER ADVANTAGE - FAYETTEVILLE - Coming Soon
 $375,000Coming Soon3 beds 3 baths2,320 sq. ft.
1321 Four Wood Drive, Fayetteville, NC 28312
MLS# LP725412Listed by: RE/MAX CHOICE - New
 $115,000Active2 beds 2 baths1,188 sq. ft.
583 Winding Creek Road, Fayetteville, NC 28305
MLS# LP769120Listed by: REALTY ONE GROUP LIBERTY


Protect your home and budget from life's surprises with an Assurant Home Warranty, backed by a partner that supports you through every step of homeownership. Explore Plans.
©2026 Century 21 Real Estate LLC. All rights reserved. CENTURY 21®, the CENTURY 21 Logo and C21® are service marks owned by Century 21 Real Estate LLC. Century 21 Real Estate LLC fully supports the principles of the Fair Housing Act and the Equal Opportunity Act. Each office is independently owned and operated. Listing information is deemed reliable but not guaranteed accurate.