
906 Emeline Avenue, Fayetteville, NC 28303
Local realty services provided by:CENTURY 21 The Realty Group
Listed by: brittany hayes
Office: townsend real estate
MLS#:768526
Source:NC_FRAR
Price summary
- Price:$327,000
- Price per sq. ft.:$167.95
About this home
***Custom Designed Renovation, Terry Sanford School District, & 15 Minute drive to Fort Bragg***This classic brick ranch pairs timeless curb appeal with a level of custom updating that's hard to find, from a show stopping custom designed kitchen to a spa-inspired owner's suite. With 3 bedrooms & 3 full baths, warm & welcoming living space, & an eat-in kitchen made for gathering, this is a home that has been thoughtfully cared for & upgraded room by room. The kitchen is truly the heart of the home, custom built in 2017 with soft-close, lighted cabinetry and pull-out storage for effortless organization. A large island offers plenty of room for barstools, while beveled-edge quartz countertops, a double oven, and recessed lighting bring both style and function to everyday living and entertaining.The owner's suite is a private retreat, featuring a large jetted, tiled shower & a soaker tub with a waterfall faucet for the ultimate spa-like escape. Custom quartz countertops, a dual-sink vanity, custom tile work, and wide-plank tile flooring complete the space, along with a Kohler toilet and a bathroom heater for added comfort. The expansive walk-in closet is a blank canvas — ready for the new owner to design exactly as they imagine. Two additional guest bedrooms offer generous space for family or visitors, and the fully renovated guest bathroom impresses with updated quartz counters, custom cabinetry, a vented light, and a Kohler toilet. Practical touches continue in the laundry room, where custom cabinetry, pull-out hampers, quartz countertops, and a dimmable light make everyday chores feel a little more special. The one-car garage has been freshly painted and fitted with recessed lighting, a dedicated storage room with abundant cabinetry, and space already plumbed for a refrigerator, including a pre-run water line for an ice maker. Outdoors, the partially fenced backyard offers a safe space for kids to play or four-legged family members to roam. A two-story, wired storage building adds exceptional versatility, while an in-ground irrigation system — complete with a new control panel — keeps the entire yard lush with ease.
This home has also been extensively updated for peace of mind, including a new 50-year architectural roof (2017), updated electrical panel (2017), new hot water heater (2017), updated HVAC (2014), and a new attic ladder. Homes with this level of thoughtful, custom updating don't come along often. Schedule your showing today — you won't want to miss this stunning home!...
Contact an agent
Home facts
- Year built:1959
- Subdivision & Development:TALLYWOOD
- Listing ID #:768526
- Added:54 day(s) ago
- Updated:October 25, 2026 at 08:16 AM
Rooms and interior
- Bedrooms:3
- Total bathrooms:3
- Full bathrooms:3
- Rooms Total:5
- Flooring:Hardwood, Luxury Vinyl Plank, Tile
- Dining Description:Breakfast Area, Kitchen/Dining Combo
- Bathrooms Description:Double Vanity, Garden Tub/Roman Tub, Separate Shower, Walk-in Shower
- Kitchen Description:Cooktop, Dishwasher, Double Oven, Kitchen Island, Kitchen/Dining Combo, Microwave
- Bedroom Description:Walk-in Closets
- Basement Description:Crawl Space
- Living area:1,947 sq. ft.
Heating and cooling
- Cooling:Central Air, Whole House Fan
- Heating:Heat Pump
- Central air:Yes
Structure and exterior
- Year built:1959
- Building area:1,947 sq. ft.
- Lot area:0.34 Acres
- Lot Features:Partially Cleared
- Construction Materials:Brick Veneer
- Exterior Features:Fence, Patio, Porch, Stoop
- Levels:1 Story
Schools
- High school:Terry Sanford Senior High
- Middle school:Max Abbott Middle School
- Elementary school:Ashley Elementary (3-5)
Utilities
- Water:Public
- Sewer:Public Sewer
Finances and disclosures
- Price:$327,000
- Price per sq. ft.:$167.95
Features and amenities
- Appliances:Cooktop, Dishwasher, Double Oven, Microwave
- Laundry features:Dryer Hookup, In Unit, Main Level, Washer Hookup
- Amenities:Blinds, Ceiling Fans, Fire Sprinkler System, Granite Counters, Smoke Detectors, Storage, Storm Windows, Unfurnished
Parking
- Parking description:Attached, Garage
- Garage:Yes
- Garage spaces:1
New listings near 906 Emeline Avenue
- Coming Soon
 $99,999Coming Soon3 beds 2 baths1,456 sq. ft.
171 Auburn Street, Fayetteville, NC 28306
MLS# 10200168Listed by: EXP REALTY, LLC - C - Coming SoonOpen Sun, 12 to 3pm
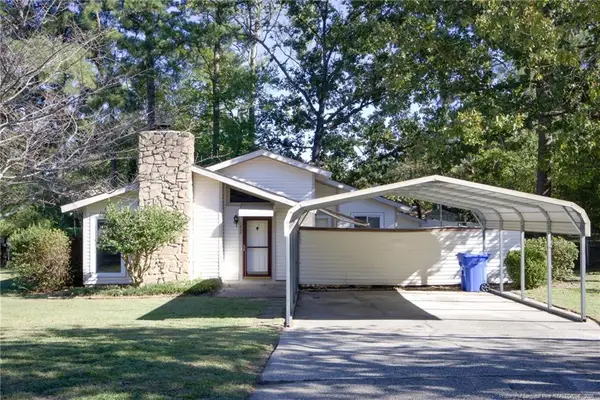 $210,000Coming Soon3 beds 2 baths1,250 sq. ft.
5647 Mcdougal Drive, Fayetteville, NC 28304
MLS# LP771379Listed by: KELLER WILLIAMS REALTY (FAYETTEVILLE) - Coming Soon
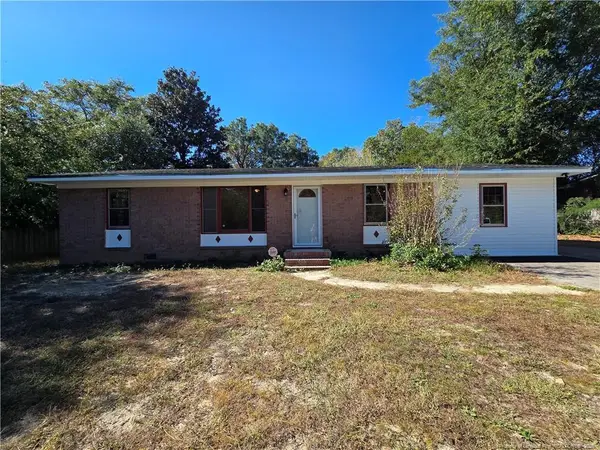 $195,000Coming Soon3 beds 2 baths1,470 sq. ft.
2010 Fargo Drive, Fayetteville, NC 28306
MLS# LP771170Listed by: THOMAS REAL ESTATE SERVICES - Coming Soon
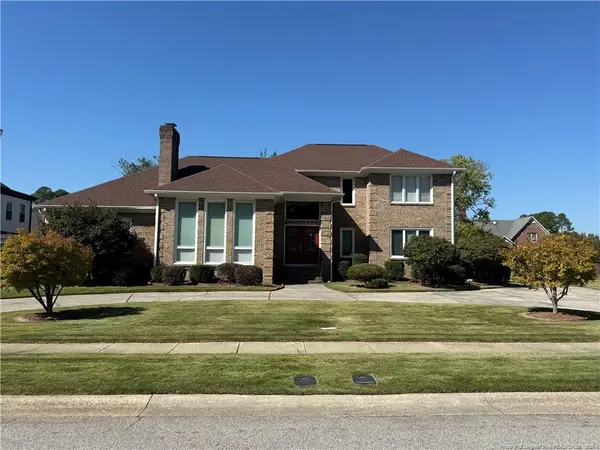 $525,000Coming Soon4 beds 4 baths3,250 sq. ft.
3558 Turnberry Circle, Fayetteville, NC 28303
MLS# LP771180Listed by: TOWNSEND REAL ESTATE - Coming Soon
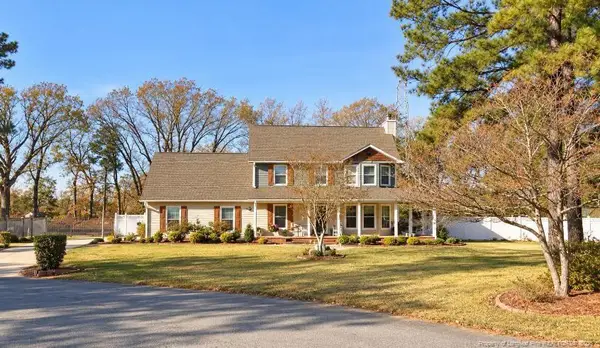 $375,000Coming Soon3 beds 4 baths1,900 sq. ft.
7206 Tobago Place, Fayetteville, NC 28306
MLS# LP770794Listed by: EVOLVE REALTY - Coming Soon
 $229,000Coming Soon3 beds 2 baths1,250 sq. ft.
5748 Pepperbush Drive, Fayetteville, NC 28304
MLS# LP764779Listed by: SPOAT JACKSON & BROWNE LLC - Coming Soon
 $875,000Coming Soon5 beds 4 baths4,511 sq. ft.
3400 Canmorre Court, Fayetteville, NC 28306
MLS# LP740999Listed by: KELLER WILLIAMS REALTY (FAYETTEVILLE) - Coming Soon
 $187,500Coming Soon3 beds 2 baths1,050 sq. ft.
5721 Randleman Street, Fayetteville, NC 28304
MLS# LP725917Listed by: COLDWELL BANKER ADVANTAGE - FAYETTEVILLE - Coming Soon
 $375,000Coming Soon3 beds 3 baths2,320 sq. ft.
1321 Four Wood Drive, Fayetteville, NC 28312
MLS# LP725412Listed by: RE/MAX CHOICE - New
 $259,000Active3 beds 3 baths1,890 sq. ft.
1124 Braybrooke Place, Fayetteville, NC 28314
MLS# LP771224Listed by: KELLER WILLIAMS REALTY (FAYETTEVILLE)


Protect your home and budget from life's surprises with an Assurant Home Warranty, backed by a partner that supports you through every step of homeownership. Explore Plans.
©2026 Century 21 Real Estate LLC. All rights reserved. CENTURY 21®, the CENTURY 21 Logo and C21® are service marks owned by Century 21 Real Estate LLC. Century 21 Real Estate LLC fully supports the principles of the Fair Housing Act and the Equal Opportunity Act. Each office is independently owned and operated. Listing information is deemed reliable but not guaranteed accurate.