
924 E Winds Lane, Fayetteville, NC 28311
Local realty services provided by:CENTURY 21 The Realty Group
924 E Winds Lane,Fayetteville, NC 28311
$250,000
- 3 Beds
- 2 Baths
- 1,523 sq. ft.
- Single family
- Active
Listed by: cristina flanagan
Office: keller williams realty (pinehurst)
MLS#:767281
Source:NC_FRAR
Price summary
- Price:$250,000
- Price per sq. ft.:$164.15
About this home
Welcome home to this charming 3 bedroom, 2 bath brick ranch tucked away on a quiet cul-de-sac in Fayetteville's Ellerslie subdivision! This move-in ready home has been thoughtfully updated with brand new LVP flooring throughout, fresh paint on walls and trim, and a newer roof for added peace of mind. The spacious living room welcomes you with a cozy brick, wood-burning fireplace and flows seamlessly into the kitchen and dining area, featuring a brand new dishwasher and abundant cabinet storage. The split floor plan offers privacy, with a generous primary suite complete with a walk-in closet and en-suite bath on one side, and two additional bedrooms and a full bath on the other. Step outside to the freshly painted deck overlooking a large backyard with mature landscaping, perfect for relaxing or entertaining. A 1 car garage adds convenience, and the quiet cul-de-sac location offers a peaceful setting close to everything Fayetteville has to offer.
Contact an agent
Home facts
- Year built:1989
- Subdivision & Development:ELLERSLIE
- Listing ID #:767281
- Added:1 day(s) ago
- Updated:August 08, 2026 at 03:24 PM
Rooms and interior
- Bedrooms:3
- Total bathrooms:2
- Full bathrooms:2
- Rooms Total:8
- Flooring:Luxury Vinyl Plank
- Dining Description:Separate Formal Dining Room
- Kitchen Description:Microwave, Range, Refrigerator
- Bedroom Description:Walk-in Closets
- Basement Description:Crawl Space
- Living area:1,523 sq. ft.
Heating and cooling
- Heating:Gas
Structure and exterior
- Year built:1989
- Building area:1,523 sq. ft.
- Lot area:0.58 Acres
- Lot Features:Cul De Sac
- Construction Materials:Brick
- Exterior Features:Deck, Fence, Front Porch, Porch
- Levels:1 Story
Schools
- High school:Pine Forest Senior High
- Middle school:Pine Forest Middle School
Utilities
- Water:Public
- Sewer:Septic Tank
Finances and disclosures
- Price:$250,000
- Price per sq. ft.:$164.15
Features and amenities
- Appliances:Microwave, Range, Refrigerator
- Laundry features:Dryer Hookup, In Garage, Washer Hookup
Parking
- Parking description:Attached, Garage
- Garage:Yes
- Garage spaces:1
New listings near 924 E Winds Lane
- New
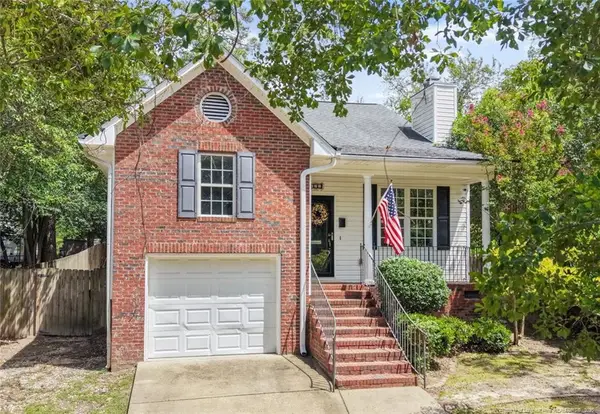 $260,000Active3 beds 2 baths1,438 sq. ft.
628 Cape Fear Avenue, Fayetteville, NC 28303
MLS# LP765600Listed by: RE/MAX CHOICE - New
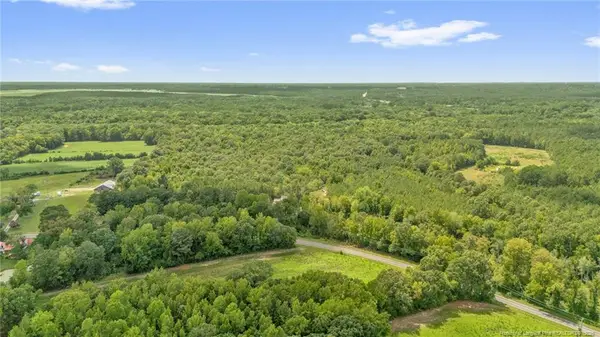 $147,000Active12.68 Acres
00 Riverstead (lot 1) Road, Fayetteville, NC 28312
MLS# LP767241Listed by: EXP REALTY LLC - New
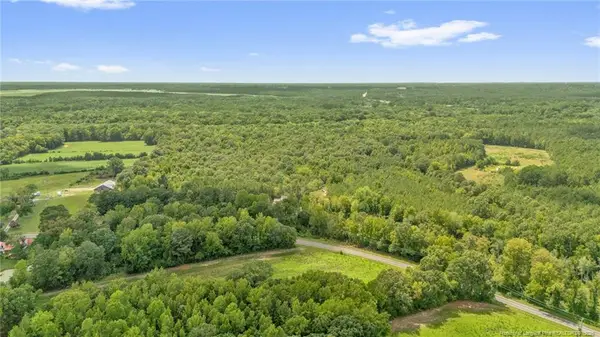 $215,900Active18.02 Acres
00 Riverstead (lot 4) Road, Fayetteville, NC 28312
MLS# LP767242Listed by: EXP REALTY LLC - New
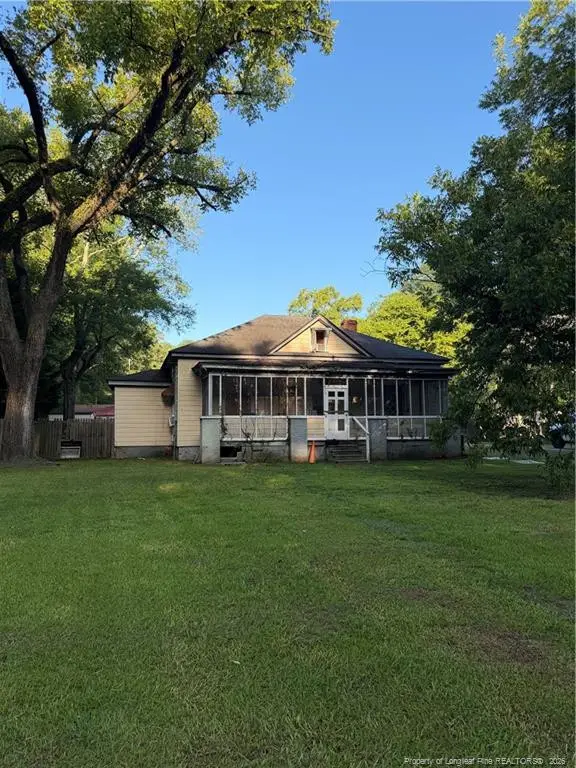 $89,900Active2 beds 2 baths1,547 sq. ft.
1644 Wilmington Highway, Fayetteville, NC 28306
MLS# LP767393Listed by: KELLER WILLIAMS REALTY (FAYETTEVILLE) - New
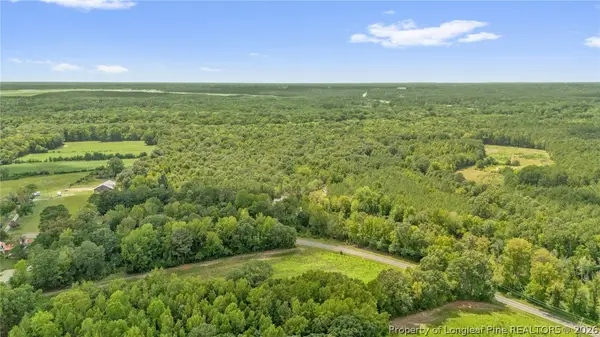 $147,000Active12.68 Acres
00 Riverstead (lot 1) Road W, Fayetteville, NC 28312
MLS# 767241Listed by: EXP REALTY LLC - New
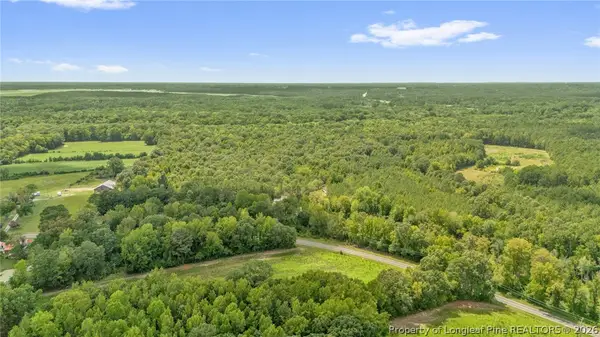 $215,900Active18.02 Acres
00 Riverstead (lot 4) Road W, Fayetteville, NC 28312
MLS# 767242Listed by: EXP REALTY LLC - New
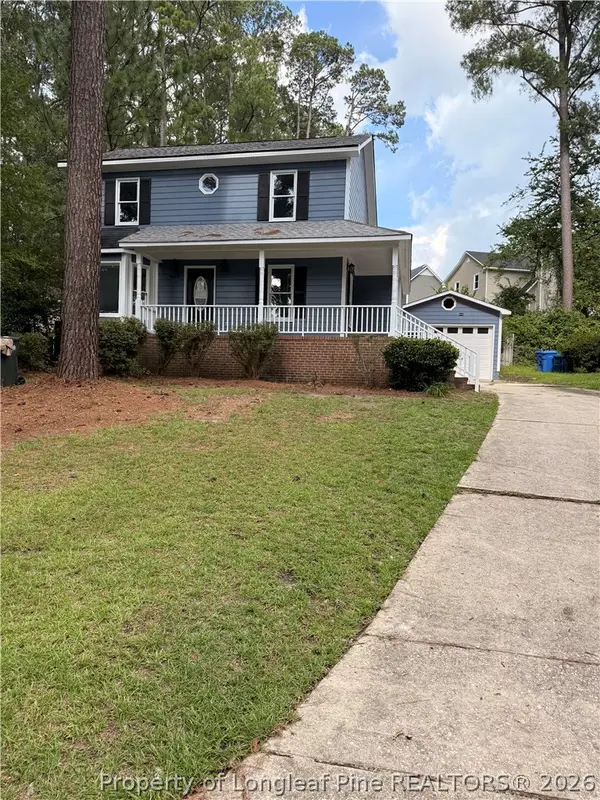 $279,990Active4 beds 3 baths1,469 sq. ft.
848 Hilton Drive, Fayetteville, NC 28311
MLS# 767385Listed by: ERA STROTHER REAL ESTATE - New
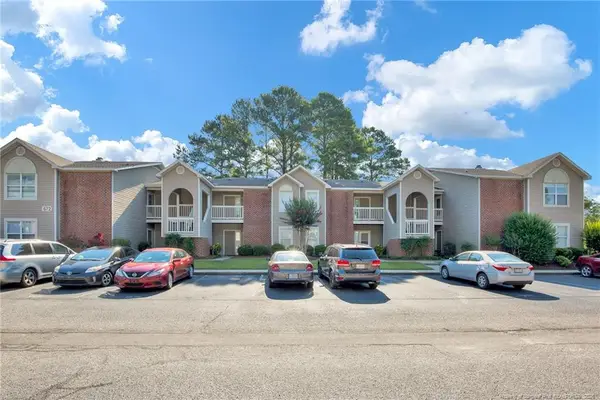 $129,900Active2 beds 2 baths1,150 sq. ft.
672 Bartons Landing Place, Fayetteville, NC 28314
MLS# LP767330Listed by: ANOMALY REALTY - New
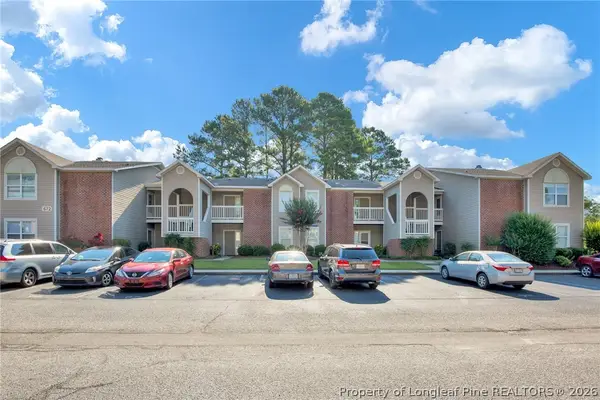 $129,900Active2 beds 2 baths1,150 sq. ft.
672 Bartons Landing Place #8, Fayetteville, NC 28314
MLS# 767330Listed by: ANOMALY REALTY - Open Sun, 1 to 3pmNew
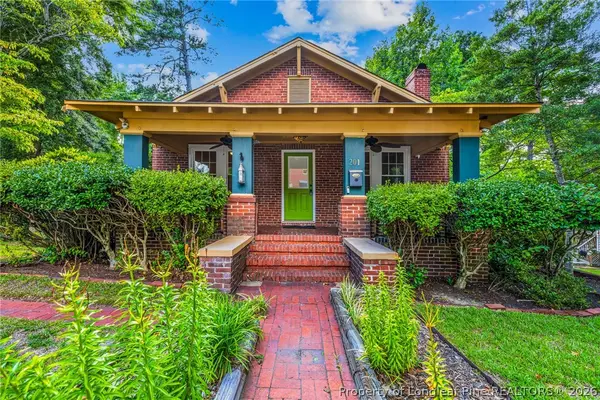 $265,000Active3 beds 3 baths1,467 sq. ft.
201 Woodside Avenue, Fayetteville, NC 28301
MLS# 767387Listed by: KELLER WILLIAMS REALTY (FAYETTEVILLE)


Protect your home and budget from life's surprises with an Assurant Home Warranty, backed by a partner that supports you through every step of homeownership. Explore Plans.
©2026 Century 21 Real Estate LLC. All rights reserved. CENTURY 21®, the CENTURY 21 Logo and C21® are service marks owned by Century 21 Real Estate LLC. Century 21 Real Estate LLC fully supports the principles of the Fair Housing Act and the Equal Opportunity Act. Each office is independently owned and operated. Listing information is deemed reliable but not guaranteed accurate.