
5521 Elk Creek Darby Road, Ferguson, NC 28624
Local realty services provided by:CENTURY 21 Mountain Vistas
5521 Elk Creek Darby Road,Ferguson, NC 28624
$937,300
- 3 Beds
- 2 Baths
- 1,601 sq. ft.
- Single family
- Active
Listed by: david bridgers
Office: mountain property brokerage, i
MLS#:264824
Source:NC_HCAR
Price summary
- Price:$937,300
- Price per sq. ft.:$585.45
About this home
Country living at its best. This home is located on 770 ft of beautiful Elk creek in Western North Carolina. The property consist of 12 acres with about half in pasture. Just across the road is Leatherwood Equestrian Center and Saddlebrook Restaurant. Here you will find 70 miles of riding and hiking trails. One outbuilding has a double car garage with an upstairs previously used as a workshop. This brick ranch home features 3 bedrooms, 2 baths, kitchen/dining area, food bar, family room, den, laundry room, and woodburning fireplace. The view of the creek is breathtaking. The oversized single car garage is just off the den. This would make a great horse property, second home get-away, or even permanent home.
Contact an agent
Home facts
- Year built:1974
- Subdivision & Development:None
- Listing ID #:264824
- Added:10 day(s) ago
- Updated:October 23, 2026 at 03:56 PM
Rooms and interior
- Bedrooms:3
- Total bathrooms:2
- Full bathrooms:2
- Kitchen Description:Electric Range, Refrigerator
- Basement:Yes
- Basement Description:Crawl Space
- Living area:1,601 sq. ft.
Heating and cooling
- Cooling:Attic Fan, Central Air
- Heating:Electric, Gas, Heat Pump, Hot Water
- Central air:Yes
Structure and exterior
- Roof:Metal
- Year built:1974
- Building area:1,601 sq. ft.
- Lot area:12.99 Acres
- Architectural Style:Ranch
- Construction Materials:Brick, Masonry
- Exterior Features:Covered
- Levels:1 Story
Schools
- High school:Wilkes Central
- Elementary school:Boomer-Ferguson
Utilities
- Water:Private, Well
- Sewer:Septic Available, Septic Tank
Finances and disclosures
- Price:$937,300
- Price per sq. ft.:$585.45
- Tax amount:$1,210
Features and amenities
- Laundry features:Laundry Main Level
Parking
- Parking description:Garage, Gravel, One Car Garage, Shared Driveway
- Garage:Yes
- Garage spaces:1
New listings near 5521 Elk Creek Darby Road
- New
 $175,000Active21.8 Acres
29 Elk Ridge Road #EH 29, Ferguson, NC 28624
MLS# 4437381Listed by: MOSSY OAK PROPERTIES LAND AND LUXURY - New
 $1,130,000Active3 beds 2 baths1,889 sq. ft.
5609 Elk Creek Darby Road, Ferguson, NC 28624
MLS# 264843Listed by: MOUNTAIN PROPERTY BROKERAGE, I 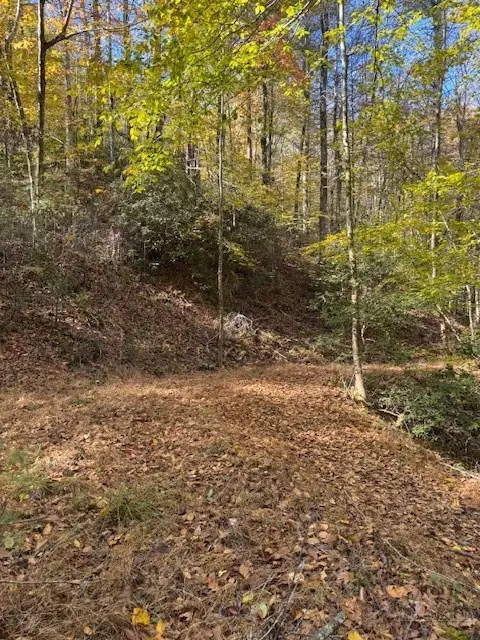 $49,500Active4.95 Acres
78 Holleridge Road, Ferguson, NC 28624
MLS# 264724Listed by: LEATHERWOOD MOUNTAINS HOMES & SALES, LLC.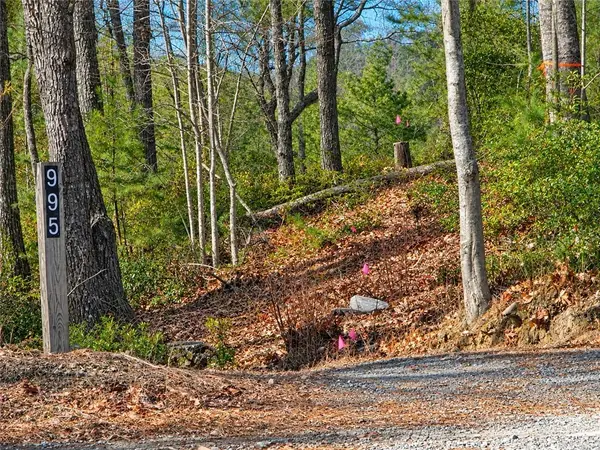 $35,000Active3.9 Acres
1166 Deer Crossing Lane, Ferguson, NC 28624
MLS# 264020Listed by: MOUNTAINSIDE REALTY, LLC $35,000Active3.9 Acres
43 Deer Crossing Lane #43, Ferguson, NC 28624
MLS# 4427371Listed by: MOUNTAINSIDE REALTY, LLC $75,000Active1.58 Acres
ER9 Lady's Mantle Lane, Ferguson, NC 28624
MLS# 264527Listed by: FATHOM REALTY NC LLC $255,000Active1.51 Acres
Lot 1003 Reynolds Parkway, Ferguson, NC 28624
MLS# 264104Listed by: PREMIER SOTHEBY'S INTERNATIONAL REALTY- BANNER ELK $69,000Active3.22 Acres
Lot 1 Reynolds Parkway, Ferguson, NC 28624
MLS# 264363Listed by: HOWARD HANNA ALLEN TATE REALTORS BOONE $425,000Active77.02 Acres
TBD Stony Fork Road, Ferguson, NC 28624
MLS# 1234844Listed by: CASEY & COMPANY REALTY, LLC


Protect your home and budget from life's surprises with an Assurant Home Warranty, backed by a partner that supports you through every step of homeownership. Explore Plans.
©2026 Century 21 Real Estate LLC. All rights reserved. CENTURY 21®, the CENTURY 21 Logo and C21® are service marks owned by Century 21 Real Estate LLC. Century 21 Real Estate LLC fully supports the principles of the Fair Housing Act and the Equal Opportunity Act. Each office is independently owned and operated. Listing information is deemed reliable but not guaranteed accurate.