
438 Oak Grove Road, Flat Rock, NC 28731
Local realty services provided by:CENTURY 21 Rucker Real Estate
Listed by: stephanie smith
Office: fathom realty
MLS#:4435842
Source:CH
438 Oak Grove Road,Flat Rock, NC 28731
$445,500
- 3 Beds
- 2 Baths
- 1,541 sq. ft.
- Single family
- Coming Soon
Price summary
- Price:$445,500
- Price per sq. ft.:$289.1
About this home
Welcome to 438 Oak Grove Road, where inviting interiors and thoughtfully updated outdoor spaces make it easy to feel at home. Offered at $445,500, this property features a new roof, new vinyl plank flooring, new bedroom carpeting, and new stainless steel appliances.
The living room’s fireplace, accented with shiplap, a substantial wood mantel, and flanking shelving and cabinetry, creates a welcoming focal point. The kitchen offers abundant cabinet space, a center island, and breakfast bar seating, while the adjoining dining area opens directly onto the back deck. Crown molding and large windows add character and natural light throughout. A spacious bathroom with a soaking tub and double vanity offers a relaxing place to unwind.
Outdoor living is a standout feature, with a redone back deck and covered outdoor kitchen featuring a sink, refrigerator, and storage. Enjoy morning coffee, casual meals, or evenings with friends beneath the covered seating area overlooking the fenced backyard. With room to gather indoors and out, this home blends everyday comfort with spaces made for entertaining....
Contact an agent
Home facts
- Year built:2006
- Subdivision & Development:Christophers Crossing
- Listing ID #:4435842
- Updated:October 20, 2026 at 01:20 PM
Rooms and interior
- Bedrooms:3
- Total bathrooms:2
- Full bathrooms:2
- Flooring:Carpet, Vinyl
- Kitchen Description:Dishwasher, Electric Range, Microwave, Refrigerator
- Living area:1,541 sq. ft.
Heating and cooling
- Cooling:Heat Pump
- Heating:Heat Pump
- Central air:Yes
Structure and exterior
- Roof:Composition
- Year built:2006
- Building area:1,541 sq. ft.
- Lot area:0.49 Acres
- Lot Features:Level
- Architectural Style:Arts and Crafts
- Construction Materials:Hardboard
- Exterior Features:Outdoor Kitchen
- Foundation Description:Crawl Space
Schools
- High school:East Henderson
- Elementary school:Hillandale
Utilities
- Sewer:Septic (At Site)
Finances and disclosures
- Price:$445,500
- Price per sq. ft.:$289.1
Features and amenities
- Laundry features:Main Level
- Amenities:Attic Stairs Pulldown, Breakfast Bar, Garden Tub
Parking
- Parking description:Attached Garage
- Garage:Yes
- Garage spaces:2
 Listings courtesy of Canopy MLS as distributed by MLS GRID. Copyright 2021 Canopy MLS. All rights reserved. Canopy MLS, provides content displayed here (“provided content”) on an “as is” basis and makes no representations or warranties regarding the provided content, including, but not limited to those of non-infringement, timeliness, accuracy, or completeness. Individuals and companies using information presented are responsible for verification and validation of information they utilize and present to their customers and clients. Canopy MLS will not be liable for any damage or loss resulting from use of the provided content or the products available through Portals, IDX, VOW, and/or Syndication. Recipients of this information shall not resell, redistribute, reproduce, modify, or otherwise copy any portion thereof without the expressed written consent of Canopy MLS. CH Member Broker: Arica Rucker
New listings near 438 Oak Grove Road
- New
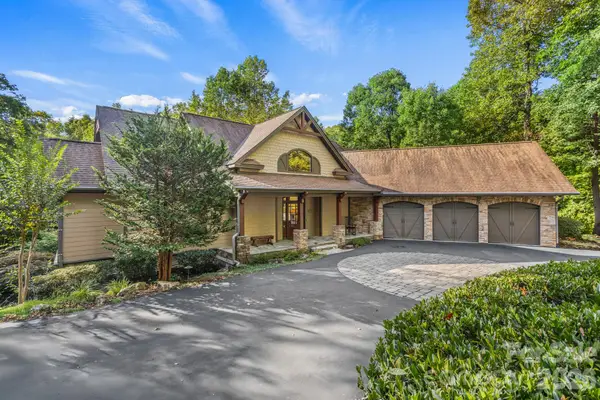 $1,250,000Active3 beds 4 baths4,249 sq. ft.
123 Pinnacle Peak Lane, Flat Rock, NC 28731
MLS# 4435795Listed by: RE/MAX RESULTS - New
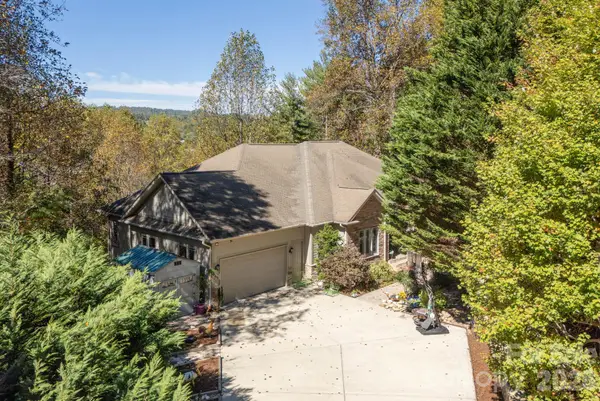 $1,275,000Active4 beds 5 baths5,040 sq. ft.
111 Cub Run, Flat Rock, NC 28739
MLS# 4433352Listed by: KENMURE 12 BROKER LLC - New
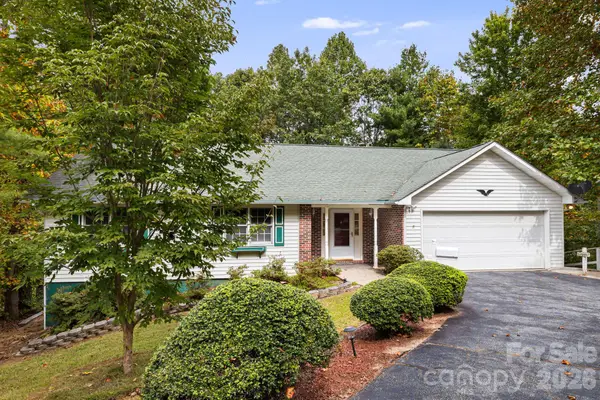 $349,000Active3 beds 2 baths1,648 sq. ft.
103 Tarragon Place, Flat Rock, NC 28731
MLS# 4432456Listed by: FATHOM REALTY - New
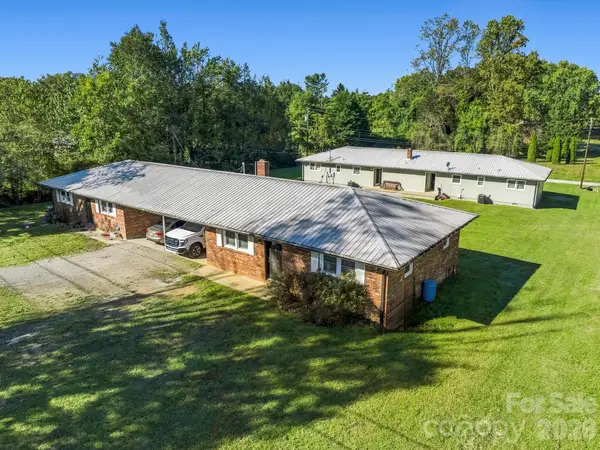 $899,900Active8 beds 4 baths3,750 sq. ft.
17 Randolph Avenue, Flat Rock, NC 28731
MLS# 4428296Listed by: PREMIER SOTHEBYS INTERNATIONAL REALTY 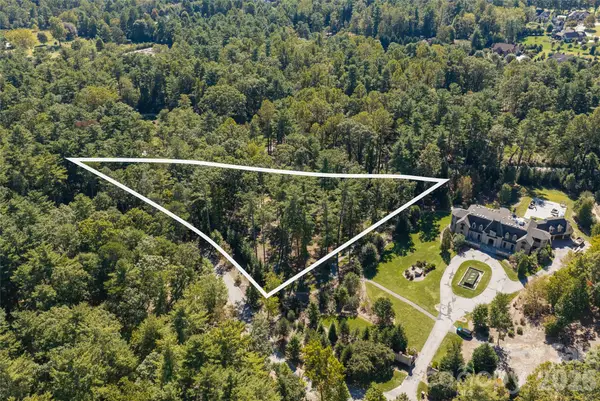 $259,000Active3.46 Acres
9999 Sherwood Drive S, Flat Rock, NC 28731
MLS# 4429311Listed by: PREMIER SOTHEBYS INTERNATIONAL REALTY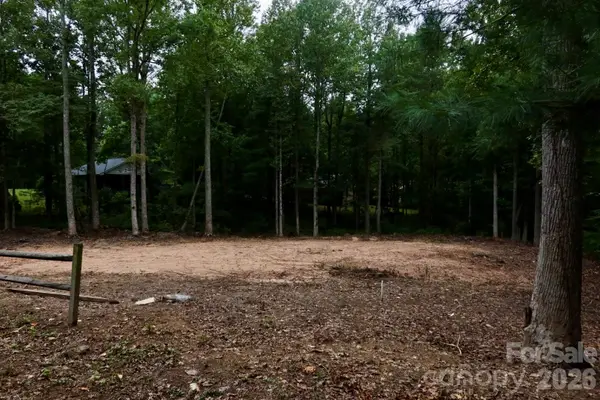 $80,000Active0.65 Acres
180 Cinnamon Way #22, Flat Rock, NC 28731
MLS# 4430532Listed by: DRG HOMES & LAND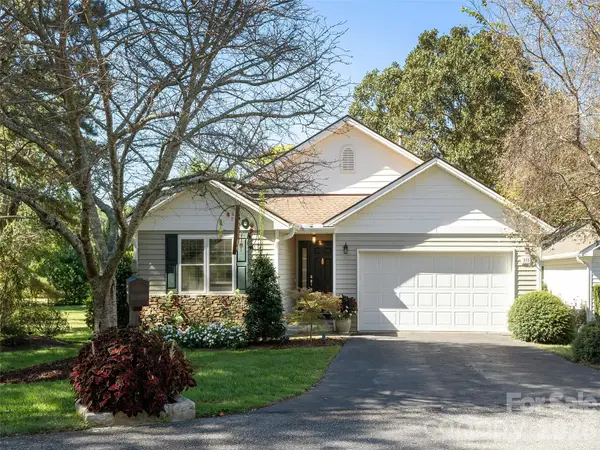 $525,000Pending3 beds 2 baths1,590 sq. ft.
277 Highland Golf Drive, Flat Rock, NC 28731
MLS# 4430345Listed by: HOWARD HANNA BEVERLY-HANKS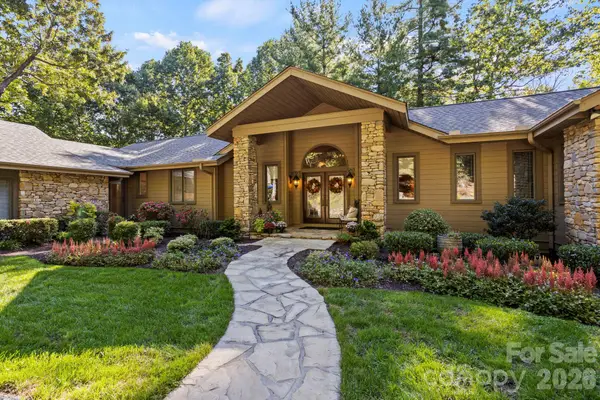 $1,425,000Active3 beds 4 baths4,814 sq. ft.
308 Kenmure Drive, Flat Rock, NC 28731
MLS# 4429416Listed by: RE/MAX RESULTS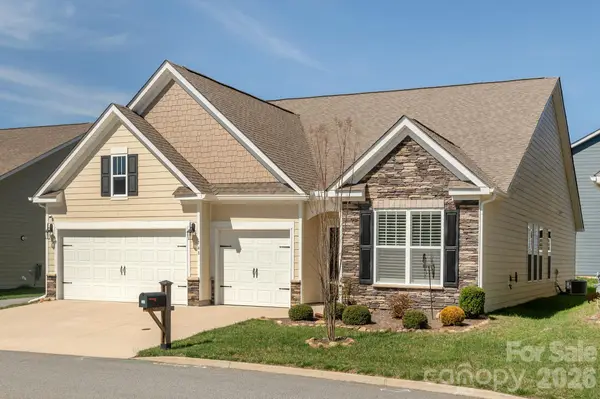 $580,000Active4 beds 3 baths2,291 sq. ft.
748 Summerfield Place, Flat Rock, NC 28731
MLS# 4430286Listed by: HOWARD HANNA BEVERLY-HANKS


Protect your home and budget from life's surprises with an Assurant Home Warranty, backed by a partner that supports you through every step of homeownership. Explore Plans.
©2026 Century 21 Real Estate LLC. All rights reserved. CENTURY 21®, the CENTURY 21 Logo and C21® are service marks owned by Century 21 Real Estate LLC. Century 21 Real Estate LLC fully supports the principles of the Fair Housing Act and the Equal Opportunity Act. Each office is independently owned and operated. Listing information is deemed reliable but not guaranteed accurate.