
339 Indian Rock Trail, Fleetwood, NC 28626
Local realty services provided by:CENTURY 21 Heritage Realty
339 Indian Rock Trail,Fleetwood, NC 28626
$427,900
- 3 Beds
- 2 Baths
- 1,370 sq. ft.
- Single family
- Active
Listed by: jana boven, douglas boven
Office: realty one group results
MLS#:264990
Source:NC_HCAR
Price summary
- Price:$427,900
- Price per sq. ft.:$312.34
- Monthly HOA dues:$58.33
About this home
Wonderful family home in Fleetwood Falls. Halfway between the Jeffersons and Boone, this home is convenient to the Parkway, shopping and restaurants. Plenty of room for the whole crew, there are 3 bedrooms and an office. Enjoy the view from the back and front decks. The front is a covered large porch with a smaller deck out back. There is a 2-car garage as well as a potting shed. Nice flat lot with plenty of parking. Come see this home today!
Contact an agent
Home facts
- Year built:1998
- Subdivision & Development:Fleetwood Falls
- Listing ID #:264990
- Added:2 day(s) ago
- Updated:October 25, 2026 at 03:54 PM
Rooms and interior
- Bedrooms:3
- Total bathrooms:2
- Full bathrooms:2
- Kitchen Description:Dishwasher, Electric Range, Microwave, Refrigerator
- Basement:Yes
- Basement Description:Crawl Space
- Living area:1,370 sq. ft.
Heating and cooling
- Cooling:Central Air
- Heating:Baseboard, Electric, Heat Pump
- Central air:Yes
Structure and exterior
- Roof:Asphalt, Shingle
- Year built:1998
- Building area:1,370 sq. ft.
- Lot area:0.28 Acres
- Architectural Style:Ranch, Traditional
- Construction Materials:Wood Frame
- Exterior Features:Covered, Fence, Open, Storage
- Levels:1 Story
Schools
- High school:Ashe County
- Middle school:Ashe County
- Elementary school:Westwood
Utilities
- Sewer:Septic Available, Septic Tank
Finances and disclosures
- Price:$427,900
- Price per sq. ft.:$312.34
- Tax amount:$1,558
Features and amenities
- Laundry features:Dryer, Laundry Main Level, Washer
Parking
- Parking description:Driveway, Garage, Gravel, Gravel Driveway, Private, Two Car Garage
- Garage:Yes
- Garage spaces:2
New listings near 339 Indian Rock Trail
- New
 $323,900Active2 beds 1 baths682 sq. ft.
171 Paul Goodman Road, Fleetwood, NC 28626
MLS# 264844Listed by: REGENCY PROPERTIES - New
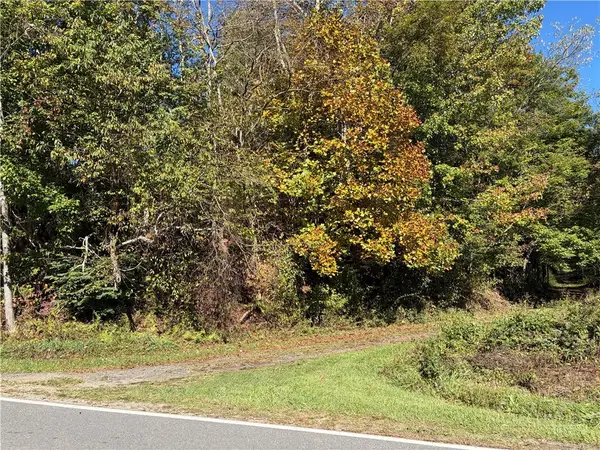 $174,500Active10.26 Acres
TBD Water Tank Road, West Jefferson, NC 28694
MLS# 264817Listed by: 4 SEASONS VACATION RENTALS & SALES - New
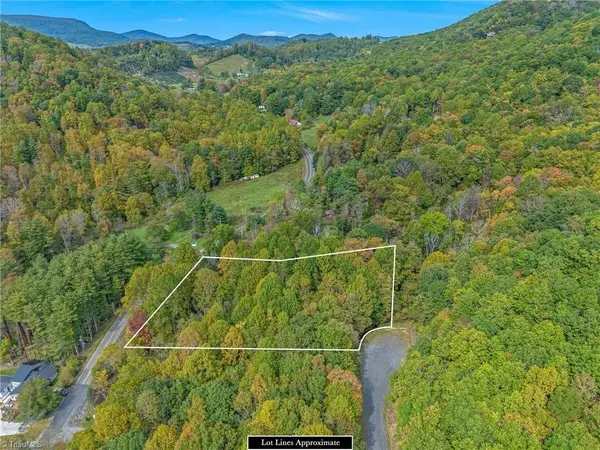 $34,500Active1.31 Acres
Lot 1 Red Sleigh Way, Fleetwood, NC 28626
MLS# 1238974Listed by: WARD & WARD PROPERTIES, LLC
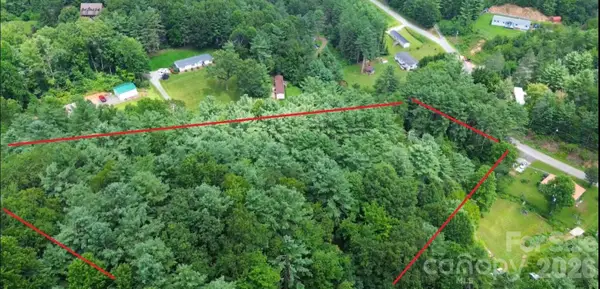 $99,000Active4.9 Acres
0 Little Gap Road, Fleetwood, NC 28626
MLS# 4432602Listed by: BEYCOME BROKERAGE REALTY LLC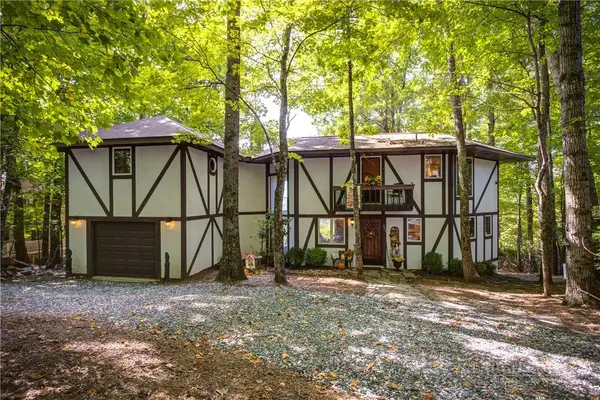 $625,000Active2 beds 3 baths1,854 sq. ft.
302 Eagle Nest Lane, Fleetwood, NC 28626
MLS# 264727Listed by: KELLER WILLIAMS HIGH COUNTRY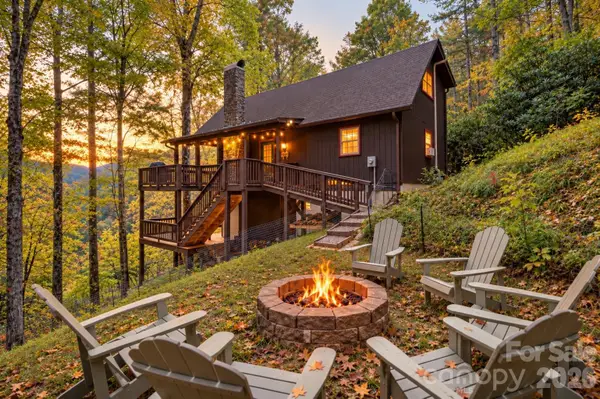 $535,000Active2 beds 2 baths1,031 sq. ft.
184 Raccoon Run, Fleetwood, NC 28626
MLS# 4430752Listed by: REGENCY ON THE LAKE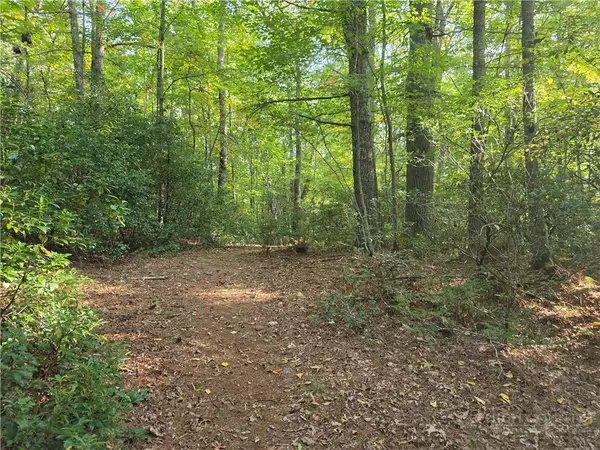 $89,000Active8.81 Acres
TBD Off Windy Acres Ridge Road, Fleetwood, NC 28626
MLS# 264672Listed by: REALTY ONE GROUP RESULTS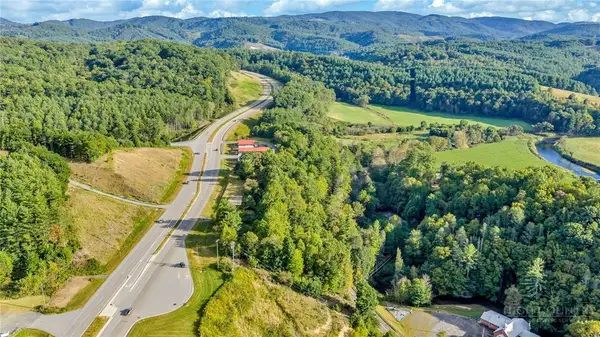 $189,000Active3.62 Acres
TBD Us Hwy 221 / Railroad Grade Road, Fleetwood, NC 28626
MLS# 264674Listed by: REALTY ONE GROUP RESULTS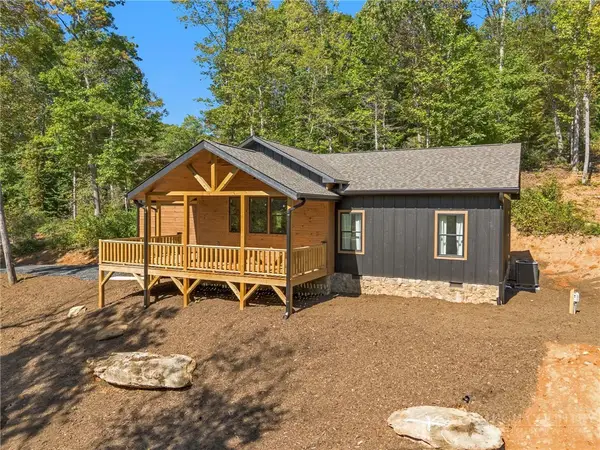 $549,900Active3 beds 3 baths1,552 sq. ft.
642 Woodstown Road, Fleetwood, NC 28626
MLS# 264666Listed by: REALTY ONE GROUP RESULTS


Protect your home and budget from life's surprises with an Assurant Home Warranty, backed by a partner that supports you through every step of homeownership. Explore Plans.
©2026 Century 21 Real Estate LLC. All rights reserved. CENTURY 21®, the CENTURY 21 Logo and C21® are service marks owned by Century 21 Real Estate LLC. Century 21 Real Estate LLC fully supports the principles of the Fair Housing Act and the Equal Opportunity Act. Each office is independently owned and operated. Listing information is deemed reliable but not guaranteed accurate.