
101 Glen Trillium Drive, Fletcher, NC 28732
Local realty services provided by:CENTURY 21 Connected
Listed by: bill byrne
Office: howard hanna beverly-hanks asheville-downtown
MLS#:4401703
Source:CH
101 Glen Trillium Drive,Fletcher, NC 28732
$1,298,000
- 4 Beds
- 4 Baths
- 3,202 sq. ft.
- Single family
- Active
Price summary
- Price:$1,298,000
- Price per sq. ft.:$405.37
- Monthly HOA dues:$50
About this home
Experience refined elegance in this immaculate custom home, perfectly situated on a beautifully landscaped, level 1.27-acre lot in a peaceful, established neighborhood of substantial homes just 15 minutes from downtown Asheville and South Asheville's shopping, dining, and conveniences. Backing to 180 acres of protected conservation land, this exceptional property offers the perfect balance of privacy, natural beauty, and accessibility.
Designed with both comfort and style in mind, the home welcomes you with soaring vaulted ceilings, abundant natural light, and an open floor plan that flows effortlessly from the great room to the dining area and into the stunning, new designer kitchen. Showcasing custom maple hardwood cabinetry, premium Fisher & Paykel induction/convection range, Bosch appliances, and an elegant textured, matte glazed tile mural; the kitchen has a place for everything.
The spacious main-level primary suite offers a peaceful sitting area and a beautifully updated bath with custom tile, making everyday living easy with a desirable one-level layout. Upstairs, you'll find three additional bedrooms, including a private en suite guest room featuring a luxurious Japanese soaking tub, along with dedicated office space and an expansive bonus/family room perfect for movie nights, recreation, or relaxing.
Outdoor living is equally impressive, featuring an oversized screened porch that overlooks the private, park-like backyard and serene wooded views. Additional highlights include superior custom construction, extensive mature landscaping, an oversized garage, abundant storage throughout, and the peace of mind provided by a fully warranted, whole house Generac generator. Furnishings are subject to negotiation....
Contact an agent
Home facts
- Year built:2016
- Listing ID #:4401703
- Updated:July 27, 2026 at 02:18 PM
Rooms and interior
- Bedrooms:4
- Total bathrooms:4
- Full bathrooms:3
- Half bathrooms:1
- Flooring:Carpet, Slate, Stone, Wood
- Kitchen Description:Bar Fridge, Exhaust Hood, Freezer, Induction Cooktop, Refrigerator
- Basement:Yes
- Living area:3,202 sq. ft.
Heating and cooling
- Cooling:Heat Pump
- Heating:Floor Furnace, Forced Air, Heat Pump
- Central air:Yes
Structure and exterior
- Year built:2016
- Building area:3,202 sq. ft.
- Lot area:1.27 Acres
- Lot Features:Sloped
- Architectural Style:Contemporary
- Construction Materials:Fiber Cement
- Foundation Description:Crawl Space
Schools
- High school:AC Reynolds
- Elementary school:Fairview
Utilities
- Sewer:Septic (At Site)
Finances and disclosures
- Price:$1,298,000
- Price per sq. ft.:$405.37
Features and amenities
- Laundry features:Main Level
Parking
- Parking description:Attached Garage
- Garage:Yes
- Garage spaces:2
 Listings courtesy of Canopy MLS as distributed by MLS GRID. Copyright 2021 Canopy MLS. All rights reserved. Canopy MLS, provides content displayed here (“provided content”) on an “as is” basis and makes no representations or warranties regarding the provided content, including, but not limited to those of non-infringement, timeliness, accuracy, or completeness. Individuals and companies using information presented are responsible for verification and validation of information they utilize and present to their customers and clients. Canopy MLS will not be liable for any damage or loss resulting from use of the provided content or the products available through Portals, IDX, VOW, and/or Syndication. Recipients of this information shall not resell, redistribute, reproduce, modify, or otherwise copy any portion thereof without the expressed written consent of Canopy MLS.
New listings near 101 Glen Trillium Drive
 $499,790Pending5 beds 3 baths2,510 sq. ft.
146 Piney Woods Road, Fletcher, NC 28732
MLS# 4407070Listed by: DR HORTON INC- New
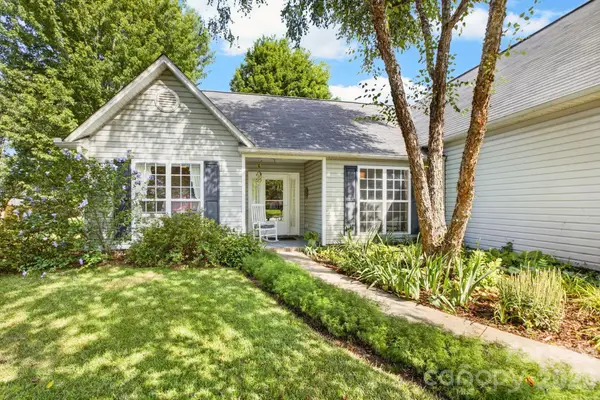 $460,000Active3 beds 2 baths1,899 sq. ft.
171 Running Briar Road, Fletcher, NC 28732
MLS# 4403856Listed by: KELLER WILLIAMS PROFESSIONALS - New
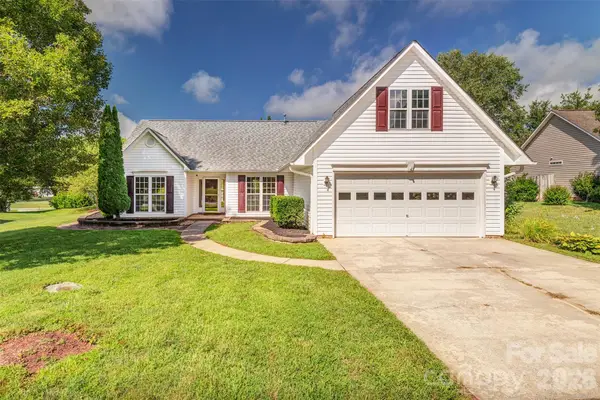 $439,900Active3 beds 2 baths1,983 sq. ft.
264 Cottage Ridge Road, Fletcher, NC 28732
MLS# 4406301Listed by: EXP REALTY LLC 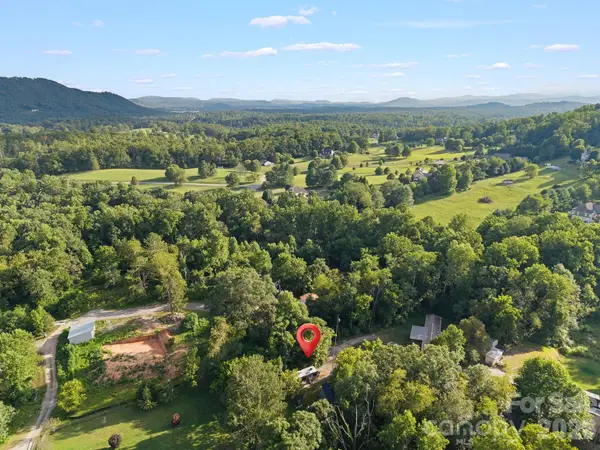 $130,000Pending0.24 Acres
29 Logan Lane, Fletcher, NC 28732
MLS# 4405115Listed by: PATTON ALLEN REAL ESTATE LLC- New
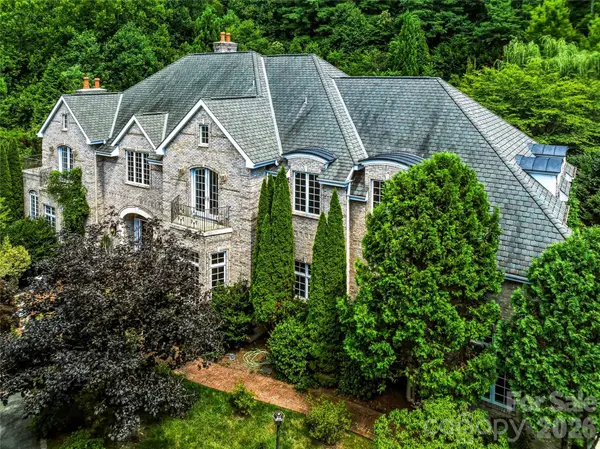 $3,950,000Active4 beds 7 baths7,507 sq. ft.
150 Rainbow View Drive, Fletcher, NC 28732
MLS# 4399161Listed by: UNIQUE: A REAL ESTATE COLLECTIVE 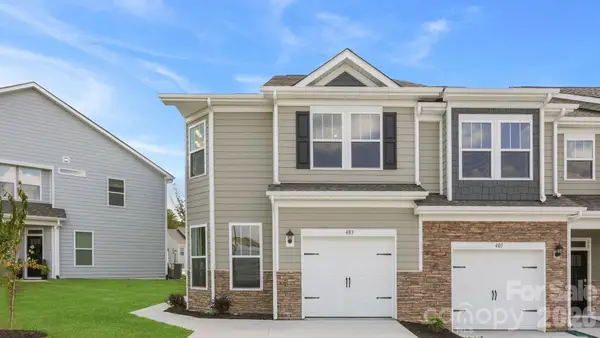 $367,520Pending3 beds 3 baths1,774 sq. ft.
185 Valley Breeze Road, Fletcher, NC 28732
MLS# 4405874Listed by: DR HORTON INC- New
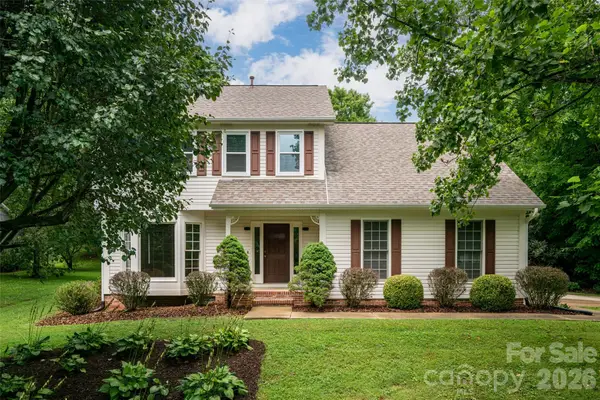 $550,000Active3 beds 3 baths2,190 sq. ft.
204 Windsor Forest Circle, Fletcher, NC 28732
MLS# 4396269Listed by: UNIQUE: A REAL ESTATE COLLECTIVE - New
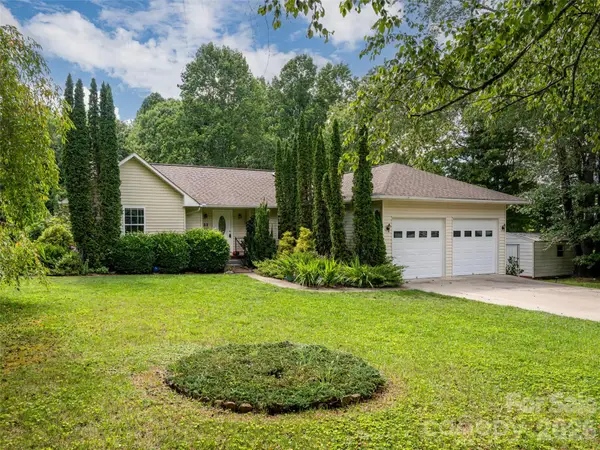 $420,000Active3 beds 2 baths1,515 sq. ft.
69 Mountain Ridge Lane, Fletcher, NC 28732
MLS# 4405126Listed by: HOWARD HANNA BEVERLY-HANKS FLETCHER - New
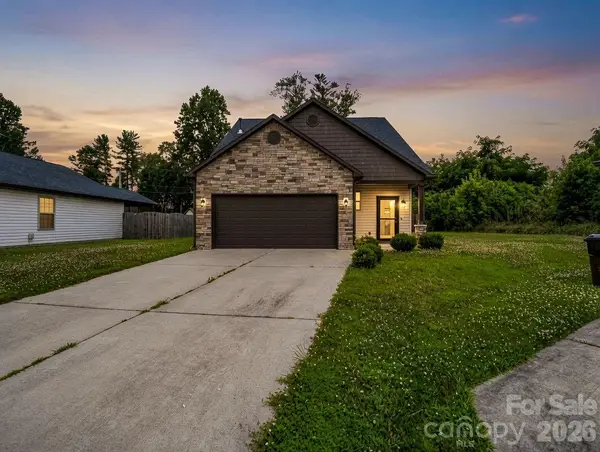 $450,000Active3 beds 3 baths1,698 sq. ft.
198 N River Road, Fletcher, NC 28732
MLS# 4404977Listed by: BLUAXIS REALTY - New
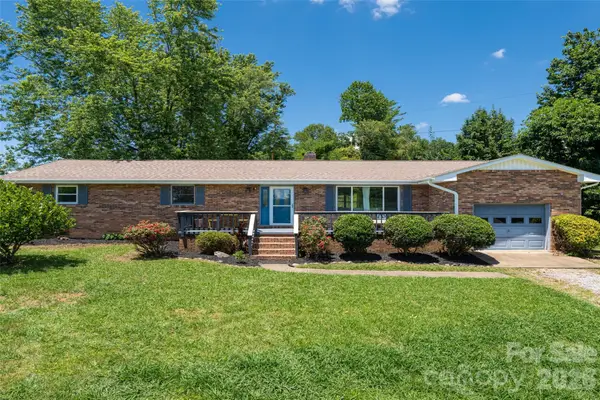 $435,000Active3 beds 2 baths1,720 sq. ft.
187 Sheehan Road, Fletcher, NC 28732
MLS# 4404622Listed by: THE HINTON REALTY GROUP


Protect your home and budget from life's surprises with an Assurant Home Warranty, backed by a partner that supports you through every step of homeownership. Explore Plans.
©2026 Century 21 Real Estate LLC. All rights reserved. CENTURY 21®, the CENTURY 21 Logo and C21® are service marks owned by Century 21 Real Estate LLC. Century 21 Real Estate LLC fully supports the principles of the Fair Housing Act and the Equal Opportunity Act. Each office is independently owned and operated. Listing information is deemed reliable but not guaranteed accurate.