
133 Piney Woods Road, Fletcher, NC 28732
Local realty services provided by:CENTURY 21 Triangle Group
Listed by: kathy howe, alex gasque
Office: dr horton inc
MLS#:4408408
Source:CH
Price summary
- Price:$499,190
- Price per sq. ft.:$198.88
- Monthly HOA dues:$64.58
About this home
Under construction! Discover the Hayden floorplan in the award-winning master-planned community of Tap Root Farms in Fletcher, just minutes from Asheville Regional Airport. This spacious 5-bedroom, 3-bathroom home combines comfort, flexibility, and modern design.
A welcoming foyer opens to a versatile flex room—perfect for a home office, playroom, or sitting area. The open-concept main level seamlessly connects the dining area, kitchen, and living room, creating an ideal space for entertaining and everyday living. The kitchen features an oversized island, while the living room offers a cozy gas fireplace. A first-floor bedroom and full bath provide added convenience for guests or multi-generational living.
Upstairs, the private owner’s suite features a large walk-in closet and ensuite bath. Three additional bedrooms, a full bathroom, a spacious loft, and a convenient laundry room complete the second floor.
Residents of Tap Root Farms enjoy exceptional amenities, including a clubhouse, fitness center, swimming pool, pickleball courts, playground, and dog park. Conveniently located near shopping, dining, outdoor recreation, and Asheville, this vibrant community offers the lifestyle, space, and convenience you’ve been searching for.
*Home features are subject to change without notice. Internet service not included. Sq footages are approximate*...
Contact an agent
Home facts
- Year built:2026
- Listing ID #:4408408
- Updated:July 28, 2026 at 11:28 AM
Rooms and interior
- Bedrooms:5
- Total bathrooms:3
- Full bathrooms:3
- Flooring:Vinyl
- Kitchen Description:Dishwasher, Disposal, Gas Oven, Gas Range, Microwave
- Living area:2,510 sq. ft.
Heating and cooling
- Cooling:Heat Pump
- Heating:Heat Pump
Structure and exterior
- Year built:2026
- Building area:2,510 sq. ft.
- Lot area:0.19 Acres
- Construction Materials:Vinyl
- Foundation Description:Slab
Schools
- High school:North Henderson
- Elementary school:Fletcher
Utilities
- Sewer:Public Sewer
Finances and disclosures
- Price:$499,190
- Price per sq. ft.:$198.88
Features and amenities
- Laundry features:Upper Level
- Amenities:Attic Stairs Pulldown, Walk-In Closet(s), Walk-In Pantry
Parking
- Parking description:Attached Garage, Driveway
- Garage:Yes
- Garage spaces:2
 Listings courtesy of Canopy MLS as distributed by MLS GRID. Copyright 2021 Canopy MLS. All rights reserved. Canopy MLS, provides content displayed here (“provided content”) on an “as is” basis and makes no representations or warranties regarding the provided content, including, but not limited to those of non-infringement, timeliness, accuracy, or completeness. Individuals and companies using information presented are responsible for verification and validation of information they utilize and present to their customers and clients. Canopy MLS will not be liable for any damage or loss resulting from use of the provided content or the products available through Portals, IDX, VOW, and/or Syndication. Recipients of this information shall not resell, redistribute, reproduce, modify, or otherwise copy any portion thereof without the expressed written consent of Canopy MLS. CH Member Broker: Pat Flanagan
New listings near 133 Piney Woods Road
 $499,790Pending5 beds 3 baths2,510 sq. ft.
146 Piney Woods Road, Fletcher, NC 28732
MLS# 4407070Listed by: DR HORTON INC- New
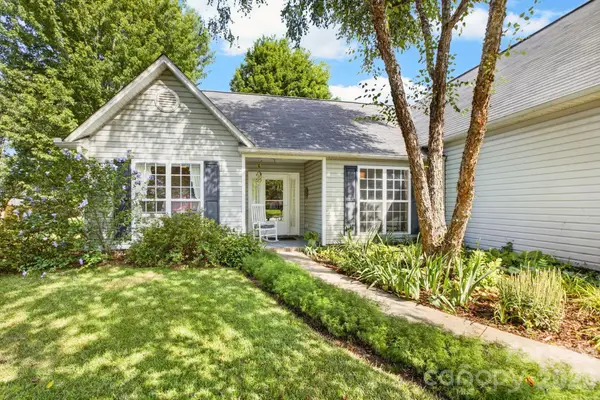 $460,000Active3 beds 2 baths1,899 sq. ft.
171 Running Briar Road, Fletcher, NC 28732
MLS# 4403856Listed by: KELLER WILLIAMS PROFESSIONALS - New
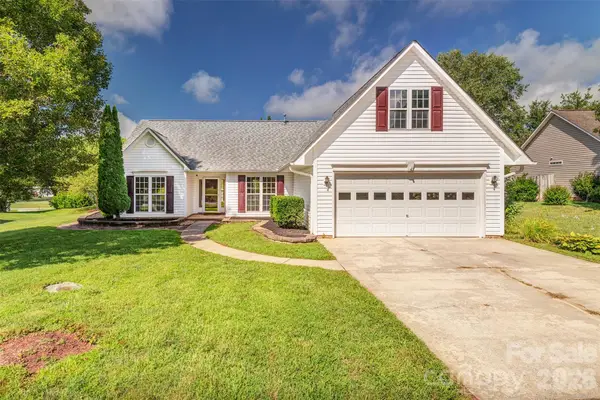 $439,900Active3 beds 2 baths1,983 sq. ft.
264 Cottage Ridge Road, Fletcher, NC 28732
MLS# 4406301Listed by: EXP REALTY LLC 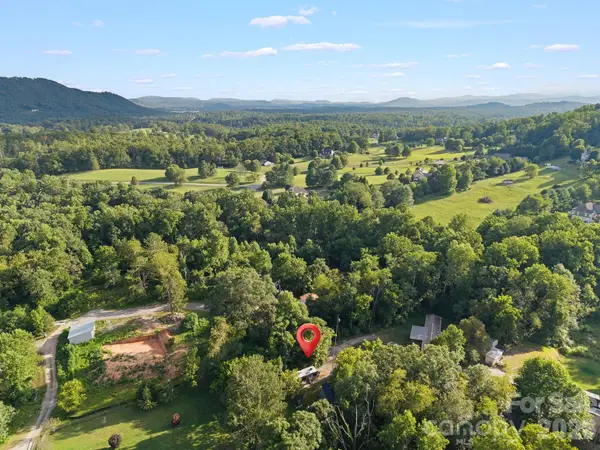 $130,000Pending0.24 Acres
29 Logan Lane, Fletcher, NC 28732
MLS# 4405115Listed by: PATTON ALLEN REAL ESTATE LLC- New
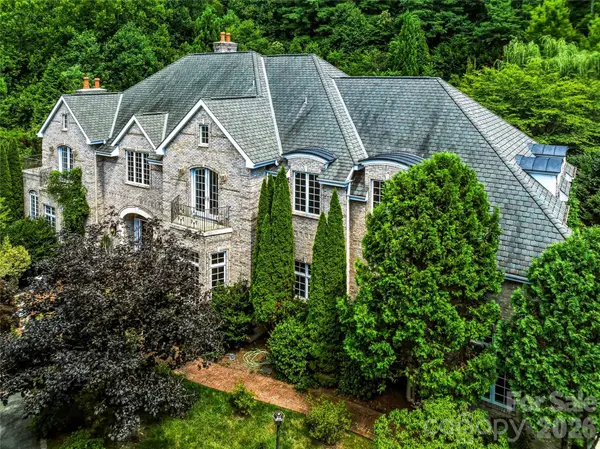 $3,950,000Active4 beds 7 baths7,507 sq. ft.
150 Rainbow View Drive, Fletcher, NC 28732
MLS# 4399161Listed by: UNIQUE: A REAL ESTATE COLLECTIVE 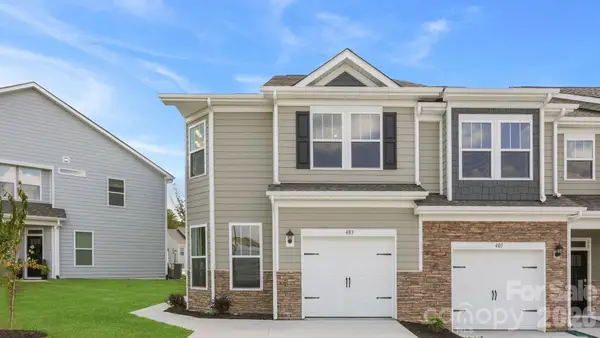 $367,520Pending3 beds 3 baths1,774 sq. ft.
185 Valley Breeze Road, Fletcher, NC 28732
MLS# 4405874Listed by: DR HORTON INC- New
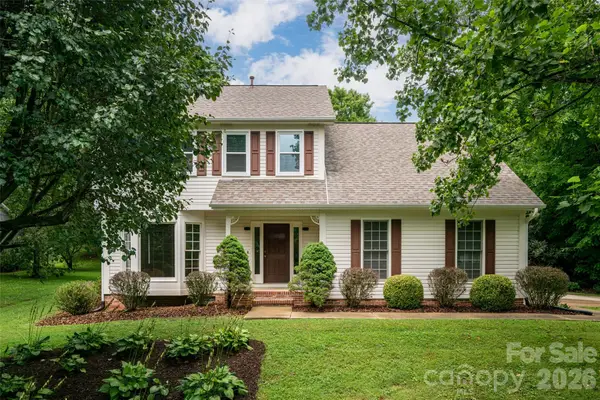 $550,000Active3 beds 3 baths2,190 sq. ft.
204 Windsor Forest Circle, Fletcher, NC 28732
MLS# 4396269Listed by: UNIQUE: A REAL ESTATE COLLECTIVE - New
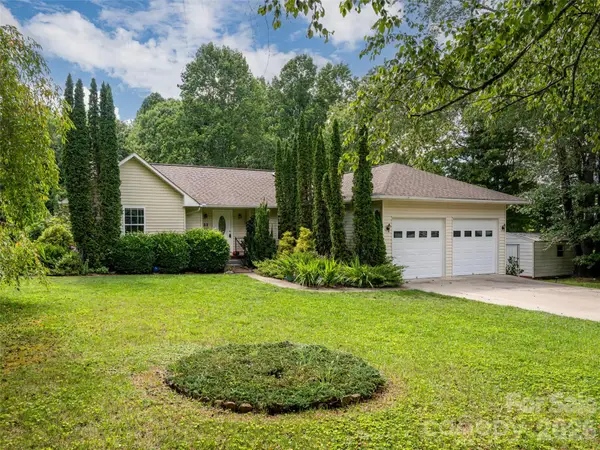 $420,000Active3 beds 2 baths1,515 sq. ft.
69 Mountain Ridge Lane, Fletcher, NC 28732
MLS# 4405126Listed by: HOWARD HANNA BEVERLY-HANKS FLETCHER - New
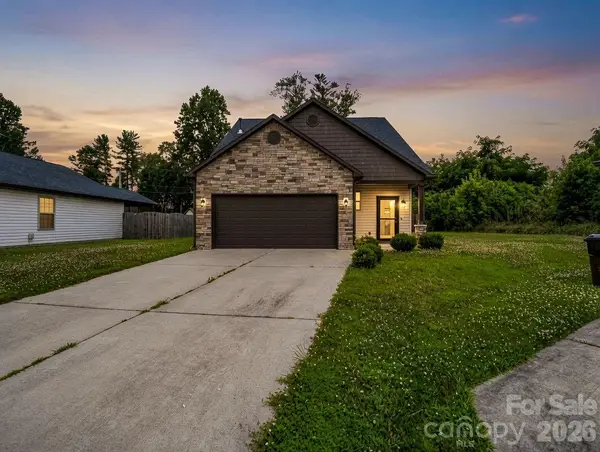 $450,000Active3 beds 3 baths1,698 sq. ft.
198 N River Road, Fletcher, NC 28732
MLS# 4404977Listed by: BLUAXIS REALTY


Protect your home and budget from life's surprises with an Assurant Home Warranty, backed by a partner that supports you through every step of homeownership. Explore Plans.
©2026 Century 21 Real Estate LLC. All rights reserved. CENTURY 21®, the CENTURY 21 Logo and C21® are service marks owned by Century 21 Real Estate LLC. Century 21 Real Estate LLC fully supports the principles of the Fair Housing Act and the Equal Opportunity Act. Each office is independently owned and operated. Listing information is deemed reliable but not guaranteed accurate.