
141 Wheatfield Road, Fletcher, NC 28732
Local realty services provided by:CENTURY 21 Triangle Group
Listed by: amanda hill
Office: re/max results
MLS#:4375463
Source:CH
141 Wheatfield Road,Fletcher, NC 28732
$490,000
- 4 Beds
- 3 Baths
- 2,905 sq. ft.
- Single family
- Active
Price summary
- Price:$490,000
- Price per sq. ft.:$168.67
- Monthly HOA dues:$64.58
About this home
**PRICED BELOW THE BUILDER l $169/square foot!!!** Why wait for new construction when this move-in-ready home already offers the space, upgrades, and amenities you’re looking for? Meticulously maintained, smoke-free and pet-free, this spacious 4BR/2.5BA home is ideally located near the front of the community for easy access and just five homes from the neighborhood amenities. One of the community’s most sought-after floor plans offers room for everyone with a dedicated home office/flex space, formal dining room, open-concept kitchen and great room, plus a versatile upstairs loft perfect for a media room, playroom, or second living area. The kitchen features quartz countertops, stainless steel appliances, tile backsplash, gas range, pantry, breakfast bar, and a bright eat-in dining area. The adjoining great room is filled with natural light and anchored by a cozy gas fireplace. The spacious primary suite provides a comfortable retreat with a double vanity, soaking tub, walk-in shower, and oversized walk-in closet. Additional features include luxury vinyl plank flooring throughout the main level and smart home technology, including a video doorbell, electronic door lock, programmable thermostat, and security system. Outside, enjoy a level backyard with upgraded landscaping and an extended patio offering plenty of space to relax or entertain. Community amenities include a clubhouse, outdoor pool with cabana, fitness center, pickleball courts, playground, dog park, and sidewalks. Convenient to shopping, dining, and major highways....
Contact an agent
Home facts
- Year built:2024
- Subdivision & Development:Tap Root Farms
- Listing ID #:4375463
- Updated:September 16, 2026 at 01:22 PM
Rooms and interior
- Bedrooms:4
- Total bathrooms:3
- Full bathrooms:2
- Half bathrooms:1
- Flooring:Carpet, Vinyl
- Kitchen Description:Dishwasher, Disposal, Gas Range, Microwave, Refrigerator
- Living area:2,905 sq. ft.
Heating and cooling
- Heating:Forced Air
- Central air:Yes
Structure and exterior
- Year built:2024
- Building area:2,905 sq. ft.
- Lot area:0.24 Acres
- Lot Features:Level
- Architectural Style:Arts and Crafts
- Construction Materials:Stone Veneer, Vinyl
- Foundation Description:Slab
Schools
- High school:North Henderson
- Elementary school:Fletcher
Utilities
- Sewer:Public Sewer
Finances and disclosures
- Price:$490,000
- Price per sq. ft.:$168.67
Features and amenities
- Laundry features:Laundry Room, Main Level
- Amenities:Attic Stairs Pulldown, Breakfast Bar, Garden Tub, Open Floorplan, Walk-In Closet(s)
- Smart home:Yes
Parking
- Parking description:Attached Garage, Driveway
- Garage:Yes
- Garage spaces:2
 Listings courtesy of Canopy MLS as distributed by MLS GRID. Copyright 2021 Canopy MLS. All rights reserved. Canopy MLS, provides content displayed here (“provided content”) on an “as is” basis and makes no representations or warranties regarding the provided content, including, but not limited to those of non-infringement, timeliness, accuracy, or completeness. Individuals and companies using information presented are responsible for verification and validation of information they utilize and present to their customers and clients. Canopy MLS will not be liable for any damage or loss resulting from use of the provided content or the products available through Portals, IDX, VOW, and/or Syndication. Recipients of this information shall not resell, redistribute, reproduce, modify, or otherwise copy any portion thereof without the expressed written consent of Canopy MLS. CH Member Broker: Pat Flanagan
New listings near 141 Wheatfield Road
- Coming SoonOpen Sat, 11am to 1pm
 $350,000Coming Soon3 beds 3 baths1,354 sq. ft.
15 Greenly Lane, Fletcher, NC 28732
MLS# 4420820Listed by: KELLER WILLIAMS PROFESSIONALS - Coming Soon
 $1,300,000Coming Soon4 beds 5 baths4,420 sq. ft.
3 Blue Heron Drive, Fletcher, NC 28732
MLS# 4423968Listed by: HOWARD HANNA BEVERLY-HANKS FLETCHER - New
 $375,000Active3 beds 2 baths1,456 sq. ft.
10 Enochs Way, Fletcher, NC 28732
MLS# 4424550Listed by: HOWARD HANNA BEVERLY-HANKS FLETCHER - Open Sat, 1 to 3pmNew
 $1,345,000Active4 beds 4 baths3,458 sq. ft.
235 White Pine Drive, Fletcher, NC 28732
MLS# 4424786Listed by: KELLER WILLIAMS PROFESSIONALS - New
 $1,195,000Active4 beds 4 baths3,458 sq. ft.
235 White Pine Drive, Fletcher, NC 28732
MLS# 4425262Listed by: KELLER WILLIAMS PROFESSIONALS - New
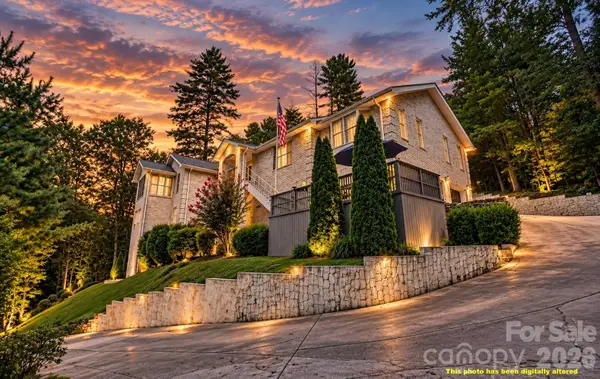 $1,040,000Active5 beds 4 baths6,271 sq. ft.
54 Gap Creek Road, Fletcher, NC 28732
MLS# 4423914Listed by: HOUSEWELL.COM REALTY OF NORTH CAROLINA LLC - New
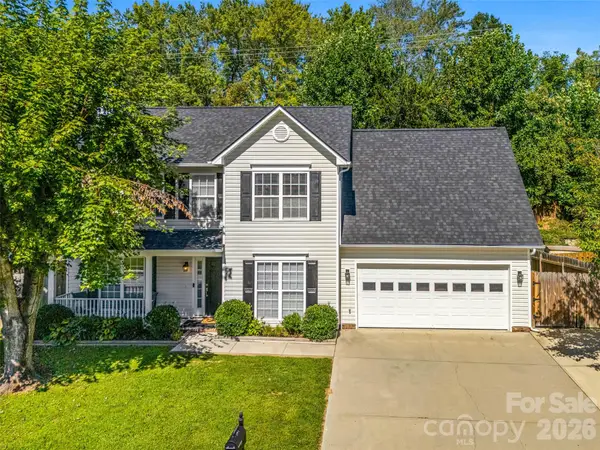 $466,900Active4 beds 3 baths1,911 sq. ft.
57 N Sunberry Trail, Fletcher, NC 28732
MLS# 4424572Listed by: WALNUT COVE REALTY/ALLEN TATE/BEVERLY-HANKS - New
 $469,900Active3 beds 2 baths1,407 sq. ft.
77 Stonehollow Road, Fletcher, NC 28732
MLS# 4424309Listed by: MILLER MANAGEMENT ASSOCIATES - Open Sun, 1 to 3pmNew
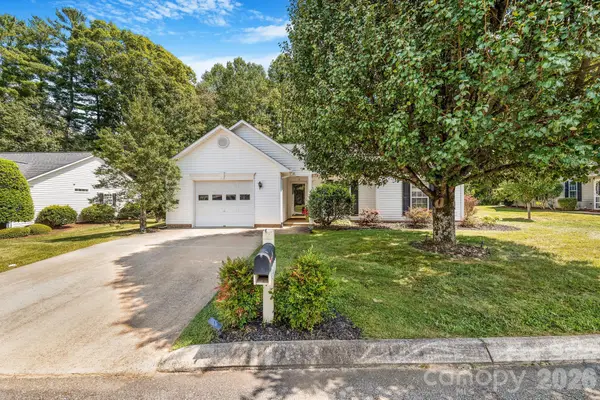 $430,000Active3 beds 2 baths1,379 sq. ft.
98 Stonehollow Road, Fletcher, NC 28732
MLS# 4422790Listed by: TOWN AND MOUNTAIN REALTY - New
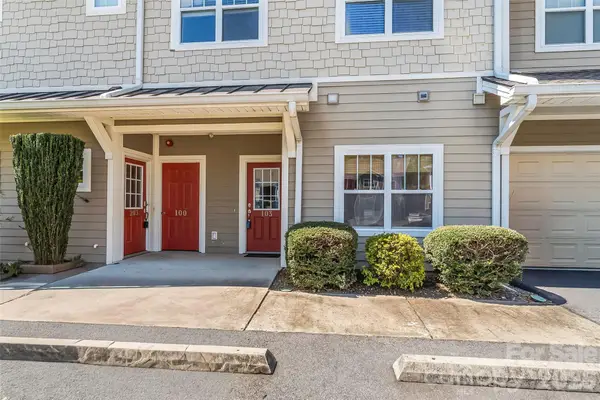 $230,000Active2 beds 2 baths1,241 sq. ft.
123 Foxden Drive #103, Fletcher, NC 28732
MLS# 4422959Listed by: KELLER WILLIAMS PROFESSIONALS


Protect your home and budget from life's surprises with an Assurant Home Warranty, backed by a partner that supports you through every step of homeownership. Explore Plans.
©2026 Century 21 Real Estate LLC. All rights reserved. CENTURY 21®, the CENTURY 21 Logo and C21® are service marks owned by Century 21 Real Estate LLC. Century 21 Real Estate LLC fully supports the principles of the Fair Housing Act and the Equal Opportunity Act. Each office is independently owned and operated. Listing information is deemed reliable but not guaranteed accurate.