
151 Bridgewater Drive, Fletcher, NC 28732
Local realty services provided by:CENTURY 21 The Harrelson Group
Listed by: lauren reinhardt
Office: howard hanna beverly-hanks fletcher
MLS#:4386209
Source:CH
151 Bridgewater Drive,Fletcher, NC 28732
$2,890,000
- 5 Beds
- 4 Baths
- - sq. ft.
- Single family
- Sold
Sorry, we are unable to map this address
Price summary
- Price:$2,890,000
- Monthly HOA dues:$116.67
About this home
A rare opportunity to own a private estate in Fletcher offering exceptional craftsmanship, privacy, and convenient access to both Asheville and Hendersonville. Welcome to 151 Bridgewater, set on 7.79 acres in Fletcher’s gated Bridgewater community. Custom built in 2016, this beautifully designed home offers 4,113 square feet of thoughtfully curated living spaces filled with architectural detail and timeless finishes. The great room showcases vaulted ceilings with stained tongue-and-groove wood and exposed beams, while expansive bi-fold doors open seamlessly to inviting outdoor living spaces. The 2023 kitchen renovation is a standout, featuring leathered quartzite countertops and backsplash, custom cabinetry, premium Miele appliances, and a stunning 117-inch island with walnut waterfall edge. Outdoors, enjoy the beauty and privacy of the property from the heated saltwater pool to the covered entertaining area with a wood-burning fireplace, retractable screens, surround sound, and a flagstone fire pit. The detached 1,208-square-foot heated and cooled 3-bay garage/workshop offers 2 lifts, RV hookup, and incredible flexibility....
Contact an agent
Home facts
- Year built:2016
- Subdivision & Development:Bridgewater
- Listing ID #:4386209
- Updated:August 29, 2026 at 06:24 AM
Rooms and interior
- Bedrooms:5
- Total bathrooms:4
- Full bathrooms:3
- Half bathrooms:1
- Kitchen Description:Bar Fridge, Convection Oven, Dishwasher, Disposal, Double Oven, Electric Oven, Exhaust Hood, Freezer, Gas Cooktop, Microwave, Oven, Plumbed For Ice Maker, Refrigerator, Warming Drawer, Wine Refrigerator
Heating and cooling
- Cooling:Ductless, Heat Pump
- Heating:Ductless, Forced Air, Heat Pump, Natural Gas
- Central air:Yes
Structure and exterior
- Year built:2016
- Lot Features:Level, Private, Rolling Slope, Wooded
- Construction Materials:Cedar Shake, Hardboard, Stone
- Exterior Features:Fire Pit, In-Ground Irrigation
- Foundation Description:Crawl Space
Schools
- High school:AC Reynolds
- Elementary school:Fairview
Utilities
- Sewer:Septic (At Site)
Finances and disclosures
- Price:$2,890,000
Features and amenities
- Laundry features:Dryer, Laundry Room, Main Level
- Amenities:Surround Sound Wired
Parking
- Parking description:Attached Garage, Driveway, Garage Door Opener
- Garage:Yes
- Garage spaces:6
 Listings courtesy of Canopy MLS as distributed by MLS GRID. Copyright 2021 Canopy MLS. All rights reserved. Canopy MLS, provides content displayed here (“provided content”) on an “as is” basis and makes no representations or warranties regarding the provided content, including, but not limited to those of non-infringement, timeliness, accuracy, or completeness. Individuals and companies using information presented are responsible for verification and validation of information they utilize and present to their customers and clients. Canopy MLS will not be liable for any damage or loss resulting from use of the provided content or the products available through Portals, IDX, VOW, and/or Syndication. Recipients of this information shall not resell, redistribute, reproduce, modify, or otherwise copy any portion thereof without the expressed written consent of Canopy MLS. CH Member Broker: Wendy Knott
New listings near 151 Bridgewater Drive
- New
 $331,860Active3 beds 3 baths1,674 sq. ft.
157 Valley Breeze Road, Fletcher, NC 28732
MLS# 4419341Listed by: DR HORTON INC - New
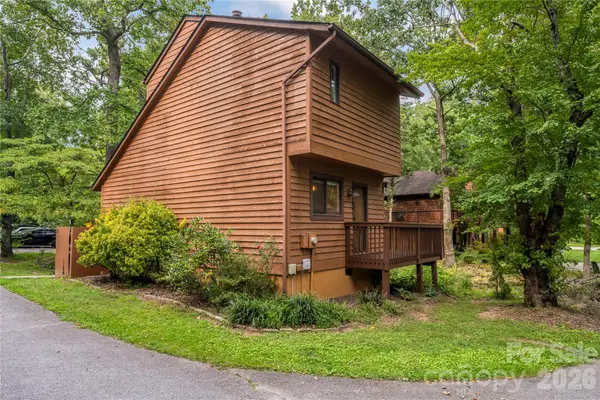 $290,000Active1 beds 2 baths820 sq. ft.
15 N Garden Court, Fletcher, NC 28732
MLS# 4417049Listed by: KELLER WILLIAMS MTN PARTNERS, LLC - New
 $364,620Active3 beds 3 baths1,774 sq. ft.
185 Valley Breeze Road, Fletcher, NC 28732
MLS# 4419318Listed by: DR HORTON INC - New
 $474,590Active4 beds 2 baths1,764 sq. ft.
121 Piney Woods Road, Fletcher, NC 28732
MLS# 4419391Listed by: DR HORTON INC - Open Sat, 10am to 2pmNew
 $800,000Active3 beds 4 baths3,590 sq. ft.
69 Ivy Lane, Fletcher, NC 28732
MLS# 4417704Listed by: KELLER WILLIAMS PROFESSIONALS - New
 $675,000Active4 beds 3 baths2,395 sq. ft.
343 White Pine Drive, Fletcher, NC 28732
MLS# 4418799Listed by: FATHOM REALTY - New
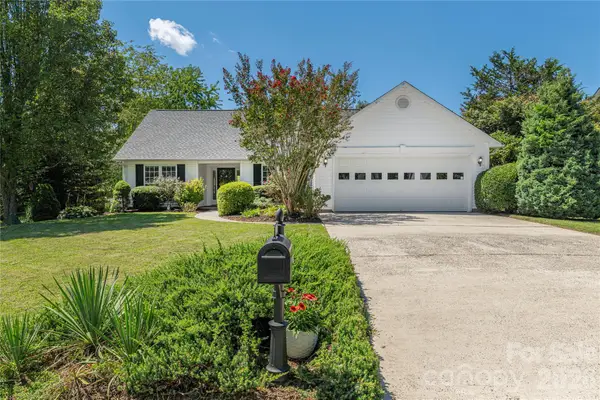 $445,000Active3 beds 2 baths1,652 sq. ft.
328 Planters Creek Road, Fletcher, NC 28732
MLS# 4415867Listed by: PREFERRED PROPERTIES - New
 $399,000Active2 beds 1 baths1,288 sq. ft.
168 Huntley Road, Fletcher, NC 28732
MLS# 4417803Listed by: APPLE COUNTRY REALTY LLC - New
 $65,000Active5.99 Acres
999 Fowler Lane, Fletcher, NC 28732
MLS# 4417928Listed by: MOSSY OAK PROPERTIES CAROLINA TIMBER & REALTY - New
 $1,395,000Active3 beds 4 baths3,119 sq. ft.
133 Golden Pasture Drive, Fletcher, NC 28732
MLS# 4417989Listed by: EXP REALTY LLC


Protect your home and budget from life's surprises with an Assurant Home Warranty, backed by a partner that supports you through every step of homeownership. Explore Plans.
©2026 Century 21 Real Estate LLC. All rights reserved. CENTURY 21®, the CENTURY 21 Logo and C21® are service marks owned by Century 21 Real Estate LLC. Century 21 Real Estate LLC fully supports the principles of the Fair Housing Act and the Equal Opportunity Act. Each office is independently owned and operated. Listing information is deemed reliable but not guaranteed accurate.