
187 Sheehan Road, Fletcher, NC 28732
Local realty services provided by:CENTURY 21 Triangle Group
Listed by: nick hinton
Office: the hinton realty group
MLS#:4404622
Source:CH
187 Sheehan Road,Fletcher, NC 28732
$399,000
- 3 Beds
- 2 Baths
- 1,720 sq. ft.
- Single family
- Active
Price summary
- Price:$399,000
- Price per sq. ft.:$231.98
About this home
NEW PRICE — $399,000 | Seller Concessions Available!
A well-cared-for brick ranch with substantial recent improvements, a beautiful backyard, and the comfort of single-level living in a peaceful Fletcher setting. This charming 3-bedroom, 2-bath home offers 1,720 square feet of comfortable living space on a generous 0.36-acre lot. With its classic brick exterior, practical single-level layout, and welcoming atmosphere, the home combines traditional character with thoughtful improvements and modern conveniences.
Inside, enjoy a spacious living room, dining area, comfortable den, and functional kitchen, with flexible spaces for everyday living, entertaining, or working from home. The home reflects continued owner investment and care. Significant recent improvements include the reconstruction of both bathrooms in early 2026, a newly replaced electrical panel, and plumbing repairs.
Step outside to a spacious, level, fenced backyard with mountain views, established raspberry and aronia berry plants, and raised garden beds. Whether you enjoy gardening, outdoor entertaining, or simply relaxing in a peaceful natural setting, the property offers plenty of room to make it your own.
The included solar and backup-power infrastructure are an added bonus, featuring solar panels and an existing critical-load switchbox designed to support essential household circuits during outages when connected to compatible power equipment. The home also features a whole-house water filtration system.
Conveniently situated on a quiet, low-traffic road, the home provides easy access to Asheville, Hendersonville, Fletcher shopping, dining, and I-26, offering a balance of peaceful living and everyday convenience.
Attractively priced at $399,000, with seller flexibility. The owners welcome reasonable offers and are open to negotiating concessions toward closing costs or remaining repairs. Their commitment to transparency and continued property care offers buyers an opportunity to evaluate the home with confidence.
A wonderful opportunity for buyers seeking value, space, meaningful recent improvements, and the freedom to make a home their own. With a history as a successful rental property, the home may also appeal to buyers interested in a potential income-producing investment....
Contact an agent
Home facts
- Year built:1976
- Subdivision & Development:None
- Listing ID #:4404622
- Updated:October 25, 2026 at 01:19 PM
Rooms and interior
- Bedrooms:3
- Total bathrooms:2
- Full bathrooms:2
- Flooring:Tile, Wood
- Kitchen Description:Wine Refrigerator
- Living area:1,720 sq. ft.
Heating and cooling
- Heating:Forced Air
- Central air:Yes
Structure and exterior
- Year built:1976
- Building area:1,720 sq. ft.
- Lot area:0.36 Acres
- Lot Features:Green Area, Level, Sloped, Wooded
- Architectural Style:Ranch
- Foundation Description:Crawl Space
- Levels:1 Story
Schools
- High school:T.C. Roberson
- Elementary school:Glen Arden/Koontz
Utilities
- Water:Well
- Sewer:Septic (At Site)
Finances and disclosures
- Price:$399,000
- Price per sq. ft.:$231.98
Features and amenities
- Laundry features:Common Area, In Kitchen
- Amenities:Open Floorplan
Parking
- Parking description:Attached Garage, Driveway, Garage Door Opener
- Garage:Yes
- Garage spaces:1
 Listings courtesy of Canopy MLS as distributed by MLS GRID. Copyright 2021 Canopy MLS. All rights reserved. Canopy MLS, provides content displayed here (“provided content”) on an “as is” basis and makes no representations or warranties regarding the provided content, including, but not limited to those of non-infringement, timeliness, accuracy, or completeness. Individuals and companies using information presented are responsible for verification and validation of information they utilize and present to their customers and clients. Canopy MLS will not be liable for any damage or loss resulting from use of the provided content or the products available through Portals, IDX, VOW, and/or Syndication. Recipients of this information shall not resell, redistribute, reproduce, modify, or otherwise copy any portion thereof without the expressed written consent of Canopy MLS. CH Member Broker: Pat Flanagan
New listings near 187 Sheehan Road
- New
 $229,900Active2 beds 3 baths1,107 sq. ft.
31 Amersham Lane, Fletcher, NC 28732
MLS# 4437755Listed by: KELLER WILLIAMS MTN PARTNERS, LLC - New
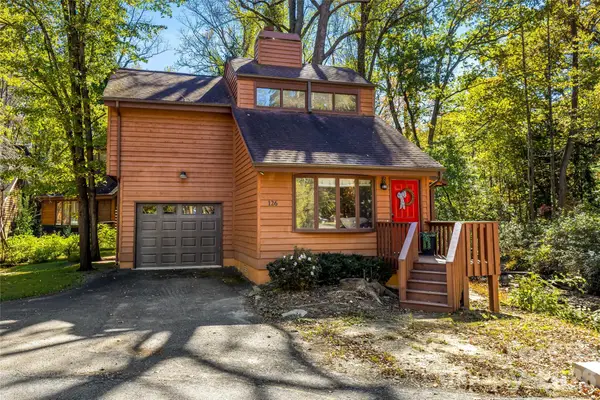 $324,900Active1 beds 3 baths1,050 sq. ft.
126 Garden Court, Fletcher, NC 28732
MLS# 4435444Listed by: PREMIER SOTHEBYS INTERNATIONAL REALTY - New
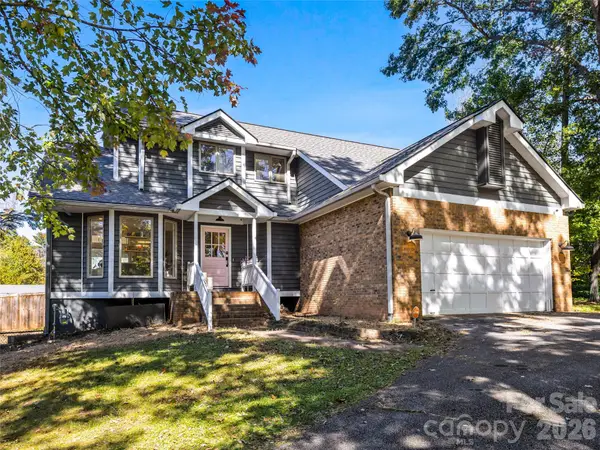 $625,000Active3 beds 3 baths1,624 sq. ft.
39 White Pine Drive, Fletcher, NC 28732
MLS# 4437258Listed by: KELLER WILLIAMS PROFESSIONALS - New
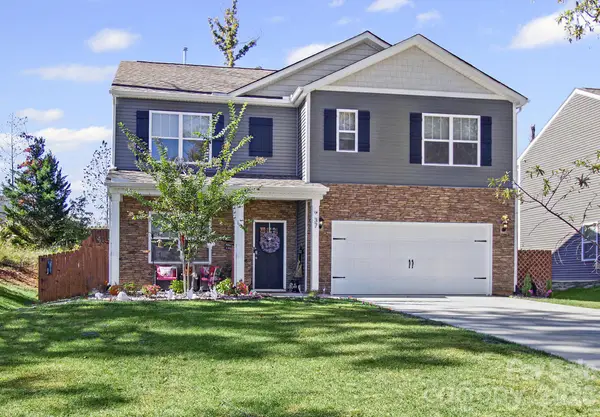 $499,000Active5 beds 3 baths2,575 sq. ft.
37 Caitlin Heights Court, Fletcher, NC 28732
MLS# 4437235Listed by: REALTY OF AMERICA - New
 $298,500Active3 beds 3 baths1,225 sq. ft.
309 Wiltshire Circle, Fletcher, NC 28732
MLS# 4435861Listed by: COLDWELL BANKER ADVANTAGE - New
 $398,000Active3 beds 2 baths1,327 sq. ft.
5 Adell Drive, Fletcher, NC 28732
MLS# 4435700Listed by: HOMECOIN.COM  $89,000Pending1 Acres
00 Forsythia Hedge Drive, Fletcher, NC 28732
MLS# 4436011Listed by: HOWARD HANNA BEVERLY-HANKS ASHEVILLE-DOWNTOWN- New
 $499,900Active3 beds 3 baths1,960 sq. ft.
89 N Wintergarden Road, Fletcher, NC 28732
MLS# 4434491Listed by: EXP REALTY LLC - New
 $280,000Active3 beds 3 baths1,411 sq. ft.
57 Old Salem Court, Fletcher, NC 28732
MLS# 4434597Listed by: TOWN AND MOUNTAIN REALTY - New
 $425,000Active3 beds 2 baths1,358 sq. ft.
382 Wheatfield Road, Fletcher, NC 28732
MLS# 4434572Listed by: PREMIER SOTHEBYS INTERNATIONAL REALTY


Protect your home and budget from life's surprises with an Assurant Home Warranty, backed by a partner that supports you through every step of homeownership. Explore Plans.
©2026 Century 21 Real Estate LLC. All rights reserved. CENTURY 21®, the CENTURY 21 Logo and C21® are service marks owned by Century 21 Real Estate LLC. Century 21 Real Estate LLC fully supports the principles of the Fair Housing Act and the Equal Opportunity Act. Each office is independently owned and operated. Listing information is deemed reliable but not guaranteed accurate.