
35 Meadow Pathway Drive, Fletcher, NC 28732
Local realty services provided by:CENTURY 21 DiGioia Realty
Listed by: m.e. gray
Office: nest realty asheville
MLS#:4395042
Source:CH
Price summary
- Price:$400,000
- Price per sq. ft.:$236.97
- Monthly HOA dues:$26.67
About this home
One level cottage home in desirable Livingston Farms. Lawn maintenance included in the monthly Cottages HOA. This light filled home has a open floor plan, large kitchen, and bright sunroom. Split bedroom layout. The kitchen has loads of counter space and under cabinet lighting. Walk in closet in primary bedroom. Separate soaking tub and shower with double sinks in primary bathroom. Low maintenance exterior. Community has park and walking trails. Public water, sewer, buried utilities and natural gas. Roof replaced in 2025. New hot water heater July 2026. Located in the town of Fletcher with easy year round access. Come and see this house!
Contact an agent
Home facts
- Year built:2003
- Listing ID #:4395042
- Updated:July 17, 2026 at 01:32 PM
Rooms and interior
- Bedrooms:3
- Total bathrooms:2
- Full bathrooms:2
- Flooring:Carpet, Tile, Vinyl
- Kitchen Description:Dishwasher, Electric Range, Refrigerator
- Living area:1,688 sq. ft.
Heating and cooling
- Heating:Forced Air, Natural Gas
- Central air:Yes
Structure and exterior
- Roof:Composition
- Year built:2003
- Building area:1,688 sq. ft.
- Lot area:0.21 Acres
- Lot Features:Level
- Architectural Style:Cottage
- Construction Materials:Stone Veneer, Vinyl
- Exterior Features:Lawn Maintenance
- Foundation Description:Slab
Schools
- High school:Unspecified
- Elementary school:Unspecified
Utilities
- Water:Public Water
- Sewer:Public Sewer
Finances and disclosures
- Price:$400,000
- Price per sq. ft.:$236.97
Features and amenities
- Laundry features:Laundry Room
- Amenities:Attic Stairs Pulldown
Parking
- Parking description:Attached Garage
- Garage:Yes
- Garage spaces:2
 Listings courtesy of Canopy MLS as distributed by MLS GRID. Copyright 2021 Canopy MLS. All rights reserved. Canopy MLS, provides content displayed here (“provided content”) on an “as is” basis and makes no representations or warranties regarding the provided content, including, but not limited to those of non-infringement, timeliness, accuracy, or completeness. Individuals and companies using information presented are responsible for verification and validation of information they utilize and present to their customers and clients. Canopy MLS will not be liable for any damage or loss resulting from use of the provided content or the products available through Portals, IDX, VOW, and/or Syndication. Recipients of this information shall not resell, redistribute, reproduce, modify, or otherwise copy any portion thereof without the expressed written consent of Canopy MLS.
New listings near 35 Meadow Pathway Drive
- New
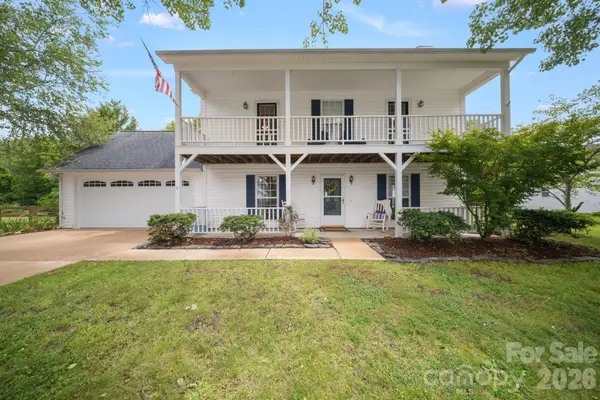 $474,900Active4 beds 3 baths2,152 sq. ft.
1040 Thorncrest Drive, Fletcher, NC 28732
MLS# 4399278Listed by: COLDWELL BANKER ADVANTAGE - New
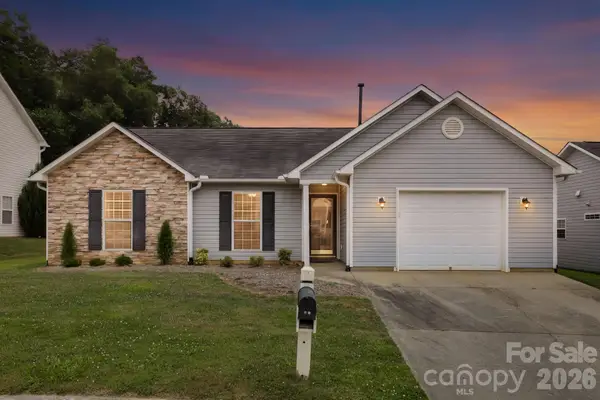 $375,000Active3 beds 2 baths1,381 sq. ft.
99 Yadkin Road, Fletcher, NC 28732
MLS# 4402740Listed by: NEXUS REALTY LLC - New
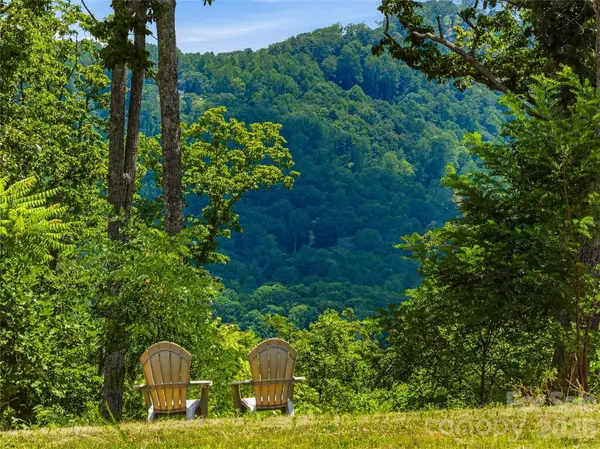 $275,000Active2.77 Acres
58 Mountain Grove Lane, Fletcher, NC 28732
MLS# 4404326Listed by: IVESTER JACKSON BLACKSTREAM - New
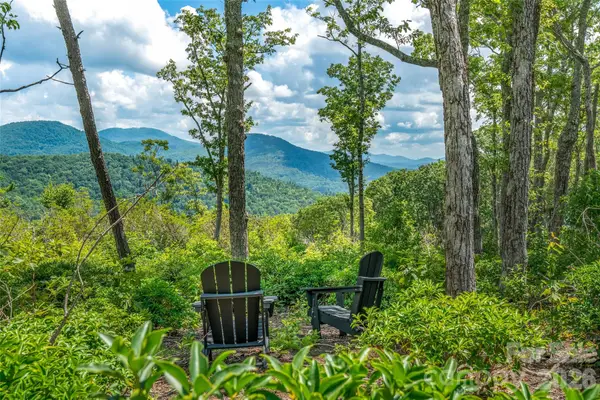 $340,000Active2.74 Acres
99999 E Garden Trail #46, Fletcher, NC 28732
MLS# 4402068Listed by: UNIQUE: A REAL ESTATE COLLECTIVE - New
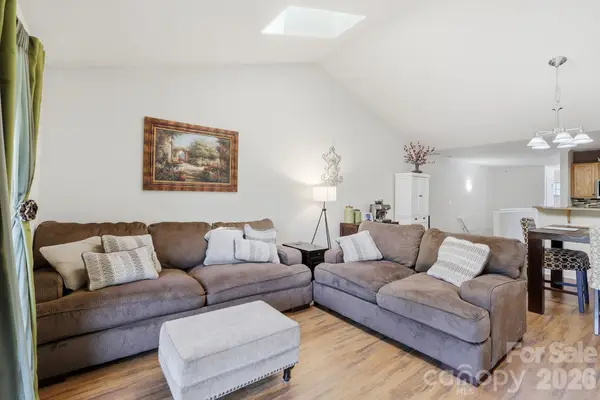 $225,000Active2 beds 2 baths1,370 sq. ft.
123 Foxden Drive #202, Fletcher, NC 28732
MLS# 4404022Listed by: KELLER WILLIAMS PROFESSIONALS - New
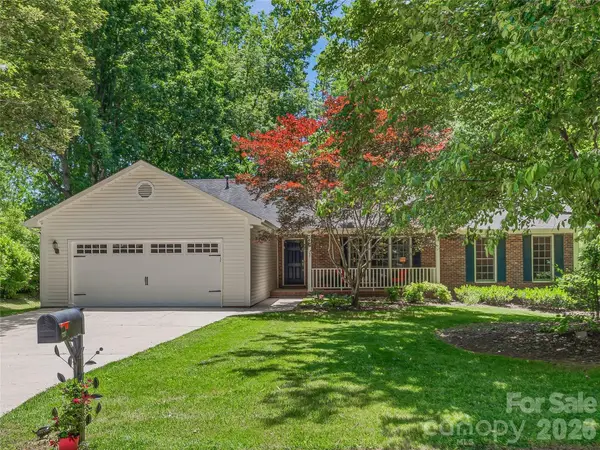 $439,000Active3 beds 2 baths1,689 sq. ft.
206 Southwood Court, Fletcher, NC 28732
MLS# 4403369Listed by: UNIQUE: A REAL ESTATE COLLECTIVE - New
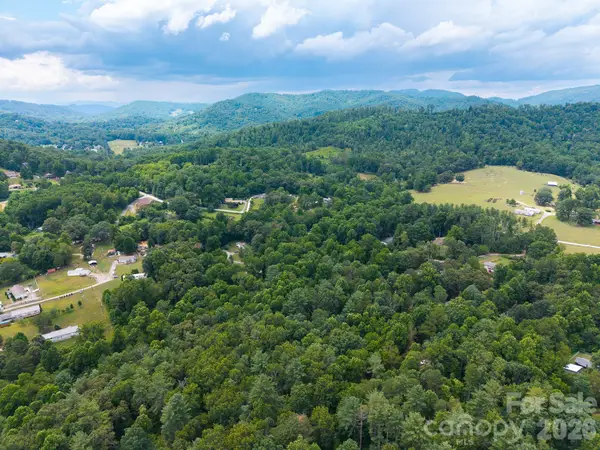 $425,000Active5.5 Acres
31 Burtiller Lane, Fletcher, NC 28732
MLS# 4403158Listed by: EXP REALTY LLC - New
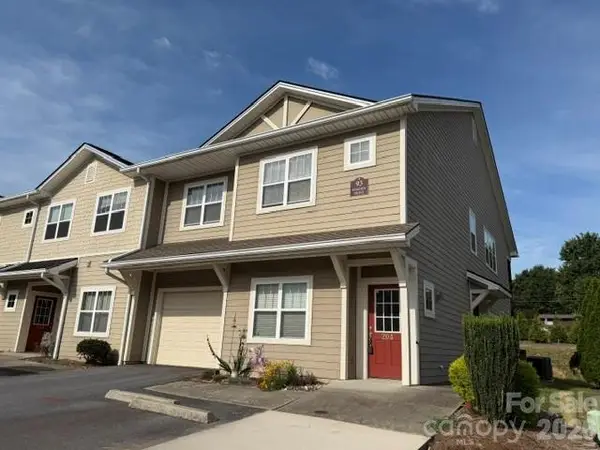 $248,895Active3 beds 2 baths1,413 sq. ft.
93 Foxden Drive #204, Fletcher, NC 28732
MLS# 4402301Listed by: RE/MAX RESULTS - Open Sun, 1 to 3pmNew
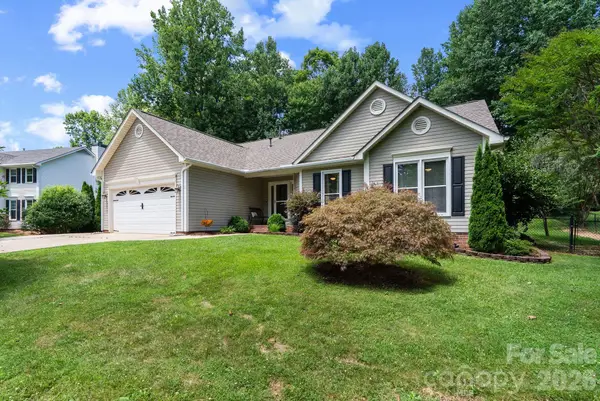 $595,000Active3 beds 3 baths2,183 sq. ft.
239 Windsor Forest Circle, Fletcher, NC 28732
MLS# 4402613Listed by: ASHEVILLE REALTY GROUP - New
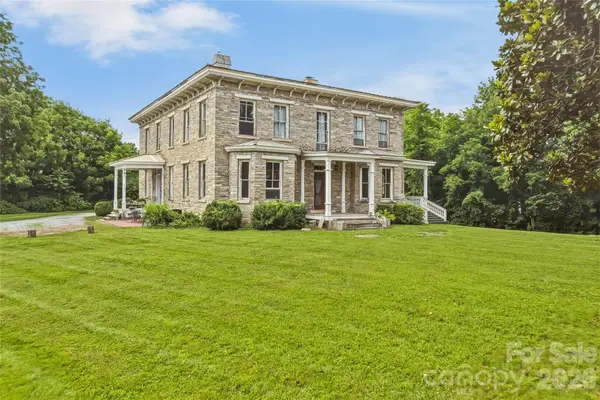 $750,000Active6 beds 3 baths5,982 sq. ft.
31 Meadows Blake House Lane, Fletcher, NC 28732
MLS# 4402422Listed by: PREMIER SOTHEBY'S INTERNATIONAL REALTY


Protect your home and budget from life's surprises with an Assurant Home Warranty, backed by a partner that supports you through every step of homeownership. Explore Plans.
©2026 Century 21 Real Estate LLC. All rights reserved. CENTURY 21®, the CENTURY 21 Logo and C21® are service marks owned by Century 21 Real Estate LLC. Century 21 Real Estate LLC fully supports the principles of the Fair Housing Act and the Equal Opportunity Act. Each office is independently owned and operated. Listing information is deemed reliable but not guaranteed accurate.