
52 Fox Trot Path, Fletcher, NC 28732
Local realty services provided by:CENTURY 21 The Harrelson Group
Listed by: sara burns
Office: ivester jackson blackstream
MLS#:4436365
Source:CH
52 Fox Trot Path,Fletcher, NC 28732
$490,000
- 3 Beds
- 2 Baths
- 1,865 sq. ft.
- Single family
- Active
Price summary
- Price:$490,000
- Price per sq. ft.:$262.73
- Monthly HOA dues:$163
About this home
Move-In Ready in Fletcher!
Welcome home to this beautifully maintained 3-bedroom, 2 full bath home offering 1,865 square feet of comfortable living space. Fresh interior paint throughout gives every room a clean, bright feel, so you can unpack and start enjoying it from day one.
The heart of the home is the beautiful stone surround gas fireplace, a stunning focal point that anchors the living area and creates a warm, inviting space for cozy evenings. Step outside to the gorgeous deck, an ideal spot for morning coffee or evening dinners. The flexible floor plan offers plenty of room to live, work, and entertain.
You’ll love the lifestyle that comes with this community. Amenities include a fitness center, sparkling pool, clubhouse, and scenic walking trails, giving you plenty of ways to stay active and connect with neighbors. Best of all, lawn maintenance is included in the HOA fee, so you can spend weekends enjoying your home instead of mowing it.
All of this comes with a convenient Fletcher location close to shopping, dining, and easy access to Asheville and Hendersonville. Location, convenience and practicality make this home a must see. Schedule your showing today!
Seller is related to agent....
Contact an agent
Home facts
- Year built:2012
- Subdivision & Development:Fox Glen
- Listing ID #:4436365
- Updated:October 27, 2026 at 12:53 PM
Rooms and interior
- Bedrooms:3
- Total bathrooms:2
- Full bathrooms:2
- Kitchen Description:Dishwasher, Disposal, Electric Cooktop, Electric Oven, Microwave
- Living area:1,865 sq. ft.
Heating and cooling
- Cooling:Central Air
- Central air:Yes
Structure and exterior
- Roof:Composition
- Year built:2012
- Building area:1,865 sq. ft.
- Lot area:0.14 Acres
- Lot Features:Green Area, Wooded
- Construction Materials:Hardboard
- Exterior Features:Fire Pit, Lawn Maintenance
- Foundation Description:Crawl Space
Schools
- High school:Unspecified
- Elementary school:Unspecified
Utilities
- Water:County Water
- Sewer:County Sewer
Finances and disclosures
- Price:$490,000
- Price per sq. ft.:$262.73
Features and amenities
- Laundry features:Laundry Room, Main Level
- Amenities:Open Floorplan, Walk-In Closet(s)
Parking
- Parking description:Attached Garage, Garage Door Opener
- Garage:Yes
- Garage spaces:2
 Listings courtesy of Canopy MLS as distributed by MLS GRID. Copyright 2021 Canopy MLS. All rights reserved. Canopy MLS, provides content displayed here (“provided content”) on an “as is” basis and makes no representations or warranties regarding the provided content, including, but not limited to those of non-infringement, timeliness, accuracy, or completeness. Individuals and companies using information presented are responsible for verification and validation of information they utilize and present to their customers and clients. Canopy MLS will not be liable for any damage or loss resulting from use of the provided content or the products available through Portals, IDX, VOW, and/or Syndication. Recipients of this information shall not resell, redistribute, reproduce, modify, or otherwise copy any portion thereof without the expressed written consent of Canopy MLS. CH Member Broker: Wendy Knott
New listings near 52 Fox Trot Path
- New
 $395,000Active3 beds 2 baths1,614 sq. ft.
6 Gun Flint Trail, Fletcher, NC 28732
MLS# 4438264Listed by: NEXUS REALTY LLC - New
 $229,900Active2 beds 3 baths1,107 sq. ft.
31 Amersham Lane, Fletcher, NC 28732
MLS# 4437755Listed by: KELLER WILLIAMS MTN PARTNERS, LLC - New
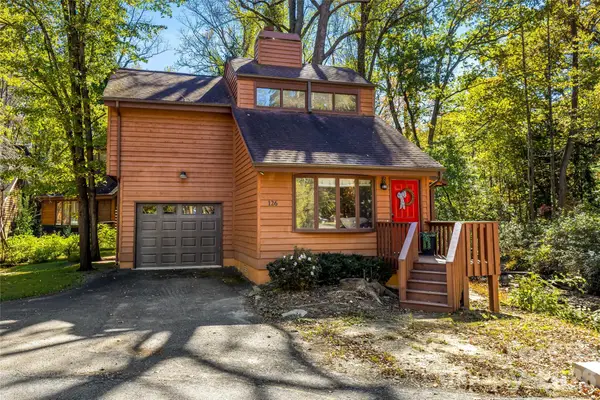 $324,900Active1 beds 3 baths1,050 sq. ft.
126 Garden Court, Fletcher, NC 28732
MLS# 4435444Listed by: PREMIER SOTHEBYS INTERNATIONAL REALTY - New
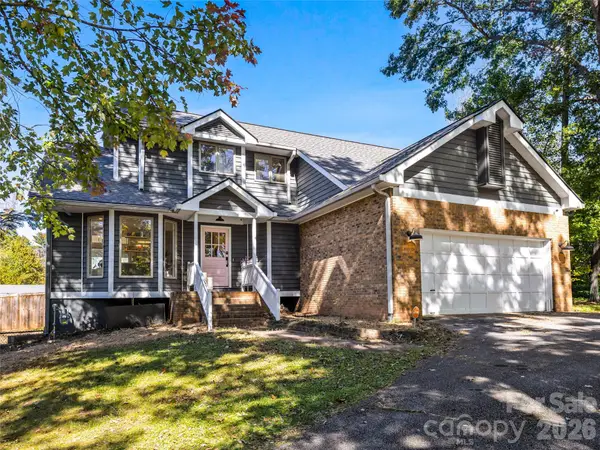 $625,000Active3 beds 3 baths1,624 sq. ft.
39 White Pine Drive, Fletcher, NC 28732
MLS# 4437258Listed by: KELLER WILLIAMS PROFESSIONALS - New
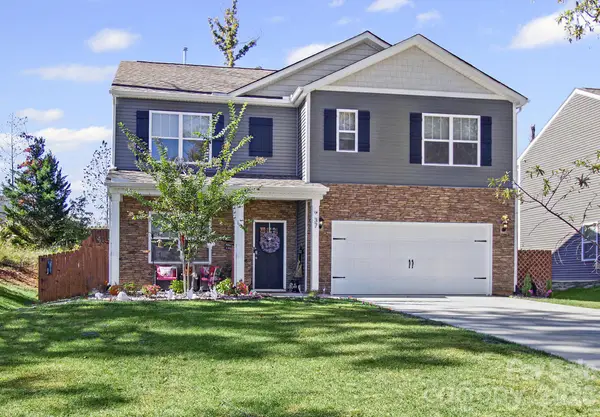 $499,000Active5 beds 3 baths2,575 sq. ft.
37 Caitlin Heights Court, Fletcher, NC 28732
MLS# 4437235Listed by: REALTY OF AMERICA - New
 $298,500Active3 beds 3 baths1,225 sq. ft.
309 Wiltshire Circle, Fletcher, NC 28732
MLS# 4435861Listed by: COLDWELL BANKER ADVANTAGE - New
 $398,000Active3 beds 2 baths1,327 sq. ft.
5 Adell Drive, Fletcher, NC 28732
MLS# 4435700Listed by: HOMECOIN.COM  $89,000Pending1 Acres
00 Forsythia Hedge Drive, Fletcher, NC 28732
MLS# 4436011Listed by: HOWARD HANNA BEVERLY-HANKS ASHEVILLE-DOWNTOWN- New
 $499,900Active3 beds 3 baths1,960 sq. ft.
89 N Wintergarden Road, Fletcher, NC 28732
MLS# 4434491Listed by: EXP REALTY LLC


Protect your home and budget from life's surprises with an Assurant Home Warranty, backed by a partner that supports you through every step of homeownership. Explore Plans.
©2026 Century 21 Real Estate LLC. All rights reserved. CENTURY 21®, the CENTURY 21 Logo and C21® are service marks owned by Century 21 Real Estate LLC. Century 21 Real Estate LLC fully supports the principles of the Fair Housing Act and the Equal Opportunity Act. Each office is independently owned and operated. Listing information is deemed reliable but not guaranteed accurate.