
54 Gap Creek Road, Fletcher, NC 28732
Local realty services provided by:CENTURY 21 The Harrelson Group
Listed by: naomi brown-rasmussen
Office: housewell.com realty of north carolina llc.
MLS#:4423914
Source:CH
54 Gap Creek Road,Fletcher, NC 28732
$1,040,000
- 5 Beds
- 4 Baths
- 6,271 sq. ft.
- Single family
- Active
Price summary
- Price:$1,040,000
- Price per sq. ft.:$165.84
About this home
Welcome to 54 Gap Creek Rd, a mountain retreat in Fletcher, NC, offering 5 bedrooms and 3.5 bathrooms designed for comfort, connection, and easy living. Set on a sprawling 1.12 acres, main-level living welcomes you into bright, spacious rooms bathed in abundant natural light and framed by breathtaking mountain views. The flexible floor plan includes versatile bonus and flex spaces—ideal for a private home office, media room, or guest suite—along with an attached 4-car garage for added storage and convenience. Perfectly blending generous layout options with a serene natural setting, this home is an opportunity you don't want to miss. Ideally situated right between Asheville and Hendersonville, you'll enjoy seamless access to local dining, top-rated schools, convenient travel via AVL Airport, and endless outdoor adventures along the Blue Ridge Parkway.
Contact an agent
Home facts
- Year built:1994
- Subdivision & Development:None
- Listing ID #:4423914
- Updated:September 15, 2026 at 10:17 PM
Rooms and interior
- Bedrooms:5
- Total bathrooms:4
- Full bathrooms:3
- Half bathrooms:1
- Kitchen Description:Dishwasher, Electric Range, Microwave
- Basement:Yes
- Living area:6,271 sq. ft.
Heating and cooling
- Heating:Forced Air, Propane
- Central air:Yes
Structure and exterior
- Year built:1994
- Building area:6,271 sq. ft.
- Lot area:1.12 Acres
- Foundation Description:Basement
Schools
- High school:Unspecified
- Elementary school:Fairview
Utilities
- Sewer:Septic (At Site)
Finances and disclosures
- Price:$1,040,000
- Price per sq. ft.:$165.84
Features and amenities
- Laundry features:Main Level
Parking
- Parking description:Attached Garage, Driveway
- Garage:Yes
- Garage spaces:4
 Listings courtesy of Canopy MLS as distributed by MLS GRID. Copyright 2021 Canopy MLS. All rights reserved. Canopy MLS, provides content displayed here (“provided content”) on an “as is” basis and makes no representations or warranties regarding the provided content, including, but not limited to those of non-infringement, timeliness, accuracy, or completeness. Individuals and companies using information presented are responsible for verification and validation of information they utilize and present to their customers and clients. Canopy MLS will not be liable for any damage or loss resulting from use of the provided content or the products available through Portals, IDX, VOW, and/or Syndication. Recipients of this information shall not resell, redistribute, reproduce, modify, or otherwise copy any portion thereof without the expressed written consent of Canopy MLS. CH Member Broker: Wendy Knott
New listings near 54 Gap Creek Road
- Coming Soon
 $469,900Coming Soon3 beds 2 baths1,407 sq. ft.
77 Stonehollow Road, Fletcher, NC 28732
MLS# 4424309Listed by: MILLER MANAGEMENT ASSOCIATES - Coming SoonOpen Sun, 1 to 3pm
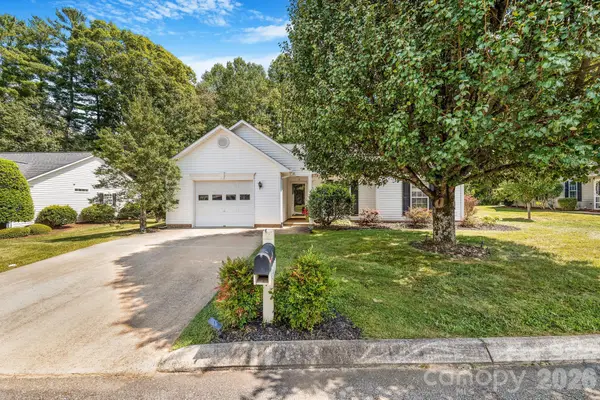 $430,000Coming Soon3 beds 2 baths1,379 sq. ft.
98 Stonehollow Road, Fletcher, NC 28732
MLS# 4422790Listed by: TOWN AND MOUNTAIN REALTY - Coming SoonOpen Sat, 11am to 1pm
 $350,000Coming Soon3 beds 3 baths1,354 sq. ft.
15 Greenly Lane, Fletcher, NC 28732
MLS# 4420820Listed by: KELLER WILLIAMS PROFESSIONALS - Coming Soon
 $1,300,000Coming Soon4 beds 5 baths4,420 sq. ft.
3 Blue Heron Drive, Fletcher, NC 28732
MLS# 4423968Listed by: HOWARD HANNA BEVERLY-HANKS FLETCHER - New
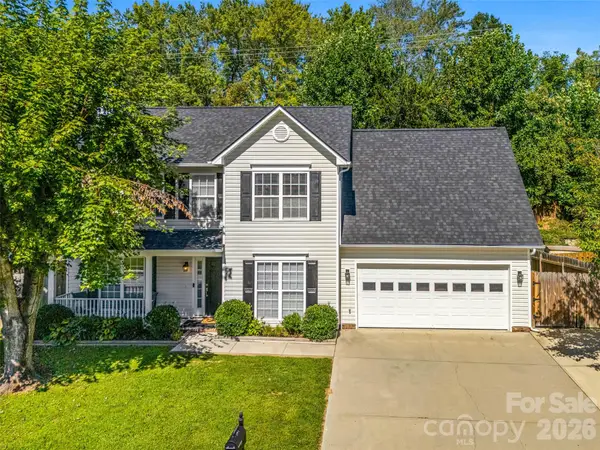 $466,900Active4 beds 3 baths1,911 sq. ft.
57 N Sunberry Trail, Fletcher, NC 28732
MLS# 4424572Listed by: WALNUT COVE REALTY/ALLEN TATE/BEVERLY-HANKS - New
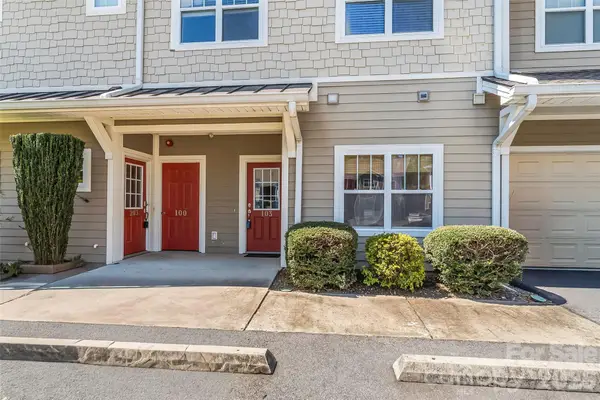 $230,000Active2 beds 2 baths1,241 sq. ft.
123 Foxden Drive #103, Fletcher, NC 28732
MLS# 4422959Listed by: KELLER WILLIAMS PROFESSIONALS - New
 $480,890Active4 beds 3 baths2,175 sq. ft.
95 Piney Woods Road, Fletcher, NC 28732
MLS# 4423987Listed by: DR HORTON INC - New
 $514,990Active4 beds 4 baths2,565 sq. ft.
88 Piney Woods Road, Fletcher, NC 28732
MLS# 4423993Listed by: DR HORTON INC - New
 $499,965Active5 beds 3 baths2,510 sq. ft.
76 Piney Woods Road, Fletcher, NC 28732
MLS# 4424009Listed by: DR HORTON INC


Protect your home and budget from life's surprises with an Assurant Home Warranty, backed by a partner that supports you through every step of homeownership. Explore Plans.
©2026 Century 21 Real Estate LLC. All rights reserved. CENTURY 21®, the CENTURY 21 Logo and C21® are service marks owned by Century 21 Real Estate LLC. Century 21 Real Estate LLC fully supports the principles of the Fair Housing Act and the Equal Opportunity Act. Each office is independently owned and operated. Listing information is deemed reliable but not guaranteed accurate.