
540 Duncan Creek Road, Fletcher, NC 28732
Local realty services provided by:CENTURY 21 The Harrelson Group
Listed by: craig tribus
Office: beycome brokerage realty llc.
MLS#:4410606
Source:CH
540 Duncan Creek Road,Fletcher, NC 28732
$550,000
- 4 Beds
- 4 Baths
- 2,818 sq. ft.
- Multi-family
- Active
Price summary
- Price:$550,000
- Price per sq. ft.:$195.17
About this home
MULTI-UNIT MOUNTAIN MINI FARM— HOUSE-HACK HORSEBACK! RARE DUPLEX RESIDENCE nestled atop a 5.1 ACRE MOSTLY CLEARED & R2R-ZONED PARCEL complete w/ FENCED PASTURELAND & SPRING-FED POND– all conveniently located between Asheville & Hendersonville. Featuring TWO SEPARATE UNITS–a 1-story, 1195 sqft 2-bed/2-bath unit & a 2-story, 1625 sqft 2-bed/1.5-bath unit, this estate provides a wide-range potential uses– HOMESTEAD/HOBBY FARM HOUSE-HACK for those seeking a self-sufficient lifestyle, MULTI-GENERATIONAL RESIDENCE w/ the ideal blend of proximity and privacy, INCOME-PRODUCING FARMETTE RENTAL w/ the opportunity to expand, HOME BUSINESS— just to name a few. Well-documented rental history— can be sold TURNKEY. NO DEED/RENTAL RESTRICTIONS+FLEXIBLE R2R ZONING—the freedom to reside & rent as you please. NON-FLOOD ZONE. $100K+ in RECENT IMPROVEMENTS– new roof/gutters, structural enhancements, crawlspace encapsulation, new well pump/pressure tank, 3-rail fence, road resurfacing & more.
Contact an agent
Home facts
- Year built:1964
- Listing ID #:4410606
- Updated:September 23, 2026 at 01:22 PM
Rooms and interior
- Bedrooms:4
- Total bathrooms:4
- Full bathrooms:3
- Half bathrooms:1
- Kitchen Description:Dishwasher, Disposal, Electric Range, Microwave, Refrigerator, Self Cleaning Oven
- Basement:Yes
- Living area:2,818 sq. ft.
Heating and cooling
- Heating:Baseboard
Structure and exterior
- Year built:1964
- Building area:2,818 sq. ft.
- Lot area:5.1 Acres
- Construction Materials:Vinyl
- Foundation Description:Crawl Space, Slab
Schools
- High school:Unspecified
- Elementary school:Unspecified
Utilities
- Water:Well
- Sewer:Septic (At Site)
Finances and disclosures
- Price:$550,000
- Price per sq. ft.:$195.17
Features and amenities
- Laundry features:Utility Room
Parking
- Parking description:Deck
 Listings courtesy of Canopy MLS as distributed by MLS GRID. Copyright 2021 Canopy MLS. All rights reserved. Canopy MLS, provides content displayed here (“provided content”) on an “as is” basis and makes no representations or warranties regarding the provided content, including, but not limited to those of non-infringement, timeliness, accuracy, or completeness. Individuals and companies using information presented are responsible for verification and validation of information they utilize and present to their customers and clients. Canopy MLS will not be liable for any damage or loss resulting from use of the provided content or the products available through Portals, IDX, VOW, and/or Syndication. Recipients of this information shall not resell, redistribute, reproduce, modify, or otherwise copy any portion thereof without the expressed written consent of Canopy MLS. CH Member Broker: Wendy Knott
New listings near 540 Duncan Creek Road
- Coming SoonOpen Sun, 1 to 3pm
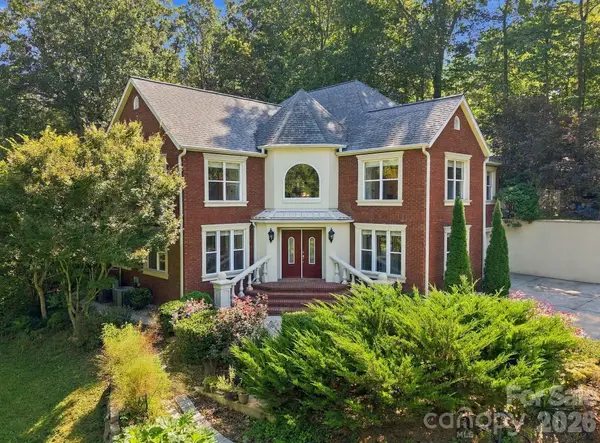 $899,000Coming Soon3 beds 3 baths2,989 sq. ft.
6 Kit Court, Fletcher, NC 28732
MLS# 4421367Listed by: BHGRE INTEGRITY PARTNERS - Coming Soon
 $2,250,000Coming Soon4 beds 5 baths3,063 sq. ft.
2039 Cane Creek Road, Fletcher, NC 28732
MLS# 4424701Listed by: HOWARD HANNA BEVERLY-HANKS FLETCHER - New
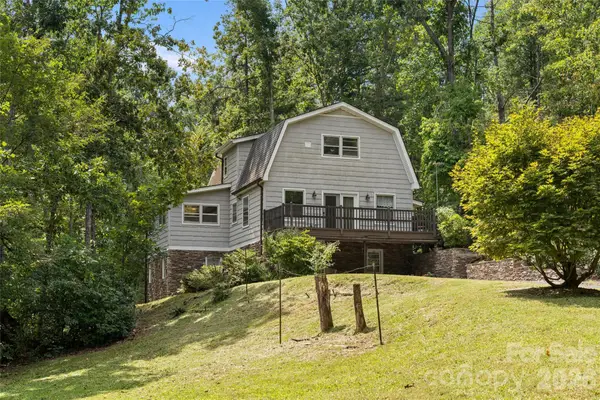 $495,000Active5 beds 3 baths2,987 sq. ft.
150 Mountain Laurel Lane, Fletcher, NC 28732
MLS# 4378220Listed by: PREMIER SOTHEBYS INTERNATIONAL REALTY - New
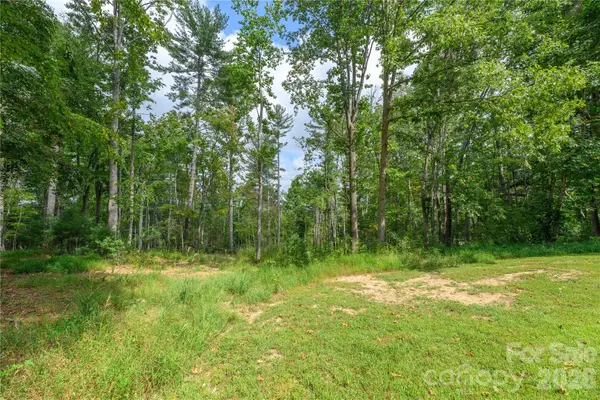 $85,000Active1.12 Acres
9999 Old Concord Road #2, Fletcher, NC 28732
MLS# 4426130Listed by: KELLER WILLIAMS PROFESSIONALS - New
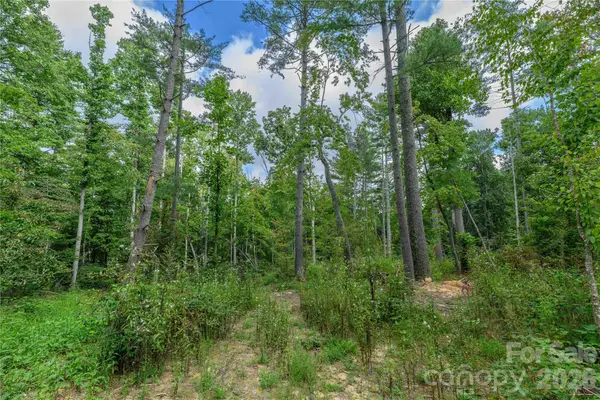 $85,000Active1.37 Acres
9999 Old Concord Road #3, Fletcher, NC 28732
MLS# 4426502Listed by: KELLER WILLIAMS PROFESSIONALS - New
 $369,900Active3 beds 2 baths1,260 sq. ft.
151 W Newberry Drive, Fletcher, NC 28732
MLS# 4426266Listed by: HOWARD HANNA BEVERLY-HANKS FLETCHER - New
 $850,000Active3 beds 2 baths2,076 sq. ft.
36 Ravenwood Drive, Fletcher, NC 28732
MLS# 4420413Listed by: KELLER WILLIAMS MTN PARTNERS, LLC - New
 $399,900Active4 beds 3 baths1,957 sq. ft.
59 Southchase Drive, Fletcher, NC 28732
MLS# 4425720Listed by: TRAILBLAZER REALTY LLC - New
 $1,150,000Active6 beds 5 baths4,933 sq. ft.
157 Allen Drive, Fletcher, NC 28732
MLS# 4426022Listed by: OPENDOOR BROKERAGE LLC - New
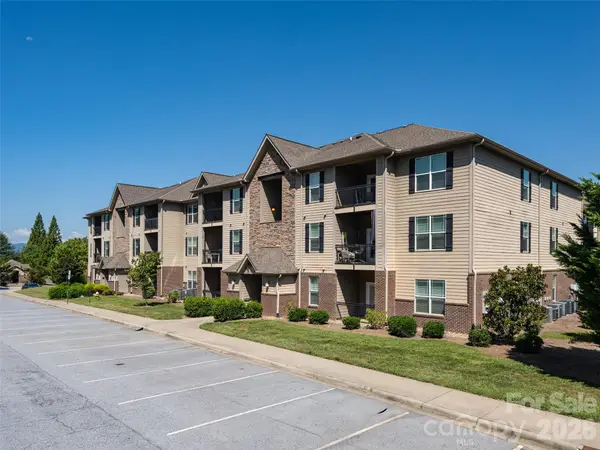 $270,000Active2 beds 2 baths1,014 sq. ft.
91 Brickton Village Circle #103, Fletcher, NC 28732
MLS# 4425955Listed by: HOWARD HANNA BEVERLY-HANKS FLETCHER


Protect your home and budget from life's surprises with an Assurant Home Warranty, backed by a partner that supports you through every step of homeownership. Explore Plans.
©2026 Century 21 Real Estate LLC. All rights reserved. CENTURY 21®, the CENTURY 21 Logo and C21® are service marks owned by Century 21 Real Estate LLC. Century 21 Real Estate LLC fully supports the principles of the Fair Housing Act and the Equal Opportunity Act. Each office is independently owned and operated. Listing information is deemed reliable but not guaranteed accurate.