6 Daniel Drive, Fletcher, NC 28732
Local realty services provided by:CENTURY 21 DiGioia Realty
Listed by: brock zevan
Office: real broker, llc.
MLS#:4428702
Source:CH
6 Daniel Drive,Fletcher, NC 28732
$394,000
- 3 Beds
- 2 Baths
- 1,660 sq. ft.
- Single family
- Active
Price summary
- Price:$394,000
- Price per sq. ft.:$237.35
About this home
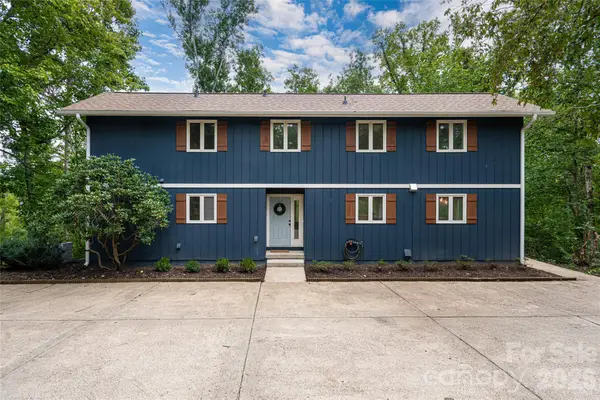
What could life look like at the end of a cul-de-sac in Fletcher? At 6 Daniel Drive, it might start with a quiet morning on your 0.42-acre lot and end with a fire glowing in the wood-burning fireplace. This 3-bedroom, 2-bath home offers approximately 1,660 square feet of living space, with brick and wood exterior details and room to make each space your own.
And there’s more to imagine downstairs. The unfinished basement offers space for storage or a workshop today, with the possibility of creating another living area in the future, subject to permits and buyer verification. A private well and wiring for a generator connection add practical features to the home.
When it’s time to head out, shopping, dining and Asheville Regional Airport are accessible from this Fletcher location. When it’s time to come home, Daniel Drive brings you back to the end of the cul-de-sac. Come walk through, see the possibilities, and picture the everyday moments you could make here.
Contact an agent
Home facts
- Year built:1983
- Subdivision & Development:None
- Listing ID #:4428702
- Updated:September 30, 2026 at 01:28 PM
Rooms and interior
- Bedrooms:3
- Total bathrooms:2
- Full bathrooms:2
- Flooring:Carpet, Laminate
- Kitchen Description:Electric Cooktop, Microwave, Refrigerator
- Basement:Yes
- Living area:1,660 sq. ft.
Heating and cooling
- Cooling:Central Air
- Central air:Yes
Structure and exterior
- Year built:1983
- Building area:1,660 sq. ft.
- Lot area:0.42 Acres
- Lot Features:Cul-De-Sac, Wooded
- Architectural Style:Traditional
- Construction Materials:Fiber Cement
- Foundation Description:Basement
Schools
- High school:T.C. Roberson
- Elementary school:Glen Arden/Koontz
Utilities
- Sewer:Septic (At Site)
Finances and disclosures
- Price:$394,000
- Price per sq. ft.:$237.35
Features and amenities
- Laundry features:In Kitchen, Main Level
Parking
- Parking description:Attached Garage, Driveway
- Garage:Yes
- Garage spaces:4
 Listings courtesy of Canopy MLS as distributed by MLS GRID. Copyright 2021 Canopy MLS. All rights reserved. Canopy MLS, provides content displayed here (“provided content”) on an “as is” basis and makes no representations or warranties regarding the provided content, including, but not limited to those of non-infringement, timeliness, accuracy, or completeness. Individuals and companies using information presented are responsible for verification and validation of information they utilize and present to their customers and clients. Canopy MLS will not be liable for any damage or loss resulting from use of the provided content or the products available through Portals, IDX, VOW, and/or Syndication. Recipients of this information shall not resell, redistribute, reproduce, modify, or otherwise copy any portion thereof without the expressed written consent of Canopy MLS.
New listings near 6 Daniel Drive
- Coming Soon
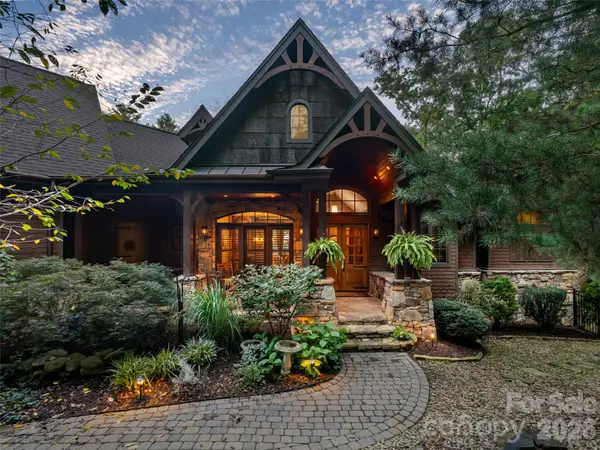 $2,800,000Coming Soon4 beds 7 baths7,687 sq. ft.
25 Jake Ridge Trail, Fletcher, NC 28732
MLS# 4428718Listed by: HOWARD HANNA BEVERLY-HANKS FLETCHER - New
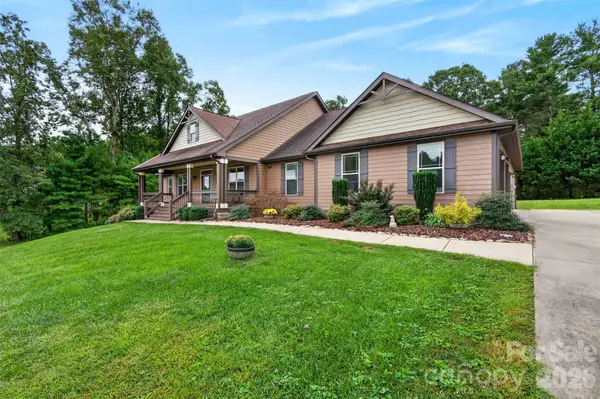 $897,997Active4 beds 4 baths2,838 sq. ft.
70 King Heights Drive, Fletcher, NC 28732
MLS# 4427173Listed by: LUSSO REALTY 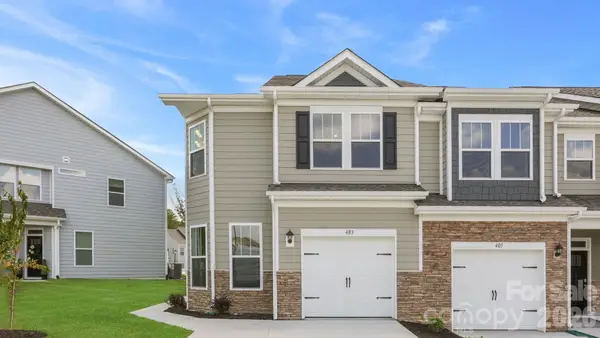 $362,920Pending3 beds 3 baths1,774 sq. ft.
306 Lagoon Road, Fletcher, NC 28732
MLS# 4429634Listed by: DR HORTON INC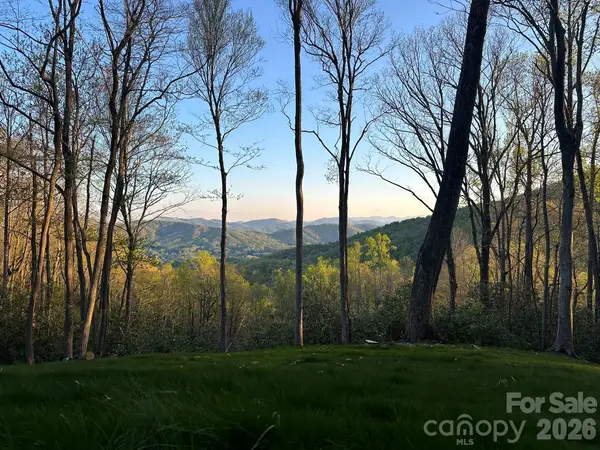 $324,000Active3.46 Acres
202 Hemlock Grove Trail, Fletcher, NC 28732
MLS# 4401443Listed by: RE/MAX RESULTS- New
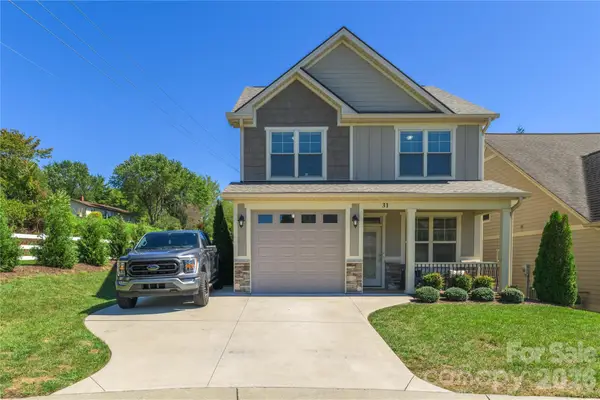
 $425,000Active3 beds 3 baths1,788 sq. ft.
31 Burlington Lane, Fletcher, NC 28732
MLS# 4428063Listed by: CENTURY 21 MOUNTAIN LIFESTYLES - New
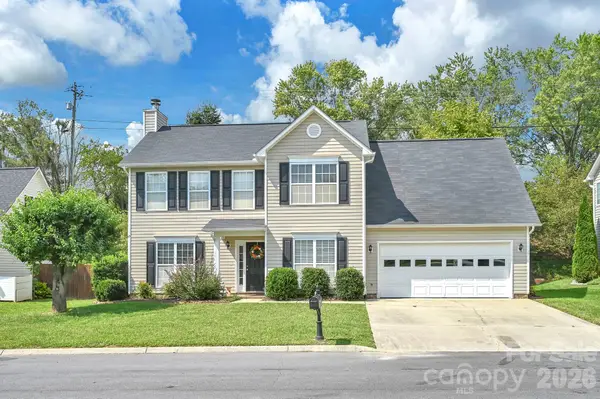 $459,000Active4 beds 3 baths1,796 sq. ft.
21 Sunberry Trail N, Fletcher, NC 28732
MLS# 4428651Listed by: PINDROP GROUP LLC - New
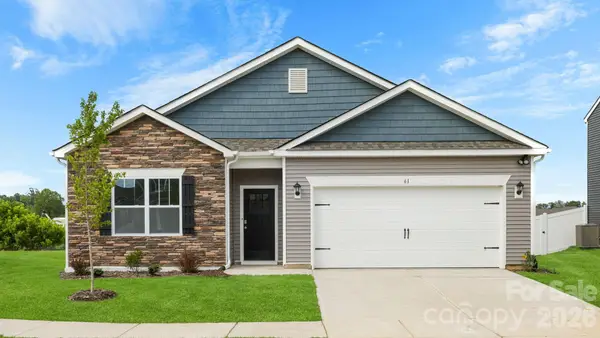 $479,790Active4 beds 2 baths1,764 sq. ft.
52 Piney Woods Road, Fletcher, NC 28732
MLS# 4428785Listed by: DR HORTON INC - New
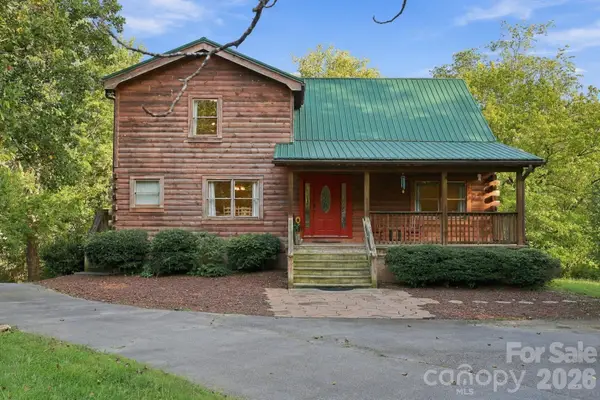 $699,000Active3 beds 3 baths3,384 sq. ft.
720 Cane Creek Road, Fletcher, NC 28732
MLS# 4425358Listed by: REDFIN CORPORATION - New
 $600,000Active4 beds 4 baths2,988 sq. ft.
93 White Pine Drive, Fletcher, NC 28732
MLS# 4428207Listed by: PREMIER SOTHEBYS INTERNATIONAL REALTY


Protect your home and budget from life's surprises with an Assurant Home Warranty, backed by a partner that supports you through every step of homeownership. Explore Plans.
©2026 Century 21 Real Estate LLC. All rights reserved. CENTURY 21®, the CENTURY 21 Logo and C21® are service marks owned by Century 21 Real Estate LLC. Century 21 Real Estate LLC fully supports the principles of the Fair Housing Act and the Equal Opportunity Act. Each office is independently owned and operated. Listing information is deemed reliable but not guaranteed accurate.