
1107/1111 Chase High Road, Forest City, NC 28043
Local realty services provided by:CENTURY 21 Triangle Group
Listed by: melissa mcintyre
Office: aiken realty
MLS#:4438038
Source:CH
1107/1111 Chase High Road,Forest City, NC 28043
$309,000
- 4 Beds
- 2 Baths
- 1,294 sq. ft.
- Single family
- Active
Price summary
- Price:$309,000
- Price per sq. ft.:$238.79
About this home
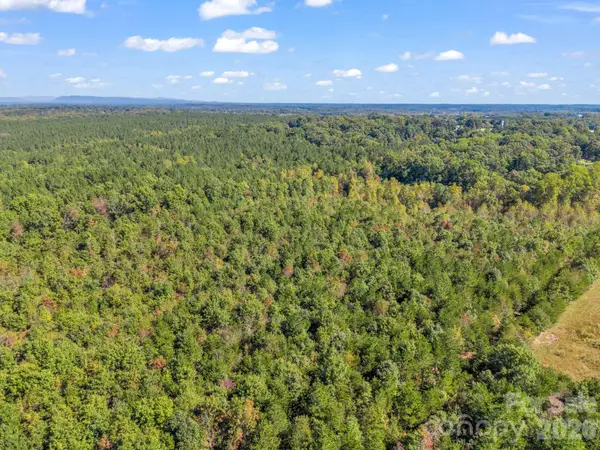
This 11 and ½-acre property has two separate houses. First is a 3BR 1 BA home with updates that include remodeled kitchen and bathroom. The fireplace is in the living area, and hardwood floors extend throughout most of the home. The sunroom at the front of the house offers plenty of natural light. The unfinished basement area, accessible only from outside, can be used for storage or as a workshop. Home also has new septic and is connected to city water. Second home is a 1 BR/1BA with new flooring, updated fixtures throughout. Home is also connected to city water. A large agricultural building on the property could be used for a variety of purposes, including additional storage or a large workshop. Block garage. Storage buildings, tractor shed. Land is all relatively flat and makes it easy to add additional structures.
Contact an agent
Home facts
- Year built:1952
- Subdivision & Development:None
- Listing ID #:4438038
- Updated:October 27, 2026 at 12:53 PM
Rooms and interior
- Bedrooms:4
- Total bathrooms:2
- Full bathrooms:2
- Kitchen Description:Dishwasher, Electric Range
- Basement:Yes
- Living area:1,294 sq. ft.
Heating and cooling
- Cooling:Heat Pump
- Heating:Heat Pump
Structure and exterior
- Year built:1952
- Building area:1,294 sq. ft.
- Lot area:11.57 Acres
- Foundation Description:Basement
Schools
- High school:Unspecified
- Elementary school:Unspecified
Utilities
- Sewer:Septic (At Site)
Finances and disclosures
- Price:$309,000
- Price per sq. ft.:$238.79
Features and amenities
- Laundry features:Main Level
Parking
- Garage:Yes
- Garage spaces:2
 Listings courtesy of Canopy MLS as distributed by MLS GRID. Copyright 2021 Canopy MLS. All rights reserved. Canopy MLS, provides content displayed here (“provided content”) on an “as is” basis and makes no representations or warranties regarding the provided content, including, but not limited to those of non-infringement, timeliness, accuracy, or completeness. Individuals and companies using information presented are responsible for verification and validation of information they utilize and present to their customers and clients. Canopy MLS will not be liable for any damage or loss resulting from use of the provided content or the products available through Portals, IDX, VOW, and/or Syndication. Recipients of this information shall not resell, redistribute, reproduce, modify, or otherwise copy any portion thereof without the expressed written consent of Canopy MLS. CH Member Broker: Pat Flanagan
New listings near 1107/1111 Chase High Road
- New
 $285,000Active37.89 Acres
0 Chase High Road, Forest City, NC 28043
MLS# 4433544Listed by: COLFAX HOME & LAND, CO - New
 $250,000Active3 beds 2 baths1,426 sq. ft.
292 Bridges Drive, Forest City, NC 28043
MLS# 4437409Listed by: COLFAX HOME & LAND, CO - New
 $250,000Active3 beds 1 baths1,972 sq. ft.
237 New Bethel Church Road #57, Forest City, NC 28043
MLS# 4436090Listed by: COLDWELL BANKER CAINE/WILLIAMS - New
 $350,000Active3 beds 3 baths2,041 sq. ft.
301 Knollwood Drive, Forest City, NC 28043
MLS# 4431541Listed by: COLFAX HOME & LAND, CO - New
 $235,000Active3 beds 2 baths1,378 sq. ft.
194 Crescent Drive, Forest City, NC 28043
MLS# 4434498Listed by: ANGELA WEST REALTY 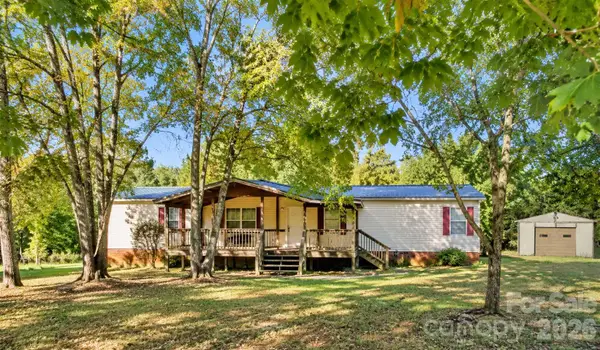 $99,000Active3 beds 2 baths
206 Andy Drive, Forest City, NC 28043
MLS# 4434936Listed by: ODEAN KEEVER & ASSOCIATES, INC. $270,000Active2 beds 2 baths1,581 sq. ft.
133 Kings Drive, Forest City, NC 28043
MLS# 4435067Listed by: PARAMONT LLC $500,000Active2 beds 1 baths1,062 sq. ft.
250 Circus Trail, Forest City, NC 28043
MLS# 4434229Listed by: EXP REALTY LLC BALLANTYNE $229,900Active3 beds 2 baths1,484 sq. ft.
292 Old Henrietta Road, Forest City, NC 28043
MLS# 4432146Listed by: MELLNIK REAL ESTATE SERVICES


Protect your home and budget from life's surprises with an Assurant Home Warranty, backed by a partner that supports you through every step of homeownership. Explore Plans.
©2026 Century 21 Real Estate LLC. All rights reserved. CENTURY 21®, the CENTURY 21 Logo and C21® are service marks owned by Century 21 Real Estate LLC. Century 21 Real Estate LLC fully supports the principles of the Fair Housing Act and the Equal Opportunity Act. Each office is independently owned and operated. Listing information is deemed reliable but not guaranteed accurate.