
132 Valleyview Drive, Forest City, NC 28043
Local realty services provided by:CENTURY 21 Mountain Lifestyles
Listed by: david eaker
Office: matheny real estate
MLS#:4407355
Source:CH
132 Valleyview Drive,Forest City, NC 28043
$195,000
- 2 Beds
- 2 Baths
- - sq. ft.
- Single family
- Sold
Sorry, we are unable to map this address
Price summary
- Price:$195,000
About this home
Well maintained and somewhat updated bungalow home in a neat established subdivision near the planned Matheny Park complex close to downtown Forest City. This home features new LVP flooring throughout, all new plumbing and new sewer line to the road, lots of electrical updates, new architectural shingle roof in 2024 and a Hearthstone Heritage Ceramic wood stove that is valued at over $4,600 in today's market. Seller still has the original wood stove receipt and pamphlet from the 1960's. House has been remodeled some over the years. It is currently 2 bedrooms, 1 full bath and 1 half bath that also houses the washer and dryer. The full bath is very large as it was originally a bedroom that was made into a full bathroom. Outside there is a small covered front porch for sitting and a large back covered porch that can be accessed either by steps or a handicap accessible ramp. This porch is in excellent condition. Sellers will leave the 12 x 18 storage building and there is also a dog or animal fenced run in the back yard. The property backs up to a lot of open land that could eventually be developed into an upscale housing subdivision. Additionally, this house is only steps from the Thermal Belt Rail Trail, which is a 13.6 mile 12 foot wide paved trail from the Alexander Mills area up to the Gilkey area above Rutherfordton. The Trail goes through the Forest City downtown commercial district featuring the POPS Amphitheater and lots of nice dining spots within a mile or two of this property. Trail can used to walk, run or ride bicycles....
Contact an agent
Home facts
- Year built:1952
- Subdivision & Development:Other
- Listing ID #:4407355
- Updated:October 09, 2026 at 06:46 AM
Rooms and interior
- Bedrooms:2
- Total bathrooms:2
- Full bathrooms:1
- Half bathrooms:1
- Flooring:Vinyl
- Kitchen Description:Electric Oven, Electric Range
Heating and cooling
- Cooling:Heat Pump
- Heating:Heat Pump, Wood Stove
Structure and exterior
- Year built:1952
- Lot Features:Level, Wooded
- Architectural Style:Ranch
- Construction Materials:Vinyl
- Exterior Features:Storage
- Foundation Description:Crawl Space
- Levels:1 Story
Schools
- High school:East Rutherford
- Elementary school:Forest City-Dunbar
Utilities
- Sewer:Public Sewer
Finances and disclosures
- Price:$195,000
Features and amenities
- Laundry features:Dryer, Main Level
Parking
- Parking description:Driveway
 Listings courtesy of Canopy MLS as distributed by MLS GRID. Copyright 2021 Canopy MLS. All rights reserved. Canopy MLS, provides content displayed here (“provided content”) on an “as is” basis and makes no representations or warranties regarding the provided content, including, but not limited to those of non-infringement, timeliness, accuracy, or completeness. Individuals and companies using information presented are responsible for verification and validation of information they utilize and present to their customers and clients. Canopy MLS will not be liable for any damage or loss resulting from use of the provided content or the products available through Portals, IDX, VOW, and/or Syndication. Recipients of this information shall not resell, redistribute, reproduce, modify, or otherwise copy any portion thereof without the expressed written consent of Canopy MLS. CH Member Broker: Travis Alley
New listings near 132 Valleyview Drive
- Coming Soon
 $190,000Coming Soon3 beds 2 baths1,430 sq. ft.
247 Seitz Drive, Forest City, NC 28043
MLS# 4432561Listed by: FERGUSON REAL ESTATE & ASSOCIATES - Coming Soon
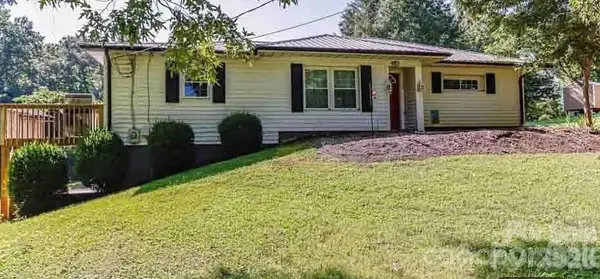 $250,000Coming Soon3 beds 2 baths1,360 sq. ft.
340 Cherry Mountain Street, Forest City, NC 28043
MLS# 4427281Listed by: COSTELLO REAL ESTATE AND INVESTMENTS LLC - New
 $365,000Active3 beds 2 baths1,657 sq. ft.
281 Jack Mckinney Road, Forest City, NC 28043
MLS# 4432292Listed by: COLFAX HOME & LAND, CO - New
 $265,000Active3 beds 2 baths1,219 sq. ft.
109 Orchard Street, Forest City, NC 28043
MLS# 4431289Listed by: ODEAN KEEVER & ASSOCIATES, INC. - New
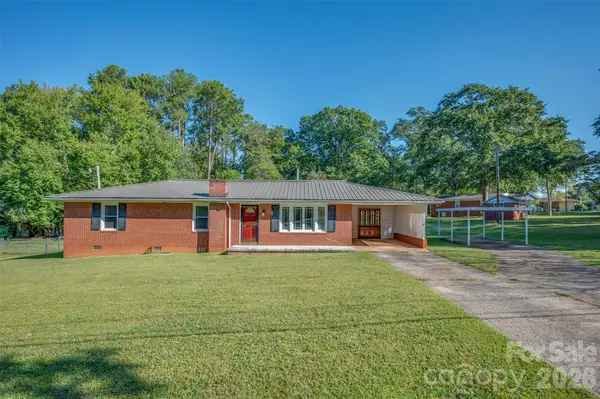 $199,900Active3 beds 2 baths1,454 sq. ft.
170 Franklin Drive, Forest City, NC 28043
MLS# 4431691Listed by: MAIN STREET REALTY GROUP LLC  $150,000Pending3 beds 2 baths1,344 sq. ft.
152 Hazelwood Road, Forest City, NC 28043
MLS# 4431372Listed by: COLDWELL BANKER MOUNTAIN VIEW- New
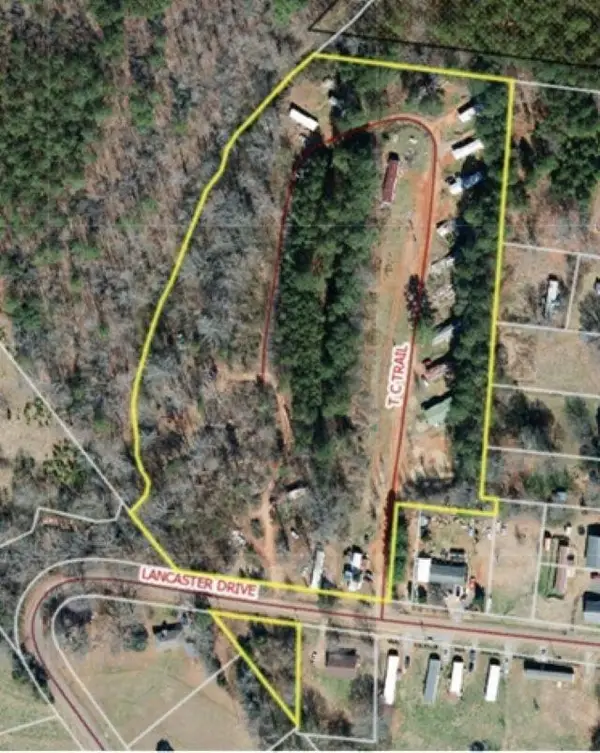 $340,000Active10.19 Acres
162 Lancaster Road, Forest City, NC 28043
MLS# 342471Listed by: LESLIE HORNE AND ASSOCIATES - New
 $399,900Active4 beds 4 baths1,963 sq. ft.
131 Burch Hutchins Road, Forest City, NC 28043
MLS# 4430340Listed by: THE REAL ESTATE PLACE  $215,000Pending5 beds 3 baths2,128 sq. ft.
316 New Jerusalem Church Road, Forest City, NC 28043
MLS# 4430922Listed by: MAIN STREET REALTY GROUP LLC- New
 $189,000Active3 beds 2 baths1,186 sq. ft.
164 Chime Lane, Forest City, NC 28043
MLS# 4430237Listed by: COLFAX HOME & LAND, CO


Protect your home and budget from life's surprises with an Assurant Home Warranty, backed by a partner that supports you through every step of homeownership. Explore Plans.
©2026 Century 21 Real Estate LLC. All rights reserved. CENTURY 21®, the CENTURY 21 Logo and C21® are service marks owned by Century 21 Real Estate LLC. Century 21 Real Estate LLC fully supports the principles of the Fair Housing Act and the Equal Opportunity Act. Each office is independently owned and operated. Listing information is deemed reliable but not guaranteed accurate.