
169 Greenbriar Drive, Forest City, NC 28043
Local realty services provided by:CENTURY 21 First Choice Realty
Listed by: stephanie wilson
Office: exp realty llc. rock hill
MLS#:4396110
Source:CH
169 Greenbriar Drive,Forest City, NC 28043
$330,000
- 3 Beds
- 3 Baths
- 2,261 sq. ft.
- Single family
- Active
Price summary
- Price:$330,000
- Price per sq. ft.:$145.95
About this home
Welcome to 169 Greenbriar Drive, a solid brick ranch tucked away in the desirable Weatherstone community. This well cared for 4 bedroom, 3 bathroom home offers something that is hard to find: TWO true primary suites, each providing privacy and comfort. Whether you need space for family, guests, or simply want a little extra room to spread out, the layout offers wonderful flexibility. Inside, the home has a warm and inviting feel, with spacious living areas, built ins, and a large fireplace that creates a natural gathering place. The updated bathroom adds a fresh touch, while the screened in porch offers a peaceful spot to enjoy your morning coffee or relax at the end of the day.
A dedicated laundry room makes everyday life a little easier, and the additional rooms give you plenty of options for an office, hobby room, storage, or whatever fits your needs. The brick exterior provides the timeless durability and character buyers appreciate, while the quiet Weatherstone setting keeps you close to town without feeling like you're in the middle of it all. Shopping, dining, and everyday conveniences are just minutes away.
Homes in Weatherstone don't come available often, and this one has the space, flexibility, and character that make it feel like home. Come see for yourself....
Contact an agent
Home facts
- Year built:1975
- Subdivision & Development:weatherstone
- Listing ID #:4396110
- Updated:September 18, 2026 at 03:49 PM
Rooms and interior
- Bedrooms:3
- Total bathrooms:3
- Full bathrooms:3
- Flooring:Laminate, Tile
- Kitchen Description:Dishwasher, Electric Oven, Electric Range, Refrigerator
- Living area:2,261 sq. ft.
Heating and cooling
- Cooling:Heat Pump
- Heating:Heat Pump
Structure and exterior
- Year built:1975
- Building area:2,261 sq. ft.
- Lot area:0.5 Acres
- Construction Materials:Fiber Cement
- Foundation Description:Crawl Space, Slab
Schools
- High school:Unspecified
- Elementary school:Unspecified
Utilities
- Sewer:Septic (At Site)
Finances and disclosures
- Price:$330,000
- Price per sq. ft.:$145.95
Features and amenities
- Laundry features:Laundry Room, Main Level
Parking
- Parking description:Driveway
- Garage:Yes
- Garage spaces:1
 Listings courtesy of Canopy MLS as distributed by MLS GRID. Copyright 2021 Canopy MLS. All rights reserved. Canopy MLS, provides content displayed here (“provided content”) on an “as is” basis and makes no representations or warranties regarding the provided content, including, but not limited to those of non-infringement, timeliness, accuracy, or completeness. Individuals and companies using information presented are responsible for verification and validation of information they utilize and present to their customers and clients. Canopy MLS will not be liable for any damage or loss resulting from use of the provided content or the products available through Portals, IDX, VOW, and/or Syndication. Recipients of this information shall not resell, redistribute, reproduce, modify, or otherwise copy any portion thereof without the expressed written consent of Canopy MLS.
New listings near 169 Greenbriar Drive
- Coming Soon
 $249,900Coming Soon3 beds 2 baths1,493 sq. ft.
1655 Hudlow Road, Forest City, NC 28043
MLS# 4414399Listed by: WHITETAIL PROPERTIES REAL ESTATE LLC - New
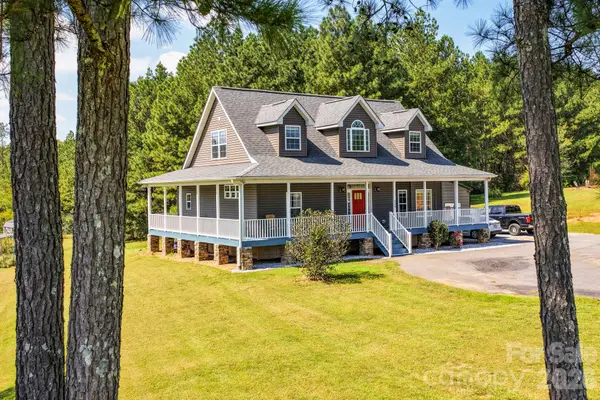 $675,000Active3 beds 3 baths2,130 sq. ft.
274 Boykin Place, Forest City, NC 28043
MLS# 4425924Listed by: CAROLINA PROPERTIES - New
 $199,000Active3 beds 2 baths1,400 sq. ft.
269 Old Henrietta Road, Forest City, NC 28043
MLS# 4425792Listed by: LUSSO REALTY - New
 $29,500Active0.4 Acres
0 Springfield Drive, Forest City, NC 28043
MLS# 4422168Listed by: CHARLIE HOPPER REALTY - New
 $435,000Active40 Acres
212 Woodset Drive, Forest City, NC 28043
MLS# 4421821Listed by: ODEAN KEEVER & ASSOCIATES, INC. 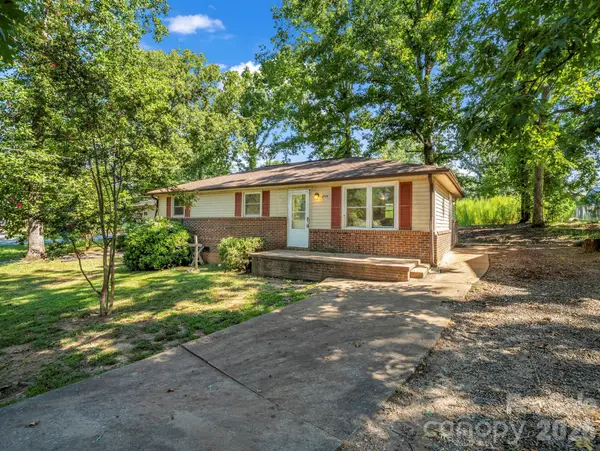 $145,000Active3 beds 2 baths1,008 sq. ft.
254 Oldcastle Lane #49, Forest City, NC 28043
MLS# 4422039Listed by: MAIN STREET REALTY GROUP LLC $515,000Active3 beds 3 baths2,479 sq. ft.
1186 Morningstar Lake Road, Forest City, NC 28043
MLS# 4421686Listed by: ODEAN KEEVER & ASSOCIATES, INC. $394,900Active3 beds 2 baths2,042 sq. ft.
118 Alexander Street, Forest City, NC 28043
MLS# 4419932Listed by: WASHBURN REAL ESTATE, INC. $245,000Active3 beds 2 baths1,440 sq. ft.
276 Mulberry Street, Forest City, NC 28043
MLS# 4421224Listed by: MAIN STREET REALTY GROUP LLC


Protect your home and budget from life's surprises with an Assurant Home Warranty, backed by a partner that supports you through every step of homeownership. Explore Plans.
©2026 Century 21 Real Estate LLC. All rights reserved. CENTURY 21®, the CENTURY 21 Logo and C21® are service marks owned by Century 21 Real Estate LLC. Century 21 Real Estate LLC fully supports the principles of the Fair Housing Act and the Equal Opportunity Act. Each office is independently owned and operated. Listing information is deemed reliable but not guaranteed accurate.