
1111 Berea Church Road, Four Oaks, NC 27524
Local realty services provided by:CENTURY 21 New Beginnings
1111 Berea Church Road,Four Oaks, NC 27524
$255,000
- 3 Beds
- 3 Baths
- 2,011 sq. ft.
- Single family
- Active
Listed by: linsey dale
Office: htr southern properties
MLS#:10202835
Source:RD
Price summary
- Price:$255,000
- Price per sq. ft.:$126.8
About this home
**INVESTMENT PROPERTY ALERT!!! LONG-TERM TENANTS ALREADY IN PLACE!!!** Looking to expand your investment portfolio?! THIS IS AN OPPORTUNITY YOU DON'T WANT TO MISS!! With long-term tenants currently in place on a MONTH-TO-MONTH LEASE, this property offers an exciting opportunity for investors!! Situated on 1.09 ACRES, this spacious 4 BEDROOM, 3 BATH home boasts OVER 1,900 SQUARE FEET of living space!! Step inside to find HARD SURFACE FLOORING THROUGHOUT the entire home!! The LARGE KITCHEN features plenty of cabinet space, a pantry, and ample room for gathering and entertaining!! Generously sized bedrooms, LOTS OF STORAGE, and a DEDICATED LAUNDRY ROOM adds to the home's functionality!! Enjoy relaxing on the ROCKING CHAIR FRONT PORCH or entertaining on the LARGE BACK PORCH overlooking the spacious property!! A DETACHED STORAGE SHED provides even more room for your outdoor essentials!! SPACE, ACREAGE, AND INVESTMENT POTENTIAL ALL IN ONE!! Don't miss your chance to add this property to your portfolio or call HOME!!...
Contact an agent
Home facts
- Year built:1995
- Subdivision & Development:Not in a Subdivision
- Listing ID #:10202835
- Added:1 day(s) ago
- Updated:November 12, 2026 at 04:14 PM
Rooms and interior
- Bedrooms:3
- Total bathrooms:3
- Full bathrooms:3
- Rooms Total:1
- Flooring:Vinyl, Wood
- Bathrooms Description:Double Vanity
- Kitchen Description:Dishwasher, Dryer, Electric Range, Free-Standing Electric Range, Free-Standing Range, Microwave, Range, Washer, Washer/Dryer
- Living area:2,011 sq. ft.
Heating and cooling
- Cooling:Ceiling Fan(s), Central Air
- Heating:Forced Air, Heat Pump
- Central air:Yes
Structure and exterior
- Roof:Shingle
- Year built:1995
- Building area:2,011 sq. ft.
- Lot area:1.09 Acres
- Architectural Style:Ranch
- Construction Materials:Brick
- Exterior Features:Barbecue, Covered, Deck, Front Porch, Gas Grill, Outdoor Grill, Porch, Rain Gutters, Storage
- Foundation Description:Raised
- Levels:One
Schools
- High school:Johnston - West Johnston High
- Middle school:Johnston - McGees Crossroads Middle
- Elementary school:Johnston - McGees Crossroads Elementary
Utilities
- Water:Public
- Sewer:Septic Tank
Finances and disclosures
- Price:$255,000
- Price per sq. ft.:$126.8
- Tax amount:$1,366
Features and amenities
- Laundry features:Inside, Laundry Room
Parking
- Parking description:Parking Pad
 Listings marked with a Doorify MLS icon are provided courtesy of the Doorify MLS, of North Carolina, Internet Data Exchange Database. Brokers make an effort to deliver accurate information, but buyers should independently verify any information on which they will rely in a transaction. The listing broker shall not be responsible for any typographical errors, misinformation, or misprints, and they shall be held totally harmless from any damages arising from reliance upon this data. This data is provided exclusively for consumers’ personal, non-commercial use. Copyright 2026 Doorify MLS of North Carolina. All rights reserved. RD Member Broker: Ellisha Mayers
New listings near 1111 Berea Church Road
- New
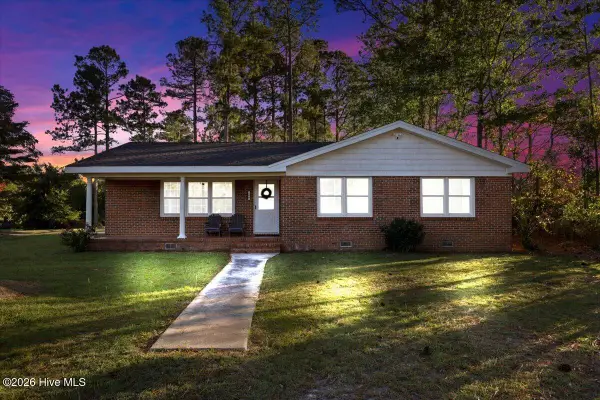 $330,000Active3 beds 2 baths1,734 sq. ft.
600 Camelia Drive, Four Oaks, NC 27524
MLS# 100615977Listed by: HTR SOUTHERN PROPERTIES - New
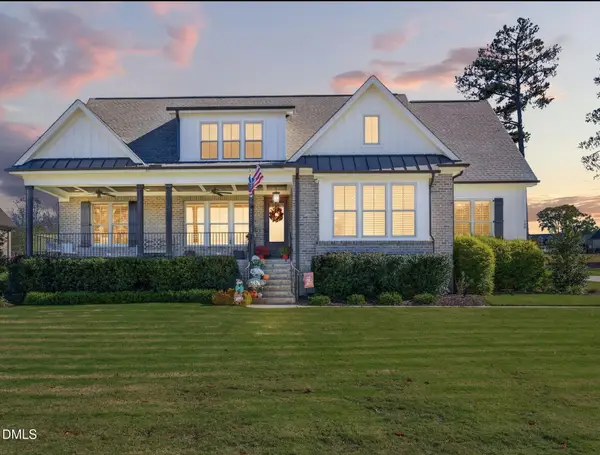 $979,900Active5 beds 4 baths4,054 sq. ft.
108 Mariah Drive, Four Oaks, NC 27524
MLS# 10202903Listed by: RE/MAX SOUTHLAND REALTY II 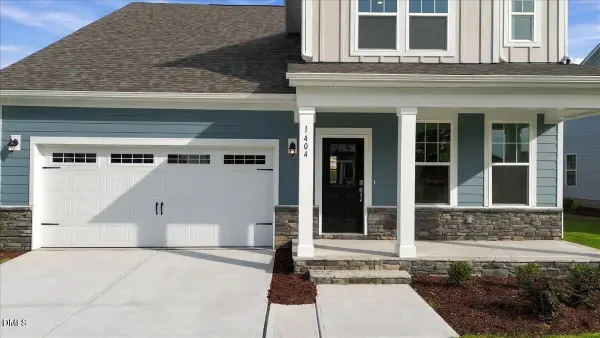 $500,470Pending4 beds 3 baths2,773 sq. ft.
384 Juniper Branch Trail, Four Oaks, NC 27524
MLS# 10202706Listed by: DRB GROUP NORTH CAROLINA LLC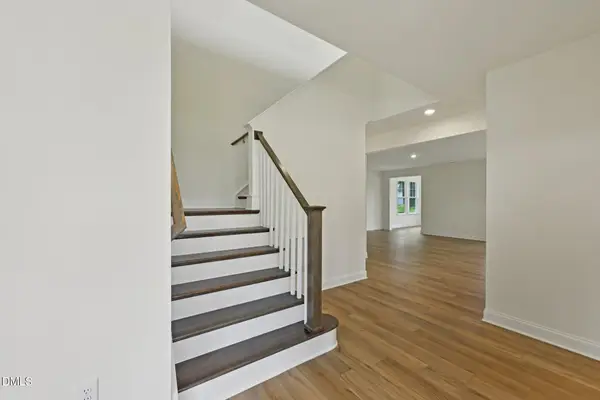 $651,245Pending4 beds 5 baths4,408 sq. ft.
374 Juniper Branch Trail, Four Oaks, NC 27524
MLS# 10202718Listed by: DRB GROUP NORTH CAROLINA LLC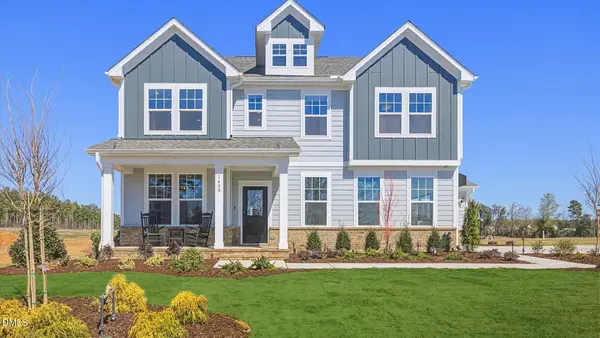 $520,097Pending5 beds 4 baths3,289 sq. ft.
55 Ophelia Drive, Four Oaks, NC 27524
MLS# 10202729Listed by: DRB GROUP NORTH CAROLINA LLC- Open Fri, 9am to 7pmNew
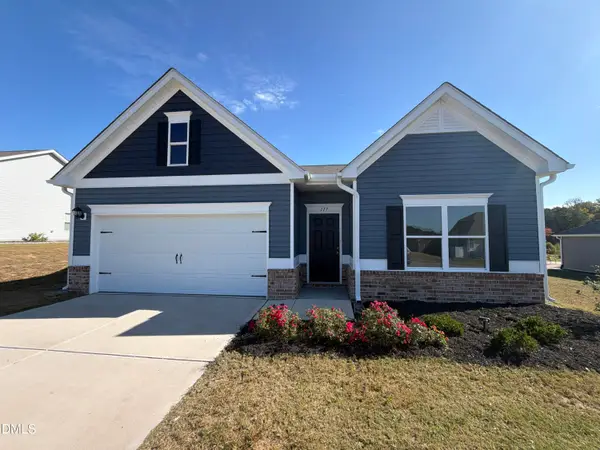 $335,000Active3 beds 2 baths1,834 sq. ft.
117 Spilona Way, Four Oaks, NC 27524
MLS# 10202668Listed by: OPENDOOR BROKERAGE LLC - New
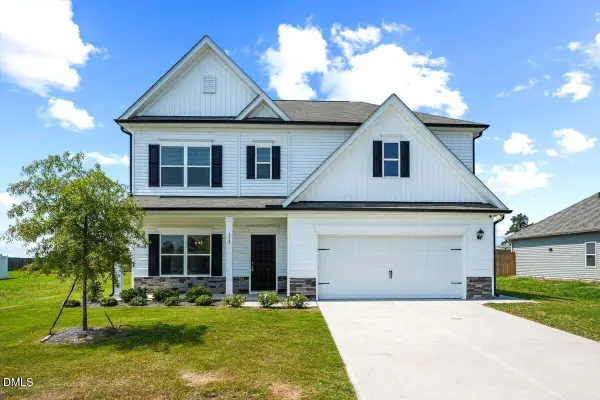 $390,000Active4 beds 4 baths2,884 sq. ft.
119 Citizens Court, Four Oaks, NC 27524
MLS# 10202335Listed by: CHOICE RESIDENTIAL REAL ESTATE 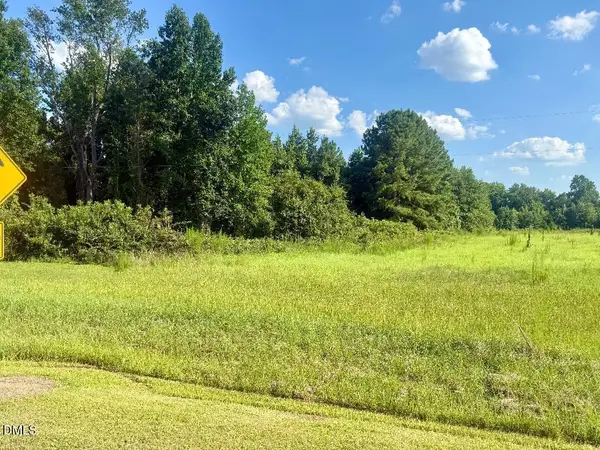 $129,900Pending3 Acres
1618 Lakewood Road, Four Oaks, NC 27524
MLS# 10202056Listed by: EXP REALTY, LLC - C- New
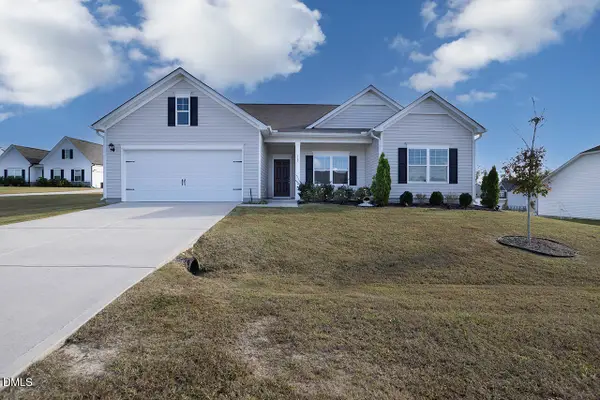 $357,900Active3 beds 3 baths2,010 sq. ft.
367 Fenella Drive, Four Oaks, NC 27524
MLS# 10201953Listed by: EXP REALTY, LLC - C


Protect your home and budget from life's surprises with an Assurant Home Warranty, backed by a partner that supports you through every step of homeownership. Explore Plans.
©2026 Century 21 Real Estate LLC. All rights reserved. CENTURY 21®, the CENTURY 21 Logo and C21® are service marks owned by Century 21 Real Estate LLC. Century 21 Real Estate LLC fully supports the principles of the Fair Housing Act and the Equal Opportunity Act. Each office is independently owned and operated. Listing information is deemed reliable but not guaranteed accurate.