
1120 Boyette Road, Four Oaks, NC 27524
Local realty services provided by:CENTURY 21 Nexum Realty
1120 Boyette Road,Four Oaks, NC 27524
$280,000
- 3 Beds
- 2 Baths
- 1,860 sq. ft.
- Single family
- Active
Listed by: sherri fergus
Office: keller williams realty
MLS#:10198812
Source:RD
Price summary
- Price:$280,000
- Price per sq. ft.:$150.54
About this home
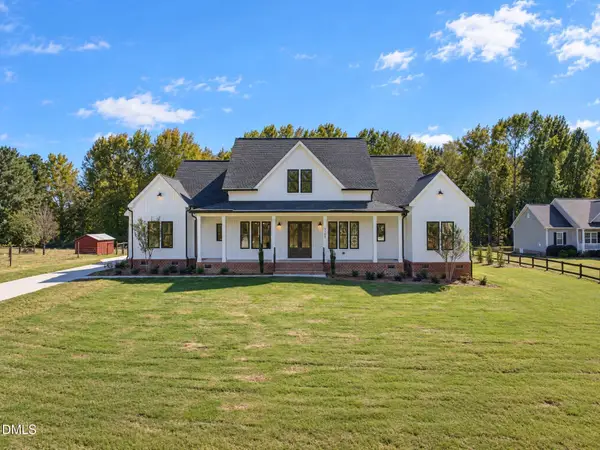
Welcome Home. Step back in time without giving up a single modern comfort. Built in 1928, this charming bungalow pairs timeless character with an open floor plan that makes everyday living feel effortless, all on one level. The open layout keeps the living, dining, and kitchen areas connected, so the home feels bright and sociable from room to room. Three bedrooms and two bathrooms give you plenty of space, and with everything on one level, there are no stairs to climb at the end of a long day. Two fireplaces add warmth and character, whether you are curling up with a book or just enjoying a quiet evening at home. Out front, a wraparound porch with a swing invites you to slow down, whether that means morning coffee or watching the sun go down. It is the kind of space that turns a house into a home. Parking and storage are covered too. A 1-car garage includes extra storage space, and a large carport gives you room for additional vehicles or projects. Tucked close to I-95 and Holts Lake, this home puts you minutes from an easy commute and a nearby spot to unwind by the water. Homes with this much character and convenience do not come along often....
Contact an agent
Home facts
- Year built:1928
- Subdivision & Development:Not in a Subdivision
- Listing ID #:10198812
- Added:8 day(s) ago
- Updated:October 24, 2026 at 03:29 PM
Rooms and interior
- Bedrooms:3
- Total bathrooms:2
- Full bathrooms:2
- Rooms Total:9
- Flooring:Vinyl, Wood
- Bathrooms Description:Bathtub/Shower Combination, Separate Shower, Shower Only, Walk-In Shower
- Kitchen Description:Dishwasher, Dryer, Electric Water Heater, Gas Range, Microwave, Plumbed For Ice Maker, Range, Range Hood, Washer, Water Heater
- Living area:1,860 sq. ft.
Heating and cooling
- Cooling:Ceiling Fan(s), Central Air
- Heating:Fireplace(s), Gas Pack, Propane
- Central air:Yes
Structure and exterior
- Roof:Shingle
- Year built:1928
- Building area:1,860 sq. ft.
- Lot area:0.55 Acres
- Lot Features:Hardwood Trees, Landscaped
- Architectural Style:Bungalow, Craftsman, Farmhouse, Ranch
- Construction Materials:Wood Siding
- Exterior Features:Covered, Fenced Yard, Front Porch, Patio, Porch
- Levels:One
Schools
- High school:Johnston - South Johnston High
- Middle school:Johnston - Four Oaks Middle
- Elementary school:Johnston - Four Oaks Elementary
Utilities
- Water:Well
- Sewer:Septic Tank
Finances and disclosures
- Price:$280,000
- Price per sq. ft.:$150.54
- Tax amount:$1,469
Features and amenities
- Laundry features:Laundry Room, Main Level
Parking
- Total parking spaces:2
- Parking description:Carport, Detached, Driveway, Garage
- Garage:Yes
- Garage spaces:1
- Carport spaces:1
 Listings marked with a Doorify MLS icon are provided courtesy of the Doorify MLS, of North Carolina, Internet Data Exchange Database. Brokers make an effort to deliver accurate information, but buyers should independently verify any information on which they will rely in a transaction. The listing broker shall not be responsible for any typographical errors, misinformation, or misprints, and they shall be held totally harmless from any damages arising from reliance upon this data. This data is provided exclusively for consumers’ personal, non-commercial use. Copyright 2026 Doorify MLS of North Carolina. All rights reserved. RD Member Broker: Satya Pullakhandam
New listings near 1120 Boyette Road
- New
 $169,000Active3 beds 1 baths1,607 sq. ft.
256 Stricklands Crossroads Road, Four Oaks, NC 27524
MLS# 10200069Listed by: MAIN STREET COLLECTIVE - New
 $203,000Active3 beds 2 baths1,512 sq. ft.
229 Rhodes Pond Road, Four Oaks, NC 27524
MLS# 100612035Listed by: USA HOME AGENT - New
 $215,000Active3 beds 2 baths1,211 sq. ft.
202 S Baker Street, Four Oaks, NC 27524
MLS# 10199753Listed by: COLDWELL BANKER ADVANTAGE-SMIT - New
 $345,000Active4 beds 3 baths2,689 sq. ft.
61 King Tucks Way, Four Oaks, NC 27524
MLS# 10199810Listed by: SM NORTH CAROLINA BROKERAGE - New
 $875,000Active4 beds 5 baths3,272 sq. ft.
9389 Nc-210, Four Oaks, NC 27524
MLS# 10199747Listed by: HOMETOWNE REALTY - New
 $129,900Active2 beds 1 baths1,221 sq. ft.
86 Forest Hills Drive, Four Oaks, NC 27524
MLS# 10199613Listed by: BOHLMANN REALTY GROUP - New
 $340,900Active3 beds 2 baths1,607 sq. ft.
250 Mahogany Way, Four Oaks, NC 27524
MLS# 10199293Listed by: KELLER WILLIAMS REALTY CARY  $495,000Pending3 beds 3 baths2,363 sq. ft.
206 Lassiter Rdg Drive, Four Oaks, NC 27524
MLS# 10199165Listed by: HOMETOWNE REALTY $334,435Pending3 beds 2 baths1,897 sq. ft.
39 King Tucks Way, Four Oaks, NC 27524
MLS# 10199117Listed by: SM NORTH CAROLINA BROKERAGE $348,065Pending4 beds 3 baths2,689 sq. ft.
124 King Tucks Way, Four Oaks, NC 27524
MLS# 10199118Listed by: SM NORTH CAROLINA BROKERAGE


Protect your home and budget from life's surprises with an Assurant Home Warranty, backed by a partner that supports you through every step of homeownership. Explore Plans.
©2026 Century 21 Real Estate LLC. All rights reserved. CENTURY 21®, the CENTURY 21 Logo and C21® are service marks owned by Century 21 Real Estate LLC. Century 21 Real Estate LLC fully supports the principles of the Fair Housing Act and the Equal Opportunity Act. Each office is independently owned and operated. Listing information is deemed reliable but not guaranteed accurate.